
Search results for "Open plan" in Home Design Ideas
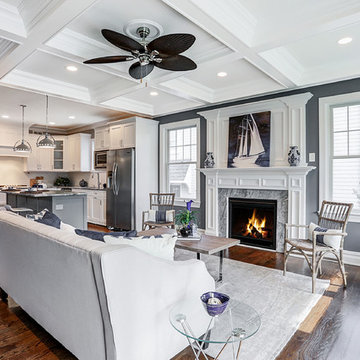
 PRM Design Group
Alex Lesovoy
Beach style open concept dark wood floor living room photo in New York with blue walls and a standard fireplace
Beach style open concept dark wood floor living room photo in New York with blue walls and a standard fireplace
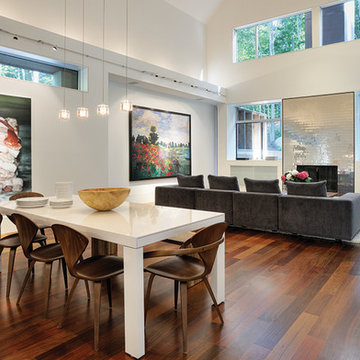
 Valley Light Gallery
While there is ample natural lighting, there is always a need for ambient, task, focal and decorative lighting at night.This is when the space is defined in depth through shadows.

 HEYDT DESIGNS
David Duncan Livingston
Inspiration for a large coastal medium tone wood floor eat-in kitchen remodel in San Francisco with open cabinets, white backsplash, stainless steel appliances and an island
Inspiration for a large coastal medium tone wood floor eat-in kitchen remodel in San Francisco with open cabinets, white backsplash, stainless steel appliances and an island
Find the right local pro for your project

 Timberlake Homes
Kitchen
Inspiration for a farmhouse l-shaped light wood floor and beige floor eat-in kitchen remodel in Baltimore with a farmhouse sink, shaker cabinets, white cabinets, white backsplash, subway tile backsplash, stainless steel appliances, an island and gray countertops
Inspiration for a farmhouse l-shaped light wood floor and beige floor eat-in kitchen remodel in Baltimore with a farmhouse sink, shaker cabinets, white cabinets, white backsplash, subway tile backsplash, stainless steel appliances, an island and gray countertops
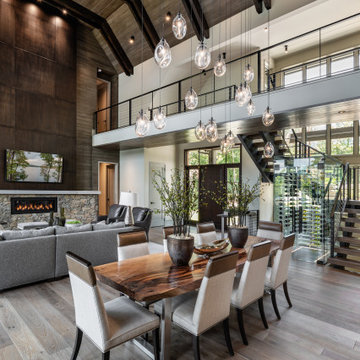
 ID Studio Interiors
Mountain style medium tone wood floor, brown floor, vaulted ceiling and wood ceiling great room photo in Other with white walls

 LL Flooring
Colonial American homes were built with wooden floors that were sawn using basic hand-held tools. The hand-crafted workmanship that went into those floors can be found in Virginia Mill Works distressed floors.
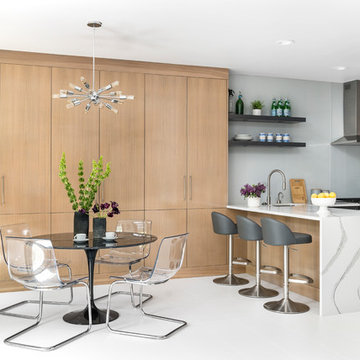
 Plain & Posh
These empty nesters decided to downsize when their last child left for college. Having lived in a very tarditional home for years, the homeowners saw this as an opportunity to live a totally new lifestyle. Clean, contemporary, and less fussy was the overall theme of this remodel.

Sponsored
Columbus, OH

Hope Restoration & General Contracting
Columbus Design-Build, Kitchen & Bath Remodeling, Historic Renovations
 Sarah Z Designs
Photographer: Paul Stoppi
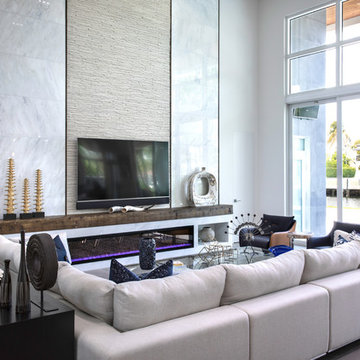
Living room - contemporary formal and open concept brown floor living room idea in Miami with white walls, a ribbon fireplace and a wall-mounted tv
Living room - contemporary formal and open concept brown floor living room idea in Miami with white walls, a ribbon fireplace and a wall-mounted tv
 EAG Studio
Open Homes Photography
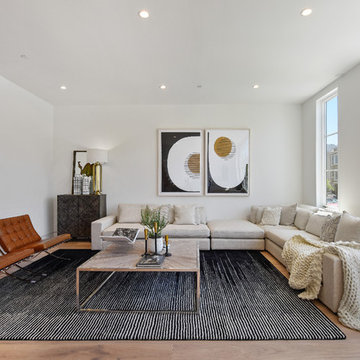
Example of a trendy formal and open concept light wood floor and beige floor living room design in San Francisco with white walls
Example of a trendy formal and open concept light wood floor and beige floor living room design in San Francisco with white walls

 Morgan Howarth Photography
©Morgan Howarth Photography
Example of a transitional u-shaped eat-in kitchen design in DC Metro with an undermount sink, white cabinets, paneled appliances and beaded inset cabinets
Example of a transitional u-shaped eat-in kitchen design in DC Metro with an undermount sink, white cabinets, paneled appliances and beaded inset cabinets
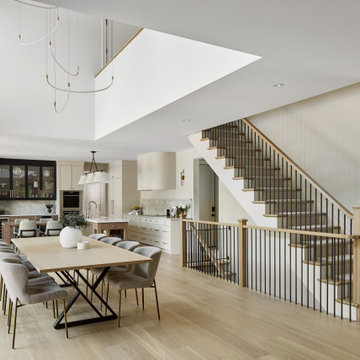
 Bankside Design Studio
Wide stair opening with metal railings connects to the main floor layout, creating architectural flow across zones.
Inspiration for a large transitional light wood floor and beige floor kitchen/dining room combo remodel in Other with beige walls
Inspiration for a large transitional light wood floor and beige floor kitchen/dining room combo remodel in Other with beige walls

 NB Design Group, Inc
Open floor plan for an Urban Loft.
Photography: Kort Havens
Inspiration for a mid-sized industrial open concept and formal dark wood floor living room remodel in Seattle with white walls and no fireplace
Inspiration for a mid-sized industrial open concept and formal dark wood floor living room remodel in Seattle with white walls and no fireplace

 AT6 Architecture + Design Build
Inspiration for a mid-sized contemporary open concept light wood floor and beige floor living room remodel in San Francisco with white walls, no fireplace and no tv

Sponsored
Sunbury, OH

J.Holderby - Renovations
Franklin County's Leading General Contractors - 2X Best of Houzz!

 Mothe Design
Living room - contemporary open concept white floor living room idea in Miami with white walls

 Brooks and Falotico Associates, Inc.
Mountain style open concept and formal medium tone wood floor and orange floor living room photo in New York with no tv and white walls

 Jenny Baines, Jennifer Baines Interiors
Inspiration for a transitional beige floor living room remodel in Portland

 François Lévy Architecture + Interiors
A 43” diameter heritage pecan guided the plan of this neighborhood-scaled, modestly-priced, single-story, L-shaped house. In Austin’s seemingly perpetual drought, the goal was to create a symbiotic relationship between house and tree: to complement, not combat each other. The roof’s east/west parallel ridges create a valley directly across from the base, where water is collected at a grate, nourishing the tree. The roof also maximizes south facing surfaces, elevated at 15 degrees for future solar collection. The open, public spaces of the home maximize the north-south light. The private zone of the bedrooms and bathrooms include a generous gallery; its angled walls and large sliding doors are faceted about the tree. The pecan becomes a central focus for indoor and outdoor living, participating in the house in both plan and section. The design welcomes and nurtures the tree as integral to its success. Photo Credit: Chris Diaz

Sponsored
Fredericksburg, OH

High Point Cabinets
Columbus' Experienced Custom Cabinet Builder | 4x Best of Houzz Winner
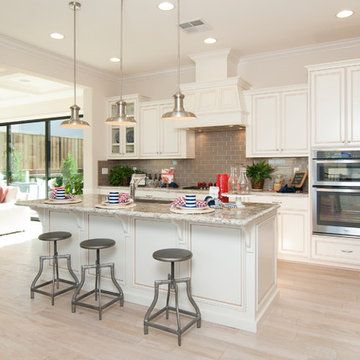
Kitchen - coastal l-shaped light wood floor and beige floor kitchen idea in San Francisco with an undermount sink, recessed-panel cabinets, white cabinets, gray backsplash, subway tile backsplash, stainless steel appliances and an island

 General Assembly
Modern Appliances and updates were brought into this East Village kitchen on a budget and with improved efficiency in mind. The open plan for the kitchen and living area allows for a bright kitchen and a great place to entertain.
© Devon Banks

 Ehrlich Yanai Rhee Chaney Architects
View of living room and kitchen. The house dissolves the barriers between indoors and out by integrating sliding doors and operable windows to facilitate natural ventilation.
(Photography by Lance Gerber)
89