
Search results for "Open plan" in Home Design Ideas

 Rikki Snyder
Photo: Rikki Snyder © 2016 Houzz
Inspiration for an eclectic living room remodel in New York
Inspiration for an eclectic living room remodel in New York



 Granit Architects + Interiors
Our clients for this project are a professional couple with a young family. They approached us to help with extending and improving their home in London SW2 to create an enhanced space both aesthetically and functionally for their growing family. We were appointed to provide a full architectural and interior design service, including the design of some bespoke furniture too.
A core element of the brief was to design a kitchen living and dining space that opened into the garden and created clear links from inside to out. This new space would provide a large family area they could enjoy all year around. We were also asked to retain the good bits of the current period living spaces while creating a more modern day area in an extension to the rear.
It was also a key requirement to refurbish the upstairs bathrooms while the extension and refurbishment works were underway.
The solution was a 21m2 extension to the rear of the property that mirrored the neighbouring property in shape and size. However, we added some additional features, such as the projecting glass box window seat. The new kitchen features a large island unit to create a workspace with storage, but also room for seating that is perfect for entertaining friends, or homework when the family gets to that age.
The sliding folding doors, paired with floor tiling that ran from inside to out, created a clear link from the garden to the indoor living space. Exposed brick blended with clean white walls creates a very contemporary finish throughout the extension, while the period features have been retained in the original parts of the house.
Find the right local pro for your project

Example of a large trendy concrete floor open concept kitchen design in Phoenix with a single-bowl sink, flat-panel cabinets, white cabinets, quartz countertops, gray backsplash, glass sheet backsplash, stainless steel appliances and an island
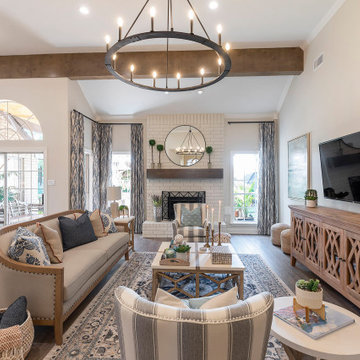
 Jennifer Kizzee Design
Living room - country open concept dark wood floor and brown floor living room idea in Houston with beige walls, a standard fireplace, a brick fireplace and a wall-mounted tv

 Nau Builders, Inc.
Example of a trendy open concept beige floor family room design in San Diego with white walls, a stone fireplace, a wall-mounted tv and a corner fireplace
 lisa schmitz interior design

Inspiration for a contemporary open concept concrete floor, blue floor and wood ceiling living room remodel in Kansas City with white walls, a standard fireplace and a stacked stone fireplace


 Interiors by Popov
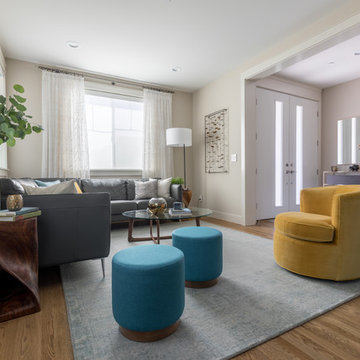
The family was looking for a formal yet relaxing entertainment space. We wanted to take advantage of the two-story ceiling height in the dining area, so we suspended a spectacular chandelier above the dining table. We kept a neutral color palette as the background, while using blues, turquoise, and yellows to create excitement and variety. The living room and dining room while standing out on their own, complement each other and create a perfect adult hangout area.
 MLR Images

Living room - rustic open concept dark wood floor living room idea in Baltimore with white walls, a standard fireplace and a stone fireplace
 Faulkner Perrin Custom Homes
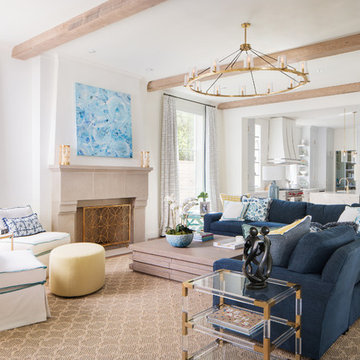
Living room - transitional open concept brown floor living room idea in Dallas with white walls, a standard fireplace and no tv
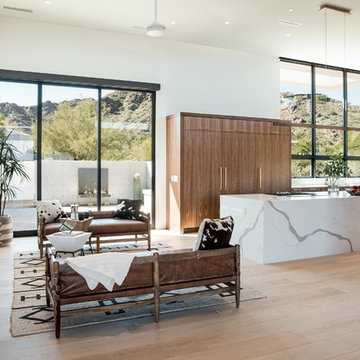
 Western Window Systems
Moving glass walls and windows provide panoramic views of the Sonoran Desert.
Example of a southwest formal and open concept light wood floor and beige floor living room design in Phoenix with white walls, no fireplace and no tv
Example of a southwest formal and open concept light wood floor and beige floor living room design in Phoenix with white walls, no fireplace and no tv

 Joseph Interiors
Inspiration for a mid-sized contemporary l-shaped vinyl floor and brown floor eat-in kitchen remodel in Orange County with an undermount sink, flat-panel cabinets, quartz countertops, white backsplash, ceramic backsplash, paneled appliances, an island and gray countertops

 Precision Builders Corporation
Inspiration for a contemporary open concept light wood floor and beige floor living room remodel in San Francisco with gray walls and a ribbon fireplace



 Scavolini Store Brooklyn
Inspiration for a mid-sized contemporary galley beige floor and light wood floor open concept kitchen remodel in New York with flat-panel cabinets, dark wood cabinets, stainless steel appliances, an island, an undermount sink, quartz countertops, white backsplash and glass sheet backsplash

 Page & Beard Architects PS
This is an example of a mid-sized contemporary side yard stone landscaping in Seattle.
 Terry Barker Interiors

Inspiration for a mid-sized transitional open concept brown floor and dark wood floor family room remodel in Denver with blue walls, no fireplace and no tv
 Decor Eleven

Beach style open concept light wood floor family room photo in San Diego with white walls, no fireplace and a tv stand

Sponsored
Delaware, OH

Buckeye Basements, Inc.
Central Ohio's Basement Finishing ExpertsBest Of Houzz '13-'21
 LaCantina Doors
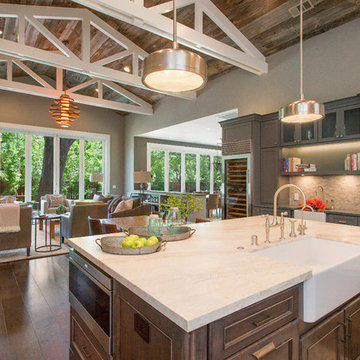
Inspiration for a large farmhouse l-shaped dark wood floor and brown floor open concept kitchen remodel in San Francisco with recessed-panel cabinets, an island, white cabinets, marble countertops, beige backsplash, stone tile backsplash, stainless steel appliances and a farmhouse sink
 Jordan Iverson Signature Homes
KuDa Photography 2013

Inspiration for a large contemporary l-shaped medium tone wood floor and brown floor open concept kitchen remodel in Portland with shaker cabinets, dark wood cabinets, quartz countertops, multicolored backsplash, mosaic tile backsplash, stainless steel appliances, an undermount sink and an island
Inspiration for a large contemporary l-shaped medium tone wood floor and brown floor open concept kitchen remodel in Portland with shaker cabinets, dark wood cabinets, quartz countertops, multicolored backsplash, mosaic tile backsplash, stainless steel appliances, an undermount sink and an island
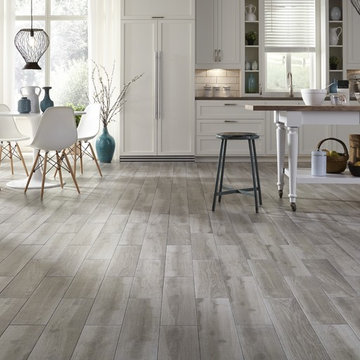
 LL Flooring
Get the look of wood flooring with the application of tile. This product is great for bathrooms, laundry rooms, and kitchens, but also works in living rooms, patio areas, or walls.
91