
Search results for "Open plan" in Home Design Ideas

 Page & Beard Architects PS
This is an example of a mid-sized contemporary side yard stone landscaping in Seattle.

 Decor Eleven
Beach style open concept light wood floor family room photo in San Diego with white walls, no fireplace and a tv stand

 Terry Barker Interiors
Inspiration for a mid-sized transitional open concept brown floor and dark wood floor family room remodel in Denver with blue walls, no fireplace and no tv
Find the right local pro for your project
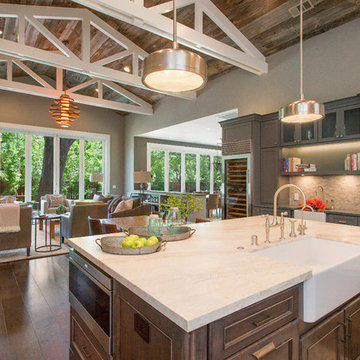
 LaCantina Doors
Inspiration for a large farmhouse l-shaped dark wood floor and brown floor open concept kitchen remodel in San Francisco with recessed-panel cabinets, an island, white cabinets, marble countertops, beige backsplash, stone tile backsplash, stainless steel appliances and a farmhouse sink
 Jordan Iverson Signature Homes
KuDa Photography 2013

Inspiration for a large contemporary l-shaped medium tone wood floor and brown floor open concept kitchen remodel in Portland with shaker cabinets, dark wood cabinets, quartz countertops, multicolored backsplash, mosaic tile backsplash, stainless steel appliances, an undermount sink and an island
Inspiration for a large contemporary l-shaped medium tone wood floor and brown floor open concept kitchen remodel in Portland with shaker cabinets, dark wood cabinets, quartz countertops, multicolored backsplash, mosaic tile backsplash, stainless steel appliances, an undermount sink and an island
 LL Flooring
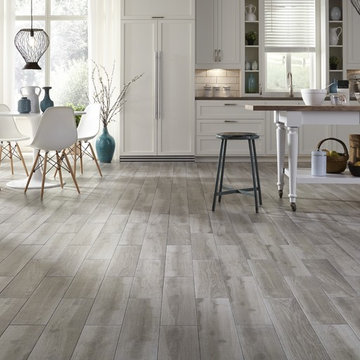
Get the look of wood flooring with the application of tile. This product is great for bathrooms, laundry rooms, and kitchens, but also works in living rooms, patio areas, or walls.
 Woodbridge Pacific Group
Residence 2 at Skye Palm Springs

Family room - 1950s beige floor family room idea in Orange County with white walls
Family room - 1950s beige floor family room idea in Orange County with white walls


 SALA Architects

This whole-house renovation was the third perennial design iteration for the owner in three decades. The first was a modest cabin. The second added a main level bedroom suite. The third, and most recent, reimagined the entire layout of the original cabin by relocating the kitchen, living , dining and guest/away spaces to prioritize views of a nearby glacial lake with minimal expansion. A vindfang (a functional interpretation of a Norwegian entry chamber) and cantilevered window bay were the only additions to transform this former cabin into an elegant year-round home.
Photographed by Spacecrafting
 Harrell & Co Architects
Photograph By: Lori Hamilton Photography
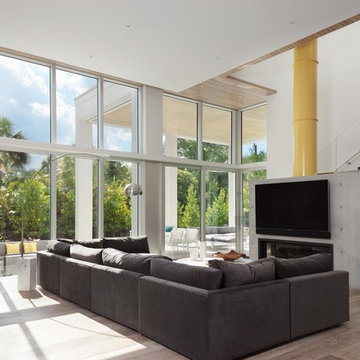
Trendy open concept medium tone wood floor and brown floor living room photo in Miami with white walls, a ribbon fireplace and a wall-mounted tv
Trendy open concept medium tone wood floor and brown floor living room photo in Miami with white walls, a ribbon fireplace and a wall-mounted tv
 Dhinoy Studios

Large open kitchen with luxury details. Waterfall island top as well as a wood chopping block. Open shelving coordinates with the wood flooring. Fixtures and hardware add warmth and a contemporary feeling in golden brass. Light grey cabinetry.

Home office - transitional built-in desk dark wood floor and brown floor home office idea in Philadelphia with white walls

 Vertebrae Art and Architecture
Art Gray
Open concept kitchen - small contemporary single-wall concrete floor and gray floor open concept kitchen idea in Los Angeles with an undermount sink, flat-panel cabinets, gray cabinets, metallic backsplash, paneled appliances, solid surface countertops and gray countertops
Open concept kitchen - small contemporary single-wall concrete floor and gray floor open concept kitchen idea in Los Angeles with an undermount sink, flat-panel cabinets, gray cabinets, metallic backsplash, paneled appliances, solid surface countertops and gray countertops
 Alair Homes Arlington

Modern addition with office, family room, and full kitchen renovation. Used IKEA for kitchen. Features a large modern corner window.
Trendy galley eat-in kitchen photo in DC Metro with flat-panel cabinets, red cabinets and stainless steel appliances
Trendy galley eat-in kitchen photo in DC Metro with flat-panel cabinets, red cabinets and stainless steel appliances



 ADŌR Homes
Benjamin Moore Super White cabinets, walls and ceiling
waterfall edge island
quartz counter tops
Savoy house pendants
Emtek satin brass hardware
Thermador appliances - 30" Fridge and 30" Freezer columns, double oven, coffee maker and 2 dishwashers
Custom hood with metallic paint applied banding and plaster texture
Island legs in metallic paint with black feet
white 4x12 subway tile
smoke glass
double sided fireplace
mountain goat taxidermy
Currey chandelier
acrylic and brass counter stools
Shaker style doors with Ovolo sticking
raspberry runners
oak floors in custom stain
marble cheese trays
Image by @Spacecrafting

 James Schettino Architects
Inspiration for a mid-sized transitional dark wood floor and brown floor great room remodel in New York with no fireplace and white walls

 Accent Truss
Example of a mountain style light wood floor open concept kitchen design in Other with an undermount sink, brown cabinets, window backsplash, stainless steel appliances, two islands, gray countertops and recessed-panel cabinets

 Duinkerken Homes, Inc.
Example of a mountain style dark wood floor and brown floor open concept kitchen design in Other with medium tone wood cabinets, gray backsplash, an island and raised-panel cabinets

Sponsored
Sunbury, OH

J.Holderby - Renovations
Franklin County's Leading General Contractors - 2X Best of Houzz!

 Studio LXIV, Ltd.
Example of a trendy wooden spiral open and metal railing staircase design in New York
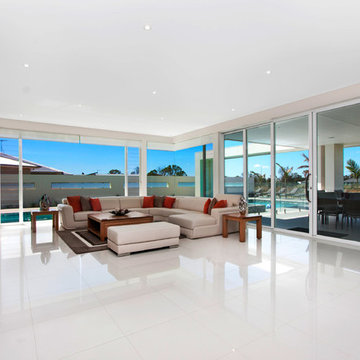
 Adan Creative Designs
Huge trendy formal and open concept white floor living room photo in Sydney with white walls, a media wall and no fireplace
 Centre Sky Architecture Ltd

Example of a mountain style l-shaped dark wood floor open concept kitchen design in Denver with an undermount sink, flat-panel cabinets, gray cabinets, beige backsplash, stainless steel appliances and white countertops
92