
Search results for "Openness" in Home Design Ideas
 LL Flooring

Mid-sized transitional formal and open concept vinyl floor and brown floor living room photo in Other with beige walls
 SHM Architects
Photography: Nathan Schroder

Eat-in kitchen - mediterranean galley eat-in kitchen idea in Dallas with recessed-panel cabinets, medium tone wood cabinets, red backsplash and stainless steel appliances
Eat-in kitchen - mediterranean galley eat-in kitchen idea in Dallas with recessed-panel cabinets, medium tone wood cabinets, red backsplash and stainless steel appliances
 Boswell Construction
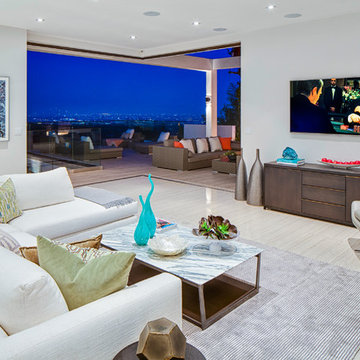
Porcelain tile with wood grain
4" canned recessed lighting
Fleetwood corner pocket doors
#buildboswell
Inspiration for a large contemporary open concept porcelain tile living room remodel in Los Angeles with white walls and a wall-mounted tv
Inspiration for a large contemporary open concept porcelain tile living room remodel in Los Angeles with white walls and a wall-mounted tv
Find the right local pro for your project
 Anya's Decor
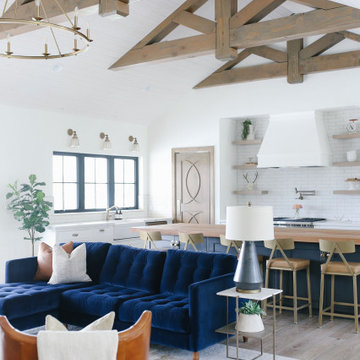
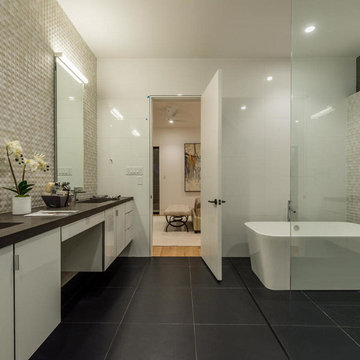
LOVED working on this house! Transitional style with a touch of midcentury. From light fixtures to area rugs, everything is just so dreamy! Can I move in, please?!


 Crown Point Cabinetry
Everyday dishes are displayed on three understated shelves, also crafted from Reclaimed Chestnut.
Photo Credit: Crown Point Cabinetry
Kitchen - rustic kitchen idea in Burlington with recessed-panel cabinets, medium tone wood cabinets, granite countertops, white backsplash, subway tile backsplash and stainless steel appliances
Kitchen - rustic kitchen idea in Burlington with recessed-panel cabinets, medium tone wood cabinets, granite countertops, white backsplash, subway tile backsplash and stainless steel appliances
 Gerber Berend Design Build, Inc.

Mountain style open concept dark wood floor and brown floor living room photo in Denver with a standard fireplace and a stone fireplace

Sponsored
Columbus, OH

Hope Restoration & General Contracting
Columbus Design-Build, Kitchen & Bath Remodeling, Historic Renovations

 Silberstein Architecture
robin hill

Example of a huge trendy beige tile bathroom design in Miami with white walls
Example of a huge trendy beige tile bathroom design in Miami with white walls

 Pamela Dailey Design
This 400 s.f. studio apartment in NYC’s Greenwich Village serves as a pied-a-terre
for clients whose primary residence is on the West Coast.
Although the clients do not reside here full-time, this tiny space accommodates
all the creature comforts of home.
Bleached hardwood floors, crisp white walls, and high ceilings are the backdrop to
a custom blackened steel and glass partition, layered with raw silk sheer draperies,
to create a private sleeping area, replete with custom built-in closets.
Simple headboard and crisp linens are balanced with a lightly-metallic glazed
duvet and a vintage textile pillow.
The living space boasts a custom Belgian linen sectional sofa that pulls out into a
full-size bed for the couple’s young children who sometimes accompany them.
Efficient and inexpensive dining furniture sits comfortably in the main living space
and lends clean, Scandinavian functionality for sharing meals. The sculptural
handrafted metal ceiling mobile offsets the architecture’s clean lines, defining the
space while accentuating the tall ceilings.
The kitchenette combines custom cool grey lacquered cabinets with brass fittings,
white beveled subway tile, and a warm brushed brass backsplash; an antique
Boucherouite runner and textural woven stools that pull up to the kitchen’s
coffee counter punctuate the clean palette with warmth and the human scale.
The under-counter freezer and refrigerator, along with the 18” dishwasher, are all
panelled to match the cabinets, and open shelving to the ceiling maximizes the
feeling of the space’s volume.
The entry closet doubles as home for a combination washer/dryer unit.
The custom bathroom vanity, with open brass legs sitting against floor-to-ceiling
marble subway tile, boasts a honed gray marble countertop, with an undermount
sink offset to maximize precious counter space and highlight a pendant light. A
tall narrow cabinet combines closed and open storage, and a recessed mirrored
medicine cabinet conceals additional necessaries.
The stand-up shower is kept minimal, with simple white beveled subway tile and
frameless glass doors, and is large enough to host a teak and stainless bench for
comfort; black sink and bath fittings ground the otherwise light palette.
What had been a generic studio apartment became a rich landscape for living.
 SLIC Design
Lars Frazer

Example of a trendy formal and open concept light wood floor and beige floor living room design in Austin with white walls and no tv
Example of a trendy formal and open concept light wood floor and beige floor living room design in Austin with white walls and no tv
 Jordyn Developments

Example of a mid-sized trendy open concept gray floor and vinyl floor living room design in Toronto with a bar, white walls, no fireplace and a wall-mounted tv
 TELFORD+BROWN STUDIO ARCHITECTURE

The sloping site for this modest, two-bedroom house provides views through an oak savanna to Oregon’s Yamhill Valley and the Coastal Mountain Range. Our clients asked for a simple, modern, comfortable house that took advantage of both close and distant views. It’s long bar-shaped plan allows for views from each space, maximum day-lighting and natural ventilation. Centered in the bar is the great room, which includes the living, dining, and kitchen spaces. To one side is a large deck and a terrace off the other. The material palette is simple: beams, windows, doors, and cabinets are all Douglas Fir and the floors are all either hardwood or slate.
Josh Partee Architectural Photographer


 Home Reworks Design Services Inc.

The casual dining area adjacent to the family room features a reclaimed wood dining table, comfortable white leather chairs and a reproduction antique bench. A fabulous crystal ball chandelier anchors the area while pendant lighting over the island has an industrial feel.
Justin Eckersall Photography
 Barriere Construction Inc.
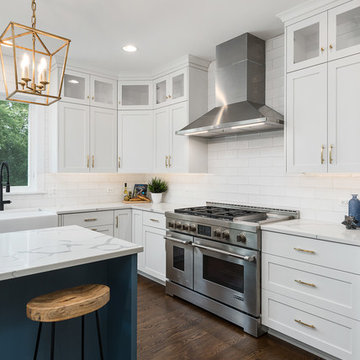
Large transitional l-shaped dark wood floor and brown floor open concept kitchen photo in Chicago with a farmhouse sink, shaker cabinets, white cabinets, quartzite countertops, white backsplash, subway tile backsplash, stainless steel appliances, an island and white countertops
 Peterbilt Construction Inc
Master Bathroom - Ken Hayden

Bathroom - large contemporary master white tile, gray tile and marble tile white floor bathroom idea in Miami with white walls, marble countertops and gray countertops
Bathroom - large contemporary master white tile, gray tile and marble tile white floor bathroom idea in Miami with white walls, marble countertops and gray countertops
 User

UserWith only twelve days to decorate this house from drab to FAB, My Favorite Design, Inc. wanted to impress London clients with a bold, daring black and white design, with a touch of red.


 MOONES Home, INC.
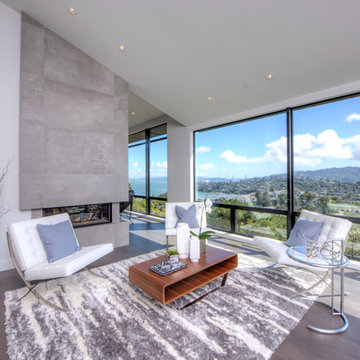
modern, ceasarstone, white counter, porcelanosa, gray floor, hardwood, shelves, shelf, modern, staging, glass dining table, black wicker, patio, ipe deck, deck, modern, contemporary, yami, arvelo, mooneshome, shag, shag rug, gray, benjamin moore, edgecomb gray, white dove oc17, tension wire, railing, cascade island, waterfall, james rizzi, contemporary art, eric zener, modern art, large art, concrete, brass, free standing tub, white, gray, grey,
 Key Residential
Jimi Smith Photography

Family room - large mediterranean open concept beige floor family room idea in Dallas with beige walls
Family room - large mediterranean open concept beige floor family room idea in Dallas with beige walls
 Morse Constructions

Our team helped a growing family transform their recent house purchase into a home they love. Working with architect Tom Downer of Downer Associates, we opened up a dark Cape filled with small rooms and heavy paneling to create a free-flowing, airy living space. The “new” home features a relocated and updated kitchen, additional baths, a master suite, mudroom and first floor laundry – all within the original footprint.
Photo: Mary Prince Photography
174