
Search results for "Openness" in Home Design Ideas
 FBC Remodel

This beautiful built-in encases a home theater and lots of storage and the door to the left also doubles as a bookcase. ©Finished Basement Company
Family room - large traditional open concept carpeted and beige floor family room idea in Denver with a bar, beige walls, no fireplace and a wall-mounted tv
Family room - large traditional open concept carpeted and beige floor family room idea in Denver with a bar, beige walls, no fireplace and a wall-mounted tv
 Purser Architectural
Purser Architectural Custom Home Design

Large elegant dark wood floor and brown floor kitchen pantry photo in Houston with shaker cabinets, white cabinets, quartzite countertops and white countertops
Large elegant dark wood floor and brown floor kitchen pantry photo in Houston with shaker cabinets, white cabinets, quartzite countertops and white countertops
 Old Town Design Group
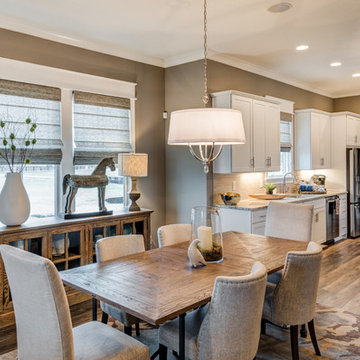
At this angle, the unique shapes of the ceiling, trimming, and cabinets really stand out.
Photo by: Thomas Graham
Interior Design by: Everything Home Designs
Find the right local pro for your project
 BCB Homes, Inc.
Lori Hamilton

Large trendy master white tile bathroom photo in Miami with flat-panel cabinets, dark wood cabinets and a vessel sink
Large trendy master white tile bathroom photo in Miami with flat-panel cabinets, dark wood cabinets and a vessel sink

Inspiration for a huge contemporary l-shaped medium tone wood floor eat-in kitchen remodel in DC Metro with green backsplash, matchstick tile backsplash, a double-bowl sink, medium tone wood cabinets, stainless steel appliances and two islands
 Jordan Iverson Signature Homes

Modern kitchen with dark stain shaker cabinets. Engineered quartz countertops by Caesarstone Cabinets. Stainless steel appliances.
Inspiration for a mid-sized rustic l-shaped dark wood floor and brown floor kitchen remodel in Portland with shaker cabinets, quartz countertops, gray backsplash, ceramic backsplash, stainless steel appliances, an island, white countertops, an undermount sink and dark wood cabinets
Inspiration for a mid-sized rustic l-shaped dark wood floor and brown floor kitchen remodel in Portland with shaker cabinets, quartz countertops, gray backsplash, ceramic backsplash, stainless steel appliances, an island, white countertops, an undermount sink and dark wood cabinets
 Kate Roos Design LLC

View of the living room.
Andrea Rugg Photography
Inspiration for a large mid-century modern open concept and formal carpeted and beige floor living room remodel in Minneapolis with white walls, a two-sided fireplace and a brick fireplace
Inspiration for a large mid-century modern open concept and formal carpeted and beige floor living room remodel in Minneapolis with white walls, a two-sided fireplace and a brick fireplace


 ULFBUILT

Contemporary bathroom with black stone slab and wooden shelves.
Built by ULFBUILT- Vail Contractors.
Bathroom - mid-sized contemporary black tile and stone slab black floor and single-sink bathroom idea in Denver with flat-panel cabinets, black cabinets, a one-piece toilet, an integrated sink, white countertops, gray walls, granite countertops and a floating vanity
Bathroom - mid-sized contemporary black tile and stone slab black floor and single-sink bathroom idea in Denver with flat-panel cabinets, black cabinets, a one-piece toilet, an integrated sink, white countertops, gray walls, granite countertops and a floating vanity
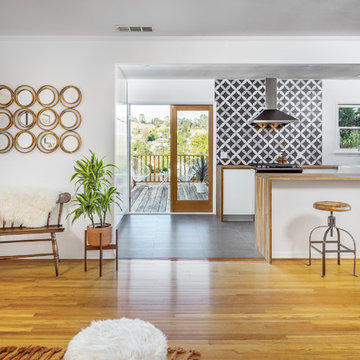
 Sunstone Interiors
Mid-sized trendy u-shaped slate floor open concept kitchen photo in Los Angeles with wood countertops, a farmhouse sink, flat-panel cabinets, medium tone wood cabinets, multicolored backsplash, ceramic backsplash, black appliances and a peninsula

 Hammersmith Associates
Small trendy 3/4 white tile and subway tile ceramic tile and black floor bathroom photo in Boston with a wall-mount toilet, white walls, a pedestal sink and granite countertops

 Winkelman Architecture
Trent Bell
Living room - small rustic open concept gray floor and slate floor living room idea in Portland Maine with a wood stove
Living room - small rustic open concept gray floor and slate floor living room idea in Portland Maine with a wood stove
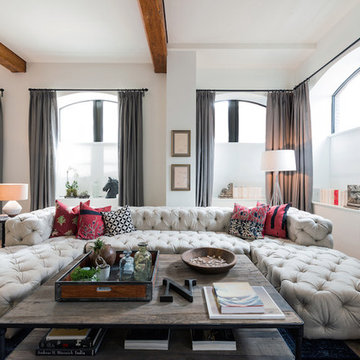
 Me and General Design
Trendy open concept medium tone wood floor living room photo in New York with beige walls
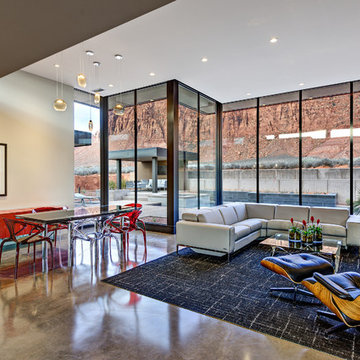
 Gulch Design Group
Living room - mid-sized contemporary open concept and formal concrete floor and gray floor living room idea in Salt Lake City with beige walls, no fireplace and no tv

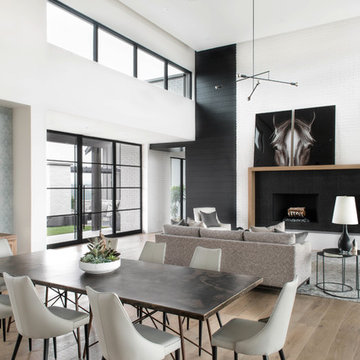
 Kelle Contine Interior Design, LLC
Trendy open concept light wood floor and beige floor living room photo in Austin with multicolored walls

 Scott Arthur Millwork & Cabinetry Ltd
Example of a large mountain style u-shaped medium tone wood floor and brown floor seated home bar design in Edmonton with raised-panel cabinets, dark wood cabinets, wood countertops, wood backsplash and brown countertops

 John McClain Design
The epitome of modern and warm, this kitchen and dining room combination blend grays, whites, blacks, and metallics into a sleek and contemporary space that is ready for sophisticated entertaining.
Stephen Allen Photography
 arQitecture
Todd Tully Danner, AIA

Large beach style l-shaped medium tone wood floor and brown floor eat-in kitchen photo in Philadelphia with a farmhouse sink, beaded inset cabinets, white cabinets, quartzite countertops, white backsplash, subway tile backsplash, stainless steel appliances and an island
Large beach style l-shaped medium tone wood floor and brown floor eat-in kitchen photo in Philadelphia with a farmhouse sink, beaded inset cabinets, white cabinets, quartzite countertops, white backsplash, subway tile backsplash, stainless steel appliances and an island

Sponsored
Sunbury, OH

J.Holderby - Renovations
Franklin County's Leading General Contractors - 2X Best of Houzz!

 Ecraft LLC.
Closet - traditional women's medium tone wood floor and brown floor closet idea in Atlanta with open cabinets and white cabinets
 AB Hardwood Flooring Supplies
Mid-sized transitional open concept light wood floor family room photo in Chicago with a bar, gray walls, a standard fireplace, a tile fireplace and no tv
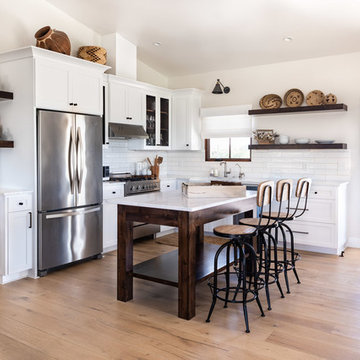
Inspiration for a mid-sized transitional l-shaped light wood floor and brown floor open concept kitchen remodel in San Luis Obispo with a farmhouse sink, shaker cabinets, white cabinets, marble countertops, white backsplash, subway tile backsplash, stainless steel appliances, an island and white countertops
185