
Search results for "Openness" in Home Design Ideas
 Matt Delphenich Architectural Photography
Photography Copyright Matt Delphenich Architectural Photography
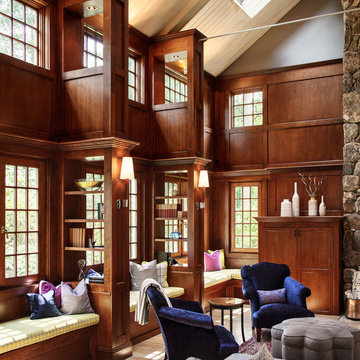
Inspiration for a large timeless open concept light wood floor family room library remodel in Boston
Inspiration for a large timeless open concept light wood floor family room library remodel in Boston
 PREMIER GRANITE AND MARBLE

Eat-in kitchen - mid-sized traditional l-shaped travertine floor eat-in kitchen idea in Austin with raised-panel cabinets, white cabinets, quartz countertops, white backsplash, an island, a double-bowl sink, ceramic backsplash and white appliances
 PKA Architecture
Space Crafting
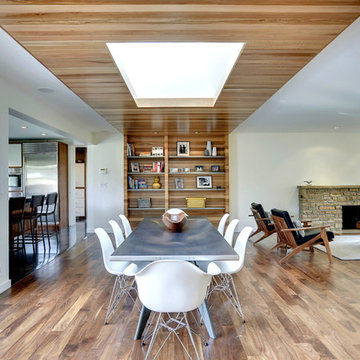
Great room - 1950s great room idea in Minneapolis with white walls and a stone fireplace
Great room - 1950s great room idea in Minneapolis with white walls and a stone fireplace
Find the right local pro for your project

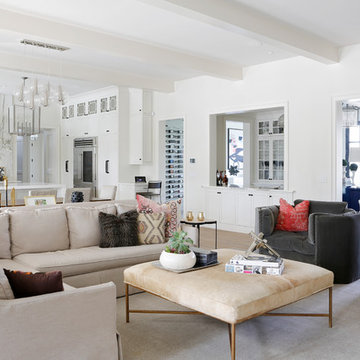
Living room library - mid-sized scandinavian open concept light wood floor and brown floor living room library idea with white walls
 Lori Paranjape
Paige Rumore Photography
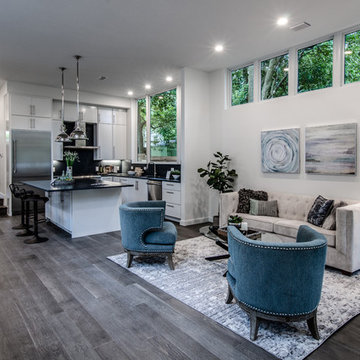
Living room - transitional open concept living room idea in Nashville with white walls and a bar
Living room - transitional open concept living room idea in Nashville with white walls and a bar
 Mombo Interiors
Hayden Yates of Simply Splendid Photos and Videos
Example of a farmhouse formal and open concept medium tone wood floor and gray floor living room design in Austin with white walls
Example of a farmhouse formal and open concept medium tone wood floor and gray floor living room design in Austin with white walls
 Mark English Architects, AIA
Eric Zepeda

Living room - mid-sized contemporary open concept light wood floor and gray floor living room idea in San Francisco with a tile fireplace, a standard fireplace, beige walls and no tv
Living room - mid-sized contemporary open concept light wood floor and gray floor living room idea in San Francisco with a tile fireplace, a standard fireplace, beige walls and no tv

Sponsored
Fredericksburg, OH

High Point Cabinets
Columbus' Experienced Custom Cabinet Builder | 4x Best of Houzz Winner
 Architexture Interior Design

My client is a lover of earth-toned tunes that creates a zen-like relaxation. We custom-made the headboard fused with soft leather that goes with the bed frame. To give an emphasis on the beautiful headboard, we chose light wood to serve as its frame. This gives the right amount of texture and color variety to contrast the cotton linens.
 Twist Tours Real Estate and Portfolio Marketing
Allison Cartwright

Living room - transitional formal and open concept medium tone wood floor and beige floor living room idea in Austin with gray walls and no tv
Living room - transitional formal and open concept medium tone wood floor and beige floor living room idea in Austin with gray walls and no tv
 TimberTown

Texas Custom Construction earned their "Best Staircase" award in the 2015 Parade of Homes with this beautiful custom staircase. Constructed of glulam beams and custom powder-coated iron railing, these stairs make a statement in this Hill Country home.
 Low Design Office
Photo by Casey Dunn

Great room - 1960s medium tone wood floor great room idea in Austin with white walls and no fireplace
Great room - 1960s medium tone wood floor great room idea in Austin with white walls and no fireplace
 Linda Sonders Design
Photo: Blaine Jonathan

Living room - transitional open concept medium tone wood floor and brown floor living room idea in Miami with white walls, a stone fireplace and a standard fireplace
Living room - transitional open concept medium tone wood floor and brown floor living room idea in Miami with white walls, a stone fireplace and a standard fireplace
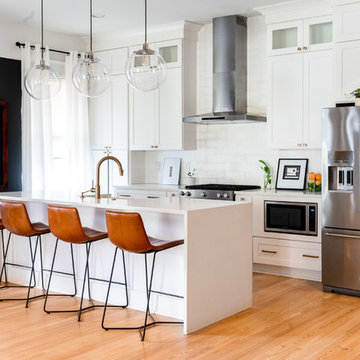
 Rosa Moreno Kitchens
Open concept kitchen - large contemporary single-wall brown floor and light wood floor open concept kitchen idea in Atlanta with shaker cabinets, white cabinets, white backsplash, an island, white countertops, quartz countertops and stainless steel appliances


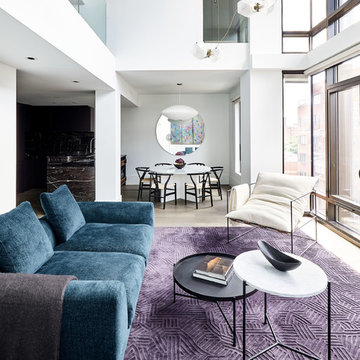

 RZ Interiors
Deena Kamel ( DK Photography)

In the boy’s bedroom, inspired by lived-in comfort of varsity sweats, a monochromatic palette of indigo-blues mixed with bold hints of copper, clean navy stripes and natural tan leathers offer an eclectic feel to the space – one that will remain timeless when he grows up. Furnishings have been carefully selected; from chic tonal cushions to a smart tan armchair, each one adds to the ambiance whilst ensuring the room does not look cluttered.

 antonio perrone architetto
soppalco con parete caminetto
Large trendy open concept medium tone wood floor living room photo in Turin with white walls, a ribbon fireplace and a plaster fireplace
Large trendy open concept medium tone wood floor living room photo in Turin with white walls, a ribbon fireplace and a plaster fireplace

 Jordan Iverson Signature Homes
Large trendy gray tile and porcelain tile porcelain tile bathroom photo in Other with shaker cabinets, dark wood cabinets, white walls, a vessel sink and quartz countertops

Sponsored
Sunbury, OH

J.Holderby - Renovations
Franklin County's Leading General Contractors - 2X Best of Houzz!

 Ware Architecture Studio
Example of a large minimalist master gray tile and porcelain tile concrete floor and brown floor bathroom design in Dallas with flat-panel cabinets, gray cabinets, a one-piece toilet, white walls, a wall-mount sink and solid surface countertops
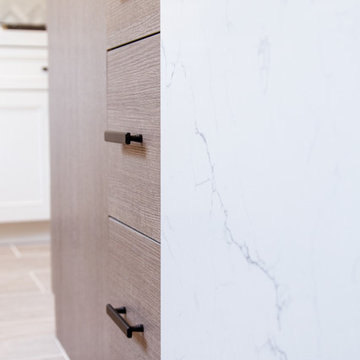
 Vision Interiors
Eat-in kitchen - mid-sized contemporary l-shaped porcelain tile and gray floor eat-in kitchen idea in Orange County with an undermount sink, shaker cabinets, white cabinets, marble countertops, gray backsplash, an island, mosaic tile backsplash and stainless steel appliances
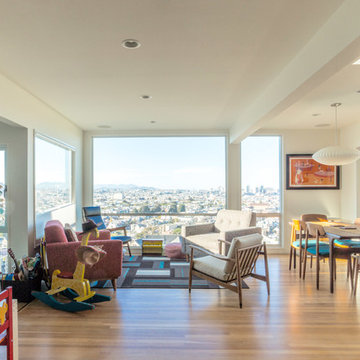
 Hoi Ning Wong
Photo: Hoi Ning Wong © 2014 Houzz
Inspiration for a mid-sized contemporary open concept light wood floor living room remodel in San Francisco with white walls
Inspiration for a mid-sized contemporary open concept light wood floor living room remodel in San Francisco with white walls
186