
Search results for "Openness" in Home Design Ideas
 Michelle Miller Interiors
Photo Credit: jamie d photography

Example of a huge trendy light wood floor great room design in Bridgeport with white walls
Example of a huge trendy light wood floor great room design in Bridgeport with white walls

Inspiration for an industrial open concept light wood floor family room remodel in Los Angeles with black walls, a ribbon fireplace and a wall-mounted tv

Find the right local pro for your project
 BTW images
BTW images, LLC
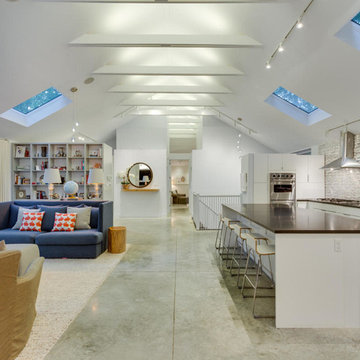
Example of a large trendy open concept concrete floor family room design in DC Metro with white walls
Example of a large trendy open concept concrete floor family room design in DC Metro with white walls
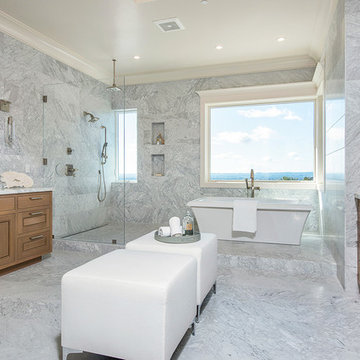
Bathroom - transitional gray tile bathroom idea in San Francisco with recessed-panel cabinets, medium tone wood cabinets and an undermount sink
 Paragon Homes, LLC
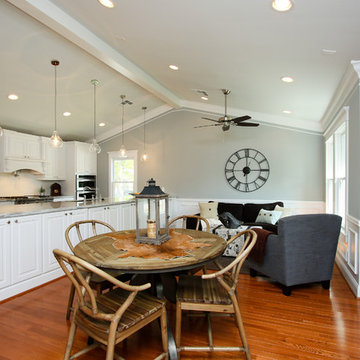
Inspiration for a timeless medium tone wood floor great room remodel in Houston with blue walls and no fireplace
 Lifetronic Systems
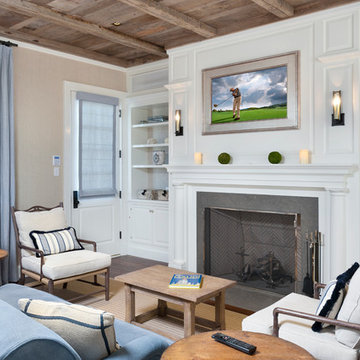
Mid-sized elegant enclosed dark wood floor and brown floor living room photo in New York with a standard fireplace, a stone fireplace, beige walls and a wall-mounted tv

Sponsored
Westerville, OH

Custom Home Works
Franklin County's Award-Winning Design, Build and Remodeling Expert
 Mark Nichols Modern Interiors
Photography by Rick Seczechowski

Example of a trendy galley porcelain tile and beige floor open concept kitchen design in Los Angeles with flat-panel cabinets, blue cabinets, a double-bowl sink, quartz countertops, white backsplash, glass tile backsplash, stainless steel appliances, an island and white countertops
Example of a trendy galley porcelain tile and beige floor open concept kitchen design in Los Angeles with flat-panel cabinets, blue cabinets, a double-bowl sink, quartz countertops, white backsplash, glass tile backsplash, stainless steel appliances, an island and white countertops
 Freestyle Interiors

Living room - large transitional formal and open concept medium tone wood floor and brown floor living room idea in Miami with white walls, a standard fireplace, a stone fireplace and no tv
 Dura Supreme Cabinetry
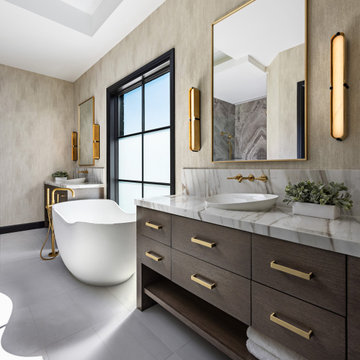
DIP into this design! This symmetric and modern master bathroom design features dual furniture-style vanities flanking each side of the free-standing tub creating two separated bathroom prep zones for each spouse. The designer selected the Metro-Horizontal door, a slab door style with a defined horizontal grain pattern using the Straight Grain Oak in the “Cashew” stained finish.
Design by Sandra Daubenmeyer of KSI Kitchen & Bath, Ohio/Michigan. Photography by Martin Vecchio Photography, Detroit, MI.
Request a FREE Dura Supreme Brochure Packet:
https://www.durasupreme.com/request-brochures/
Find a Dura Supreme Showroom near you today:
https://www.durasupreme.com/find-a-showroom/
Want to become a Dura Supreme Dealer? Go to:
https://www.durasupreme.com/become-a-dealer/
 gindesigns, llc
TK Images

Mid-sized southwest concrete floor enclosed kitchen photo in Houston with an undermount sink, open cabinets, gray cabinets, concrete countertops, stainless steel appliances and an island
Mid-sized southwest concrete floor enclosed kitchen photo in Houston with an undermount sink, open cabinets, gray cabinets, concrete countertops, stainless steel appliances and an island
 Phillip Smith General Contractor, LLC

Huge beach style master white tile porcelain tile, white floor, single-sink, shiplap ceiling and shiplap wall bathroom photo in Charleston with flat-panel cabinets, light wood cabinets, white walls, an integrated sink, marble countertops, white countertops and a floating vanity
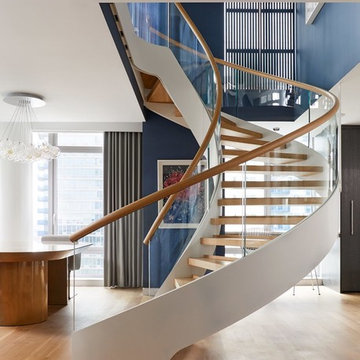
 European Cabinets & Design Studios
Swedish design firm Cortina & Käll were tasked with connecting a new 1,400-square-foot apartment to an existing 3,000-square-foot apartment in a New York City high-rise. Their goal was to give the apartment a scale and flow benefitting its new larger size.
“We envisioned a light and sculptural spiral staircase at the center of it all. The staircase and its opening allowed us to achieve the desired transparency and volume, creating a dramatically new and generous apartment,” said Francisco Cortina.
Read more about this project on our blog: https://www.europeancabinets.com/news/cast-curved-staircase-nyc-cortina-kall/
Photo: Tim Williams Photography



 Standard Kitchen & Bath
Inspiration for a small transitional u-shaped medium tone wood floor and brown floor eat-in kitchen remodel in Other with a farmhouse sink, shaker cabinets, blue cabinets, quartz countertops, white backsplash, porcelain backsplash, white appliances and a peninsula
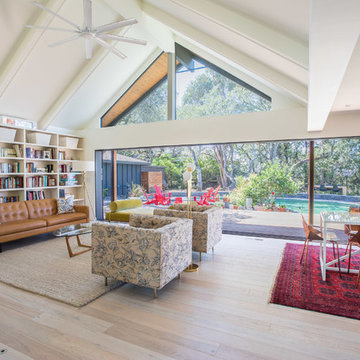
 Strening Architects
Emily Hagopian Photography
Living room library - 1960s open concept light wood floor and beige floor living room library idea in San Francisco with white walls and no tv
Living room library - 1960s open concept light wood floor and beige floor living room library idea in San Francisco with white walls and no tv

 Chi Renovation & Design
Modern light fixtures further emphasize the elegant contemporary furnishings in this living room.
Project designed by Skokie renovation firm, Chi Renovation & Design - general contractors, kitchen and bath remodelers, and design & build company. They serve the Chicago area and its surrounding suburbs, with an emphasis on the North Side and North Shore. You'll find their work from the Loop through Lincoln Park, Skokie, Evanston, Wilmette, and all the way up to Lake Forest.
For more about Chi Renovation & Design, click here: https://www.chirenovation.com/
To learn more about this project, click here:
https://www.chirenovation.com/galleries/basement-renovations-living-attics/#ranch-triangle-chicago-home-renovation

 Joel Reis Architecture and Real Estate Photography
Example of a large 1950s master white floor bathroom design in Los Angeles with flat-panel cabinets, medium tone wood cabinets, an undermount sink, solid surface countertops, white countertops and white walls

Sponsored
Sunbury, OH

J.Holderby - Renovations
Franklin County's Leading General Contractors - 2X Best of Houzz!

 Astra Construction & Design
Game room opens to patio through Nana Wall system.
Photo Credit: Vista Estate Visuals
Inspiration for a huge contemporary open concept beige floor game room remodel in Sacramento with a ribbon fireplace, a wall-mounted tv and a tile fireplace
Inspiration for a huge contemporary open concept beige floor game room remodel in Sacramento with a ribbon fireplace, a wall-mounted tv and a tile fireplace
 Twist Tours Real Estate and Portfolio Marketing
Tamara Barboza
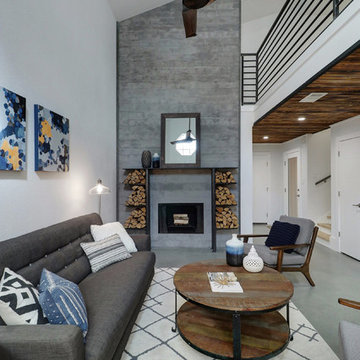
Inspiration for a contemporary open concept gray floor and concrete floor living room remodel in Austin with white walls and a standard fireplace
Inspiration for a contemporary open concept gray floor and concrete floor living room remodel in Austin with white walls and a standard fireplace
 Sea-Dar Construction
Sea-Dar Construction, Studio Dykas, Michael J. Lee Photography
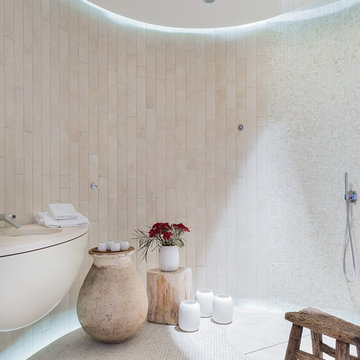
Trendy beige tile bathroom photo in Boston with an undermount sink
Trendy beige tile bathroom photo in Boston with an undermount sink
189