
Search results for "Openness" in Home Design Ideas
 Elizabeth Strianese Interiors LLC

Rather than cutting off the lighter part of the wood as is typically done, we used the sapwood of walnut as a natural design element in the custom kitchen cabinets. Brass hardware, and a detail that shows off beautiful dovetail joinery both highlight the beauty of the wood.
Photography by Meredith Heuer
 Hoi Ning Wong
Photo: Hoi Ning Wong © 2014 Houzz
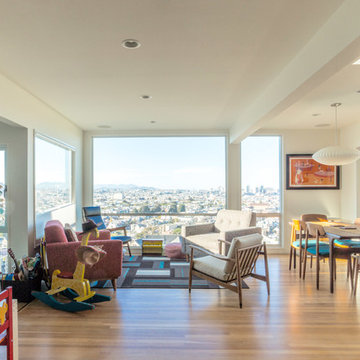
Inspiration for a mid-sized contemporary open concept light wood floor living room remodel in San Francisco with white walls
Inspiration for a mid-sized contemporary open concept light wood floor living room remodel in San Francisco with white walls
 Elite Design Group

Strafford Estate Plan 6433
First Floor Heated: 4,412
Master Suite: Down
Second Floor Heated: 2,021
Baths: 8
Third Floor Heated:
Main Floor Ceiling: 10'
Total Heated Area: 6,433
Specialty Rooms: Home Theater, Game Room, Nanny's Suite
Garages: Four
Garage: 1285
Bedrooms: Five
Dimensions: 131'-10" x 133'-10"
Basement:
Footprint:
www.edgplancollection.com
Find the right local pro for your project
 Henderer Design + Build + Remodel

Our client wanted to open up the kitchen into the dining and living area, allowing the first floor to feel more open and inviting. They were seeking a kitchen that would suit their needs but also feel modern and fresh. To accomplish a more spacious look and feel we added a large window, removed all the wall cabinets and incorporated natural maple floating shelves with LED track type undercabinet lighting. Custom built cabinets in this rich contemporary blue color along with 2 cm Silestone Blanco Maple countertop transformed this space into a modern style kitchen. The Modern Dimensions 2x4 backsplash tile in tan add a nice complementary accent color.
Photos by The Vine Studios
 Herrle Custom Homes

Kitchen - rustic concrete floor and gray floor kitchen idea in Bridgeport with an undermount sink, open cabinets, window backsplash and an island

Bathroom - transitional black and white tile, white tile and subway tile bathroom idea in Los Angeles with an undermount tub and white walls
 Euroline Steel Windows
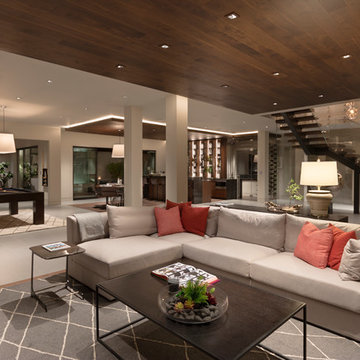
Example of a trendy open concept dark wood floor and brown floor living room design in Orange County with white walls


 Osborne Construction
Sam Oberter
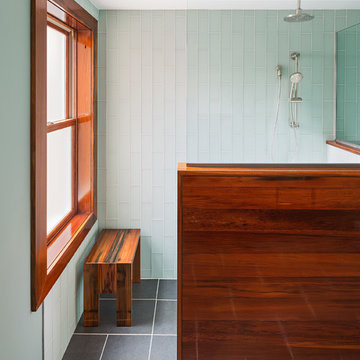
Bathroom - contemporary blue tile and glass tile bathroom idea in Philadelphia with blue walls
Bathroom - contemporary blue tile and glass tile bathroom idea in Philadelphia with blue walls
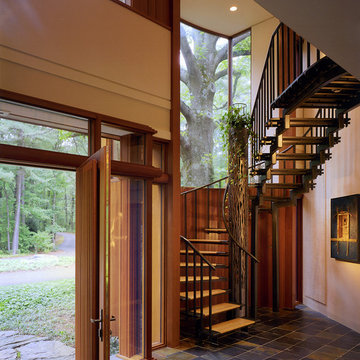

 User
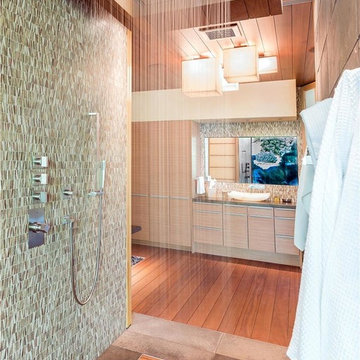
UserBathroom - contemporary multicolored tile bathroom idea in Other with flat-panel cabinets, light wood cabinets and a vessel sink
 Zin Home

Inspiration for a huge contemporary formal and open concept concrete floor and beige floor living room remodel in Orange County with white walls and no tv

 Morgan-Keefe Builders, Inc.
This custom home was artfully designed by the architects at Historical Concepts. The “Stemwinder Camp” home is located in the beautiful Balsam Mountain Preserve community. Balsam Mountain Preserve is a private, gated, mountain, golf and equestrian community in the western North Carolina Mountains. The details and design of the craftsman style cottage provide every room with a sunny and bright interior. Stemwinder Camp incorporates many detailed elements that help create a contemporary feel while still maintaining the craftsman style principles. A modern, sleek bathroom featuring an elegant double vanity with clean lines and refined finishes adds both functionality and understated luxury to the space.
 Home Methods

Bathroom - mid-sized transitional 3/4 multicolored floor and ceramic tile bathroom idea in Baltimore with flat-panel cabinets, medium tone wood cabinets, white walls, an integrated sink, white countertops and quartz countertops


 Danes Custom Homes

Transitional gender-neutral light wood floor and beige floor dressing room photo in Dallas with open cabinets and white cabinets
 Blackfish Homes Ltd.

Entryway - scandinavian light wood floor and beige floor entryway idea in Vancouver with white walls
 180 Design by Lisa
Scott Kroeker Photography
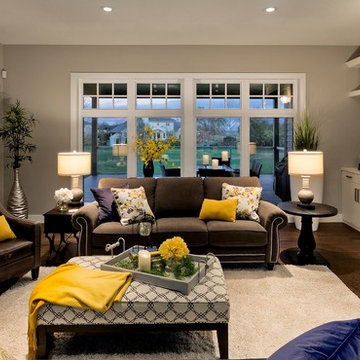
Example of a transitional formal and open concept dark wood floor living room design in Other with a standard fireplace and a wall-mounted tv
Example of a transitional formal and open concept dark wood floor living room design in Other with a standard fireplace and a wall-mounted tv
 Warren Techentin Architecture
Eric Staudenmeier

Trendy gray tile and mosaic tile alcove shower photo in Los Angeles with an undermount sink, open cabinets and tile countertops
Trendy gray tile and mosaic tile alcove shower photo in Los Angeles with an undermount sink, open cabinets and tile countertops


 Ty Evans, Windermere Real Estate/BI, Inc.
Vista Estate Imaging
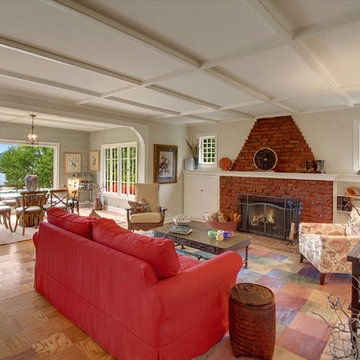
Cottage living room photo in Seattle with beige walls, a standard fireplace and a brick fireplace
Cottage living room photo in Seattle with beige walls, a standard fireplace and a brick fireplace
 McCaw Cabinetry

Walk-in closet - transitional women's dark wood floor and brown floor walk-in closet idea in Houston with open cabinets and white cabinets

187