
Search results for "Opportunities" in Home Design Ideas

 C2 | Studio Landscape Architecture
The design for this formerly cramped, unattractive and unprogrammed roof terrace was approached as an opportunity to create a lush, sophisticated outdoor room. The worn decking was replaced with lightweight slate roof pavers and the preimeter was provided with a fully customized installation of ipe planters, benches, screens and an outdoor kitchen, all precisely tailored to the space.
Scott Carman

 Mowery Marsh Architects LLC
This house is located in the country so it allowed us the opportunity for generous windows in the bathrooms, which are filled with light.
Inspiration for a large modern ceramic tile double shower remodel in New York with flat-panel cabinets, white cabinets, white walls, a vessel sink and marble countertops
Inspiration for a large modern ceramic tile double shower remodel in New York with flat-panel cabinets, white cabinets, white walls, a vessel sink and marble countertops

 Native Edge Landscape
The poor drainage of the lot gave us the opportunity to create a striking cat walk and drainage feature.
Photo of a small traditional drought-tolerant courtyard gravel garden path in Austin.
Photo of a small traditional drought-tolerant courtyard gravel garden path in Austin.
Find the right local pro for your project

 Just Basements
The existing clean out stack sat out front of the wall in the hallway adjacent to the wet bar. We saw this as an opportunity to extend the cabinetry along that wall to encapsulate it- making it seemingly disappear.
 Native Edge Landscape
The poor drainage of the lot gave us the opportunity to create a striking cat walk and drainage feature.
Design ideas for a small modern drought-tolerant courtyard gravel garden path in Austin.
Design ideas for a small modern drought-tolerant courtyard gravel garden path in Austin.

 REEF Cape Cod's Home Builder
This is a good looking, high-utility space which maximizes the spatial opportunity on the land parcel while complimenting the main house.
Small traditional two-story wood exterior home idea in Boston
Small traditional two-story wood exterior home idea in Boston

 Kitchen Art Design
Not one, but two islands! The double islands include 3” shaker doors stained with Lamb Brown on maple wood. This added counter space provides the perfect opportunity for versatile entertaining.

 Kadlec Architecture + Design
Clean and classic for a master bath.
Working within an existing master bath’s compact footprint, we created a sense of openness and classic luxury through a new layout, reflective finishes, and graceful lighting. The reorganized space provided the opportunity for a custom vanity at the window, finished with a metallic lacquer, and custom-polished nickel mirrors to provide drama and contrast. Nearby an Alex Katz painting hangs with quiet confidence over a vellum console.

 Shenton Architects LLP
One of three projects within a converted factory building in Clinton Hill, Brooklyn. The original structure, dating from 1911, has an oak post and beam frame with a brick exterior. Each apartment has a different relationship with the structural grid, often creating challenges and opportunities at the same time.
The Wade Apartment required a complete remodeling of the kitchen, the addition of a second bedroom and new closets in two other spaces. The new kitchen pivots around a central oak column that was exposed in opening the space to the living room. A floating ceiling defines the kitchen space, while reaching out into the apartment.
Finishes are kept to a crisp palette of whites, with Carrara marble counters and a natural finish for the oak column and flooring.
www.archphoto.com

 IDS Palm Springs Chapter
The first combined conference of ART + IDS is a premier event unlike any other in the home furnishings industry bringing together home décor professionals, including manufacturers, importers, retailers, sales representatives, product designers and interior designers. The conference will provide unique networking opportunities allowing attendees to connect and collaborate while expanding their knowledge, learning the latest advances and best practices in our industry. If you’re a home décor professional, you won’t want to miss this opportunity. Join us in Scottsdale, May 18-21, 2017.

 Spring Creek Design
This home was a typical Toll Brothers contemporary from the early ‘90’s. The exterior had reached the end of its life, with decayed cedar siding and a deteriorated roof. Greg & Tamara decided to use this opportunity to radically remake their home - to update its modern appeal and set it apart from any other suburban tract house. Spring Creek Design created a new deck, new siding design, entryways and sculptural landscaping for the home.
Design Criteria:
- Replace siding and give the home a bold, modern look.
- Update the home’s landscaping with a spare modernism.
- Add a new deck with an outdoor kitchen.
Special Features:
- Bold new exterior features fiber-cement panels and siding.
-Three different colors are used to clearly define the shapes of the home.
- Cantilevered concrete entryways features “floating” concrete slab landings.
- Azek deck with tempered glass railings.
- Custom wine-bottle light fixtures adorn the outdoor kitchen.
- Massive planting boxes of Cor-Ten steel form the basis of a low-maintenance, dramatic landscape.
- Custom-fabricated square gutters and downspouts compliment the linearity of the home’s design.

 Accent Landscapes
This raised bed in the courtyard provides a wonderful opportunity to introduce color and life into the hardscape.
Inspiration for a mid-sized timeless backyard concrete patio container garden remodel in Denver with an awning
Inspiration for a mid-sized timeless backyard concrete patio container garden remodel in Denver with an awning

 Ware Associates Landscape Design
This large space gave us an opportunity to utilize some unique features, such as this generously-sized swimming pool with stone steps leading from the patio down to the sunken pool.

 Annette Luciole
We found this rock cracked at the rock yard. Some might see this as a flaw (it had been there a while), but I saw an opportunity to fill the crack with plants, creating something special. These are ghost plants (graptopetalum).

 Surroundings Outdoor Living
This wooded outdoor living space begs for entertaining...which is what the Streets imagined and Allen Janke was able to design. thanks to our dedicated teams for managing the extreme grade and access "opportunities".

 Michael A. Gilkey, Inc.
A series of raised pool decks adds depth and perspective to the backyard and creates ample opportunity for guests to gather and enjoy.
Inspiration for a modern full sun backyard concrete paver water fountain landscape in Tampa.
Inspiration for a modern full sun backyard concrete paver water fountain landscape in Tampa.
 Kentwood Construction Inc.
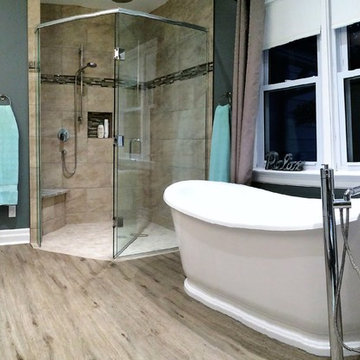
A small closet in the corner of the previous bedroom provided an opportunity to recess the curbless shower and maintain the spaciousness of the bathroom.

 Pamela Joseph
Bedroom - transitional master dark wood floor bedroom idea in New York with gray walls and no fireplace

 TCP Custom Outdoor Living
The lower plate line of the house gave us an opportunity to slope the ceiling back towards the house to create additional volume inside of the space. The room has recess cans, a fan, and is wired for a television with a Sonos Sound Bar.
The stamped concrete is an Arizona Flagstone pattern with individually colored and carved stones.

 Cara McBroom, Licensed Interior Designer
This is the little boy’s room! this room provided me the opportunity to do something bright and fun! The black and white of the bed and bedding, along with the wall mirrors and other furniture provide visual rests from the vibrancy, for the perfect balance!
108