
Search results for "Outhouse" in Home Design Ideas
 Sno Valley Cottages


Interior of the tiny house and cabin. A Ships ladder is used to access the sleeping loft. There is a small kitchenette with fold-down dining table. The rear door goes out onto a screened porch for year-round use of the space.
 Sno Valley Cottages


Entry door of the cabin is reclaimed from Second Use in Seattle. Reclaimed wall lantern from a neighboring cabin that was being remodeled. The outdoor shower structure in the foreground.
 Sno Valley Cottages

Interior of the tiny house and cabin. A Ships ladder is used to access the sleeping loft. There is a small kitchenette with fold-down dining table. The rear door goes out onto a screened porch for year-round use of the space.
Find the right local pro for your project

 M.T.N Design

Weathered wood panels and barn-style additions, make this master bathroom's appearance simulate an old western outhouse.
Produced By: PrecisionCraft Log & Timber Homes
Photo Cred: Heidi Long, Longview Studios

 Sno Valley Cottages
Interior of the tiny house and cabin. A Ships ladder is used to access the sleeping loft. There is a small kitchenette with fold-down dining table. The rear door goes out onto a screened porch for year-round use of the space.

 Trueblood Design-Build
Pool cabana built by Trueblood . Exterior architecture by R. A. Hoffman, landscape design by Landscape Design Group. [photo: Tom Grimes]
Example of a large classic custom-shaped pool house design in Philadelphia
Example of a large classic custom-shaped pool house design in Philadelphia

 John Kraemer & Sons
Builder: John Kraemer & Sons | Architect: TEA2 Architects | Interior Design: Marcia Morine | Photography: Landmark Photography
Inspiration for a huge rustic guest medium tone wood floor bedroom remodel in Minneapolis with brown walls
Inspiration for a huge rustic guest medium tone wood floor bedroom remodel in Minneapolis with brown walls


 Outdoor Creations Landscape & Design Inc.
Raymond Bray
This is an example of a large traditional partial sun backyard stone garden path for summer.
This is an example of a large traditional partial sun backyard stone garden path for summer.


 Locati Architects
Roger Wade Studio
Example of a mountain style bathroom design with a vessel sink, flat-panel cabinets, wood countertops, distressed cabinets and brown countertops
Example of a mountain style bathroom design with a vessel sink, flat-panel cabinets, wood countertops, distressed cabinets and brown countertops

 TINEKE TRIGGS
phillip harris
Bathroom - rustic bathroom idea in San Francisco with a trough sink and open cabinets
Bathroom - rustic bathroom idea in San Francisco with a trough sink and open cabinets

 JAMES DIXON ARCHITECT PC
John Kane / Silver Sun Studio
Inspiration for a victorian gray floor claw-foot bathtub remodel in New York with a console sink
Inspiration for a victorian gray floor claw-foot bathtub remodel in New York with a console sink


 Sean O'Kane AIA Architect P.C.
The Pool House was completed in 2008 and contains an intimate sitting area with a facade of glass doors designed to be hidden away, a private bath, bar and space for pool storage.
Photography by Barry A. Hyman.
Contractor Larry Larkin Builder
 Ashley Camper Photography
Photo: Ashley Camper Photography © 2014 Houzz
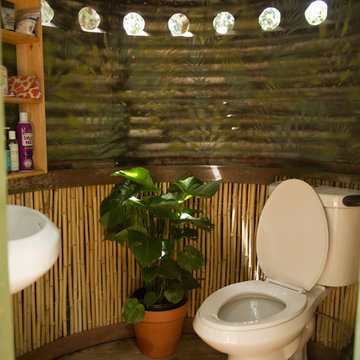
Inspiration for a tropical bathroom remodel in Hawaii
Inspiration for a tropical bathroom remodel in Hawaii

 Flavin Architects
Modern glass house set in the landscape evokes a midcentury vibe. A modern gas fireplace divides the living area with a polished concrete floor from the greenhouse with a gravel floor. The frame is painted steel with aluminum sliding glass door. The front features a green roof with native grasses and the rear is covered with a glass roof.
Photo by: Gregg Shupe Photography


 Drawing Dept
Kitchen with Panda Doors open to exterior dining and pool.
Architect: Drawing Dept
Contractor: Camery Hensley Construction
Photography: Ross Van Pelt
Eat-in kitchen - modern galley eat-in kitchen idea in Cincinnati with an undermount sink, flat-panel cabinets, white cabinets, stainless steel appliances and granite countertops
Eat-in kitchen - modern galley eat-in kitchen idea in Cincinnati with an undermount sink, flat-panel cabinets, white cabinets, stainless steel appliances and granite countertops
3