
Search results for "Outlined" in Home Design Ideas
 Arciform

The main bath now has a full shower and freestanding tub. Photo Art Portraits
Bathroom - white tile and terra-cotta tile marble floor and gray floor bathroom idea in Portland with white walls and a hinged shower door
Bathroom - white tile and terra-cotta tile marble floor and gray floor bathroom idea in Portland with white walls and a hinged shower door
 G. Christianson Construction, Inc.
Proper window installation is critical to the performance of the window, the energy efficiency of the home, and the long-term resistance of the window to weather. “Full Flashing Installation” includes the following steps. Though every situation is different, GCCI uses as many of the processes outlined above (and many others!) as possible for every window installation in order to hold up to the demanding conditions presented in the Pacific Northwest.
 Vigilant Inc.
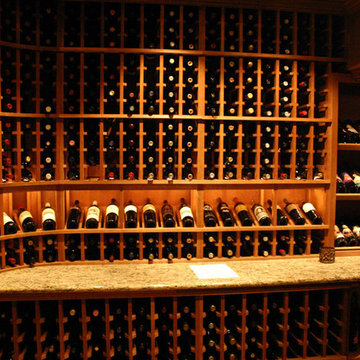
Custom vertical individual wine racks outline the walls of this cellar. A high reveal display row showcases choice wines and is highlighted by LED recessed lighting. Granite tabletops are a great feature for decanting wine and entertaining.
Find the right local pro for your project
 Dura Flooring, Inc.
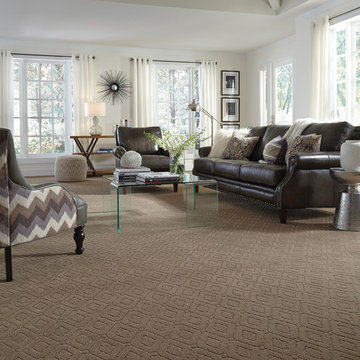
“Annadelle” is an exquisite, solid color, cut and loop, diamond design. Skillfully crafted with a soft hand and clean finish, Annadelle incorporates an outlined diamond pattern that creates depth and dimension on the floor. This traditional motif, mixed with its heavy weight construction, evokes a classic sophistication. Constructed of STAINMASTER® Luxerell® nylon fiber and part of the Active FamilyTM brand, Annadelle is comprised of thirty-six (36) gorgeous tones.
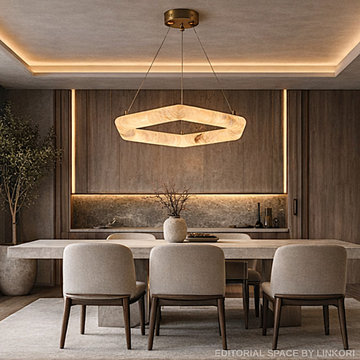
 LINKORI Luxury Lighting & Chandeliers
A backlit wood panel niche, a concrete dining table, and cove lighting tracing the ceiling — every light source in this room is placed with intention, each one defining a layer of the space rather than filling it.
The LINKORI AURALITH pendant holds the center of that composition, its geometric alabaster ring illuminated from within in a continuous amber warmth that mirrors the wall's backlight without competing with it.
Carved from a single continuous form of natural Spanish alabaster, its irregular geometric outline — neither perfectly circular nor fully angular — gives the fixture the quality of something discovered rather than designed, with the stone's veining fully visible at this scale and proximity.
Designed to pair seamlessly with indirect and architectural lighting systems, it functions as the room's defining element — sculptural, warm, and precisely placed.
Available in Ø23.6" and Ø31.5". Integrated LED, dimmable.
Contact us for trade pricing and project consultation.

 R. B. Schwarz, Inc.
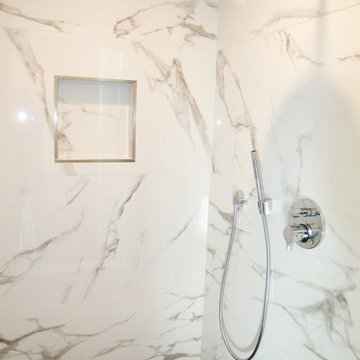
Shower valves with polished nickel trim and handles installed // One of two mosaics in the shower. This one features statuary marble in a herringbone pattern. // Polished nickel trim is period to the house

 Geneva Cabinet
GENEVA CABINET COMPANY LLC., Lake Geneva, Wisconsin. Open concept kitchen in a home built for activity and entertaining. Plato Woodwork, Inc cabinetry, in two tones with white painted wood accented by stained details and stained base cabinets in a U-shape for easy access while entertaining. Kohler Carbon Articulating faucet and farmhouse sink.

 George Ocampo

Cool, Contemporary, Curb appeal now feels like home!!! This complete exterior home renovation & curb appeal now makes sense with the interior remodel our client had installed prior to us gettting started!!! The modifications made to this home, along with premium materials makes this home feel cozy, cool & comfortable. Its as though the home has come alive, making this same space more functional & feel so much better, a new found energy. The existing traditional missized semi-circle driveway that took up the entire frontyard was removed. This allowed us to design & install a new more functional driveway as well as create a huge courtyard that not only adds privacy and protection, it looks and feels incredible. Now our client can actually use the front yard for more than just parking cars. The modification addition of 5 stucco columns creates the feeling of a much larger space than what was there prior...who know that these cosmectic columns would actually feel like arms that wrap around the new curb appeal...almost like a vibe of protection. The contrasting paint colors add more movement and depth continuing the feeling of this great space! The new smooth limestone courtyard and custom iron "x" designed fence & gates create a weight type feeling that not only adds privacy, it just feels & looks solid. Its as if its a silent barrier between the homeowners inside and the rest of the world. Our clients now feel comfortable in there new found outdoor living spaces behind the courtyard walls. A place for family, friends and neighbors can easliy conversate & relax. Whether hanging out with the kids or just watching the kids play around in the frontyard, the courtyard was critical to adding a much needed play space. Art is brought into the picture with 2 stone wall monuments...one adding the address numbers with low voltage ligthing to one side of the yard and another that adds balance to the opposite side with custom cut in light fixtures that says... this... is... thee, house! Drystack 8" bed rough chop buff leuders stone planters & short walls outline and accentuate the forever lawn turf as well as the new plant life & lighting. The limestone serves as a grade wall for leveling, as well as the walls are completely permeable for long life and function. Something every parapet home should have, we've added custom down spouts tied to an under ground drainage system. Another way we add longevity to each project. Lastly...lighting is the icing on the cake. Wall lights, path light, down lights, up lights & step lights are all to important along with every light location is considerd as to add a breath taking ambiance of envy. No airplane runway or helicopter landing lights here. We cant wait for summer as the landscape is sure to fill up with color in every corner of this beautiful new outdoor space.
 Maker Design Group
Integrity Media - Erich Medvelt
Inspiration for a large modern master slate floor and black floor bathroom remodel in Orange County with shaker cabinets, white cabinets, white walls, an undermount sink, quartzite countertops, a hinged shower door and white countertops
Inspiration for a large modern master slate floor and black floor bathroom remodel in Orange County with shaker cabinets, white cabinets, white walls, an undermount sink, quartzite countertops, a hinged shower door and white countertops
 George Ocampo
Cool, Contemporary, Curb appeal now feels like home!!! This complete exterior home renovation & curb appeal now makes sense with the interior remodel our client had installed prior to us gettting started!!! The modifications made to this home, along with premium materials makes this home feel cozy, cool & comfortable. Its as though the home has come alive, making this same space more functional & feel so much better, a new found energy. The existing traditional missized semi-circle driveway that took up the entire frontyard was removed. This allowed us to design & install a new more functional driveway as well as create a huge courtyard that not only adds privacy and protection, it looks and feels incredible. Now our client can actually use the front yard for more than just parking cars. The modification addition of 5 stucco columns creates the feeling of a much larger space than what was there prior...who know that these cosmectic columns would actually feel like arms that wrap around the new curb appeal...almost like a vibe of protection. The contrasting paint colors add more movement and depth continuing the feeling of this great space! The new smooth limestone courtyard and custom iron "x" designed fence & gates create a weight type feeling that not only adds privacy, it just feels & looks solid. Its as if its a silent barrier between the homeowners inside and the rest of the world. Our clients now feel comfortable in there new found outdoor living spaces behind the courtyard walls. A place for family, friends and neighbors can easliy conversate & relax. Whether hanging out with the kids or just watching the kids play around in the frontyard, the courtyard was critical to adding a much needed play space. Art is brought into the picture with 2 stone wall monuments...one adding the address numbers with low voltage ligthing to one side of the yard and another that adds balance to the opposite side with custom cut in light fixtures that says... this... is... thee, house! Drystack 8" bed rough chop buff leuders stone planters & short walls outline and accentuate the forever lawn turf as well as the new plant life & lighting. The limestone serves as a grade wall for leveling, as well as the walls are completely permeable for long life and function. Something every parapet home should have, we've added custom down spouts tied to an under ground drainage system. Another way we add longevity to each project. Lastly...lighting is the icing on the cake. Wall lights, path light, down lights, up lights & step lights are all to important along with every light location is considerd as to add a breath taking ambiance of envy. No airplane runway or helicopter landing lights here. We cant wait for summer as the landscape is sure to fill up with color in every corner of this beautiful new outdoor space.
 Stable Works LLC
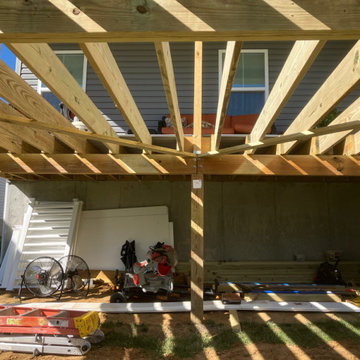
Stable Works will provide labor, material and equipment for the completion of the scope of work outlined below.
-Current (22'x8') New (22'x20' with 5'x'5 landing for stairs)
-Supply and install deck extension as pictured in rendering
- Remove current facia, soffet and header
- Temporarily support roof while work is being performed
- Move center support beam to against the house (Needed to carry the load of new LVL)
- Install new 5 1/2" x 11 7/8" x 22' LVL header
- Replace all facia and soffet
-All footings will use 4000psi concrete
-6"x6" pressure treated supports
-Decking will be Fiberon Good Life (Cottage) $2.49 per linear foot)
-Railing will be White vinyl "Safe-T-Rail"
-Gate at top of steps to be made same as railing.
-Fascia and risers will be PVC board to color match
-Fix all missing fasteners on current deck
-Relocate electrical under new stairs
-Add LED low voltage lighting to post caps and stair treads
-All trash and debris will be removed from site
-Deck area will be power washed after completion
 Anthony Wilder Design/Build, Inc.

Large transitional concrete paver screened-in back porch idea in DC Metro with a roof extension
 Dale Gruber Construction
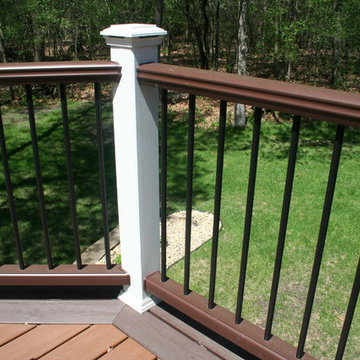
We remodeled this particular deck with Trex Transcends maintenance free decking material. Three Trex Transcends colors were used on the deck:
Tree House is featured in the main area of the deck.
Vintage Lantern outlines the deck's perimeter as well as the bottom and top railing system.
White posts perfectly accent the entire deck space.
The deck posts also have Trex LED light caps, so the entire deck can illuminate once the sun has set.
 Lasley Brahaney Architecture + Construction
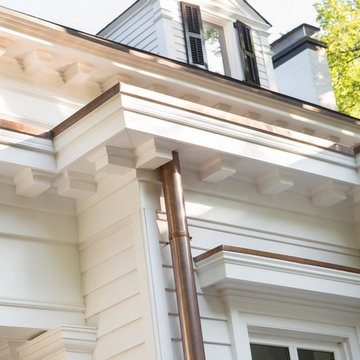
Copper capping was added to every window, door frame, shutter and roof edge. This simple accent creates a subtle but distinct outline of the house.
Huge elegant white three-story wood exterior home photo in New York with a tile roof
Huge elegant white three-story wood exterior home photo in New York with a tile roof
 Sibrava & Associates, Interior Concepts
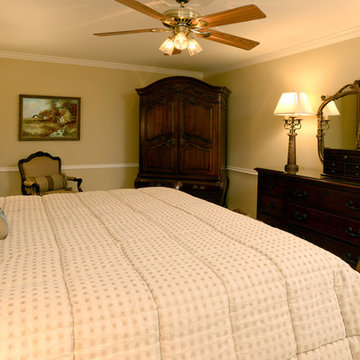
Furniture style is rich. Arch top Armoire in French style with raised panel doors. Decorative frame of mirror over triple dresser adds variety and interest. Outline Quilting on king size pillow shams. Large square quilt pattern on coverlet. Country French bedroom. Heavily carved Kingsize Bed with Headboard and Footboard. Custom fabric selection for window treatments, coverlet, throw pillows and chair. Charles Faudre fabrics.
 Karndean Designflooring
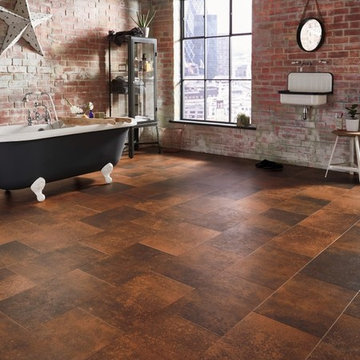
Molten is one of a group of tiles inspired by weathered steel. Its vivid orange coloration is tempered by darker, speckled elements that reflect the effects of oxidization and weathering. This creates a striking floor that carries the cool, industrial feel of metal yet with the warmth underfoot and ease of maintenance you expect from Karndean.
The wide bevels of Da Vinci emphasise the rectangular outline of these tiles as the light falls across them. Grout strips can be added to introduce a more traditional tile look. Combine this product with plain walls and simple furnishings to create a stark, industrial feel in your home.
 Fantini USA
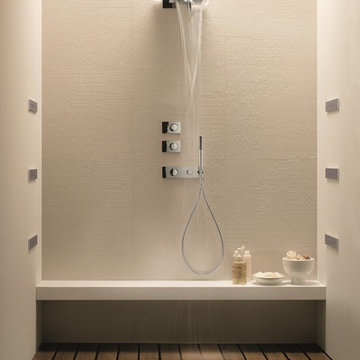
Milano shows a distinguishing outline which gives a far-reaching sense of the bathroom environment which goes beyond the feeling of modern taste and towards a futuristic design. Designed by Franco Sargiani for Fantini.
 Panda Pavers
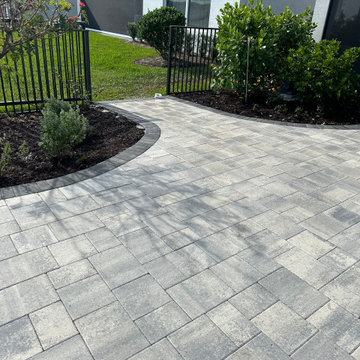
This photo highlights the smooth transition of a modern gray paver patio into a curved walkway leading toward the backyard. The patio features multi-tone gray concrete pavers arranged in a clean, contemporary pattern that enhances durability and visual appeal. A contrasting charcoal soldier-course border outlines the curved edge, adding definition and a custom hardscape finish.
The walkway flows naturally into refreshed landscape beds with neatly mulched plantings and maintained greenery, creating a seamless connection between the hardscape and surrounding landscape design. This custom paver installation offers a stylish, low-maintenance solution for expanding outdoor living space while improving function and curb appeal.
 Star Renovations NY
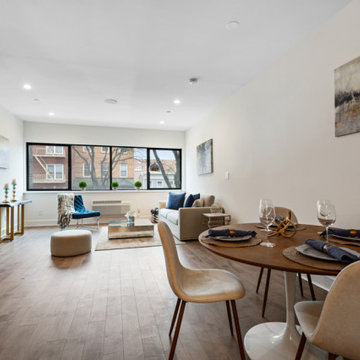
Living space and open kitchen featuring this Modern white oak flooring with modern recessed lighting
Mid-sized minimalist enclosed light wood floor living room photo in New York with white walls and no tv
Mid-sized minimalist enclosed light wood floor living room photo in New York with white walls and no tv
 User
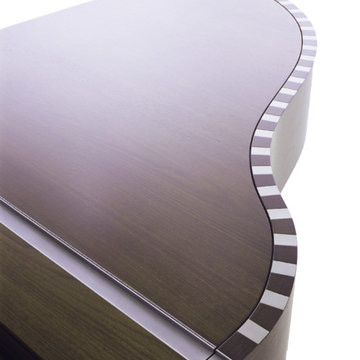
UserThe stainless-steel squares are imbedded in the wood outlining the familiar curvature of the piano shape while the lid nests inside of the piano’s body. This small revision of the traditional lip overlap lends this Sauter piano its clean simplicity of form.
108