
Search results for "Outlined" in Home Design Ideas

 Belle Terre Landscapes
Janet Pozzuoli-Vallin
This is an example of a mediterranean landscaping in San Diego.
This is an example of a mediterranean landscaping in San Diego.
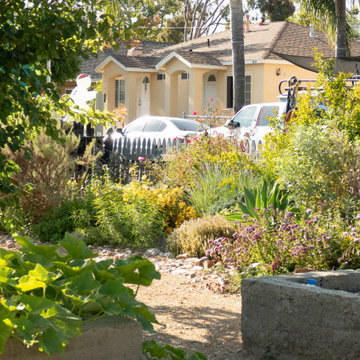
 Sweet Smiling Landscape Design
Located on a flat, square, corner plot in a dense neighborhood comprised of small homes, this project was a blank canvas to create a landscape that is both an opportunity for community engagement as well as a peaceful space to recreate and entertain, while also expanding the living space on the property. The client is an avid surfer does volunteer work for the Surfrider Foundation, and he was inspire to build a landscape that fulfils Surfrider’s Ocean Friendly Garden program. We combined a mix of California natives with edible plants such as herbs and fruit trees. We created curvilinear beds outlined with rock and pebbles of ascending size to mimic the rock outcroppings of the local coastline. The veggie beds are made of rammed earth—a tradition natural building technique that uses, mud, sand and a small amount of cement. With fruits and flowers hanging into the sidewalk, this garden allows for friendly neighborhood interaction as well as a more-intimate area for this client to relax and entertain in. *Images captured at 1-year and 3-years after
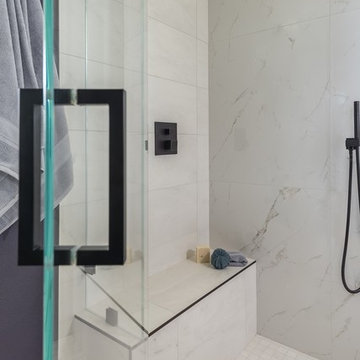
 Fiorito Interior Design
After living with the average master bathroom designed by the development company of their condo, my clients decided they had had enough. Longing for something sleeker, more modern, and with some style and flair, they hired me to create a space that would feel welcoming but unique. At their request, we removed a rarely-used bath tub and replaced it, and the adjacent small standing shower, with a much more spacious wet area. Both a vanity scaled for the room and its undermount sinks make the counter area seem roomier as well. New LED light fixtures, and mirrors outlined in oil-rubbed bronze to coordinate with the faucets, shower hardware, and vanity handles and towel bars bring a crisp, clean-lined sense. A deep, moody color on the walls and a fascinating, mineral-like wallpaper in the water closet serve to make this new master bath feel like a suite in a dramatic, contemporary hotel in New York or London. Photos by Bernardo Grijalva
Find the right local pro for your project
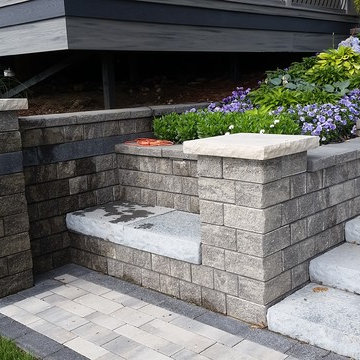
 Exquisite Hardscapes LLC
The paver landings are made of Oaks Presidio Pavers ( Color - Champagne) and outlined with Oaks Presidio Matrix (Color - Ravenstone).
Home design - modern home design idea in Detroit
Home design - modern home design idea in Detroit
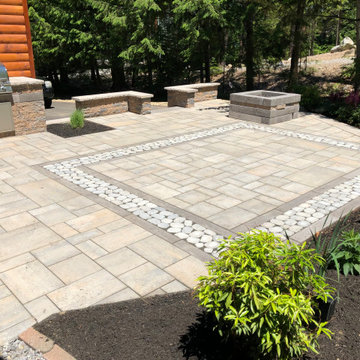
 Landscapes by Tom LLC
paver patio outlines a place for the table set. Patio includes a gas fire pit, an outdoor kitchen grill island, a free-standing wall at the entry, a fence to hide a view to the rear and a perennial garden
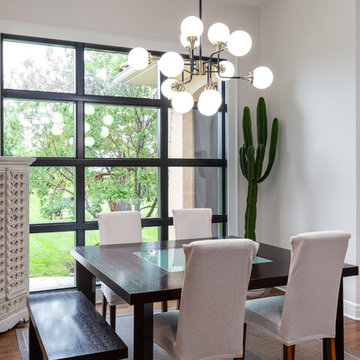
 Schloegel Design Remodel
New trim ties in the existing window. It was painted to match the new beam between the living room and kitchen. These unobstructed views blur the boundaries between indoors and out.
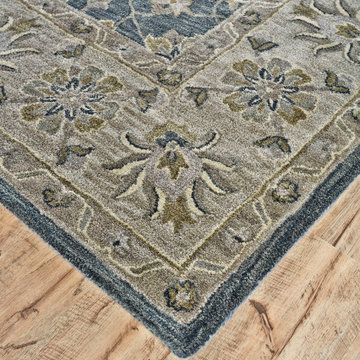
 Room Envy
A classic addition to this gorgeous collection the Botticino area rug in Smoke and Beige features intricate hand-tufted floral design work carefully outlined and richly set against an opulent charcoal blue or toasted caramel. The rugs traditional design adds a touch of elegance to any room while providing a focal point that is classic and compelling.
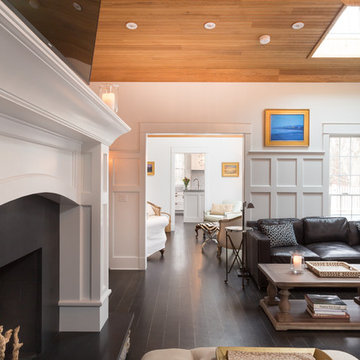
 Williams Design Associates
Jan Armor
Living room - large transitional open concept dark wood floor living room idea in Providence with white walls, a standard fireplace, a wood fireplace surround and a wall-mounted tv
Living room - large transitional open concept dark wood floor living room idea in Providence with white walls, a standard fireplace, a wood fireplace surround and a wall-mounted tv


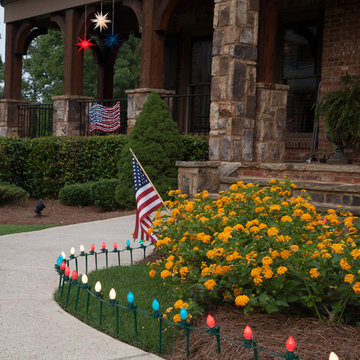
 Christmas Lights, Etc
C7 opaque red,white and blue bulbs create a stunning patriotic walkway for the Fourth of July! This is a simple design with just a few lighting elements but makes a huge impact! To create an even more dynamic display, outline the driveway and yard, then add a rope light flag motif and a few red, white and blue moravian stars across the front porch to complete the patriotic theme!
 Mise en Place Design
Luke Wesson
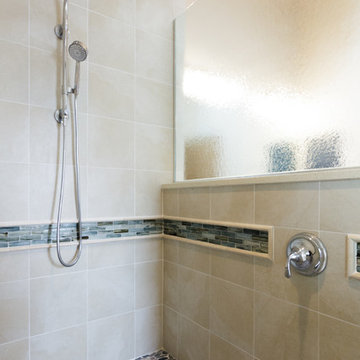
Doorless shower - mid-sized coastal master beige tile and porcelain tile porcelain tile doorless shower idea in Seattle with recessed-panel cabinets, blue cabinets, a two-piece toilet, beige walls, an undermount sink and quartz countertops
Doorless shower - mid-sized coastal master beige tile and porcelain tile porcelain tile doorless shower idea in Seattle with recessed-panel cabinets, blue cabinets, a two-piece toilet, beige walls, an undermount sink and quartz countertops
 Gappsi
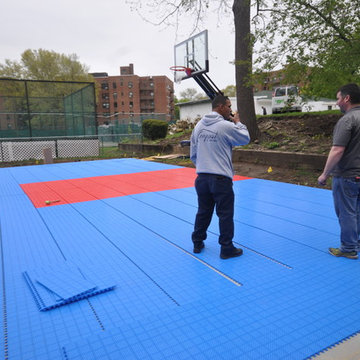
Gappsi designed and installed this custom shuffleboard and basketball court combination for an apartment complex in Nassau County, NY. Using 6 inches of poured concrete slabs, reinforced with fiber-mesh. Different styles of blue Mateflex tiles were striped with white lines and installed for the shuffle board and basketball courts. Red tiles were used to outline the basketball key.
 George Ocampo

Cool, Contemporary, Curb appeal now feels like home!!! This complete exterior home renovation & curb appeal now makes sense with the interior remodel our client had installed prior to us gettting started!!! The modifications made to this home, along with premium materials makes this home feel cozy, cool & comfortable. Its as though the home has come alive, making this same space more functional & feel so much better, a new found energy. The existing traditional missized semi-circle driveway that took up the entire frontyard was removed. This allowed us to design & install a new more functional driveway as well as create a huge courtyard that not only adds privacy and protection, it looks and feels incredible. Now our client can actually use the front yard for more than just parking cars. The modification addition of 5 stucco columns creates the feeling of a much larger space than what was there prior...who know that these cosmectic columns would actually feel like arms that wrap around the new curb appeal...almost like a vibe of protection. The contrasting paint colors add more movement and depth continuing the feeling of this great space! The new smooth limestone courtyard and custom iron "x" designed fence & gates create a weight type feeling that not only adds privacy, it just feels & looks solid. Its as if its a silent barrier between the homeowners inside and the rest of the world. Our clients now feel comfortable in there new found outdoor living spaces behind the courtyard walls. A place for family, friends and neighbors can easliy conversate & relax. Whether hanging out with the kids or just watching the kids play around in the frontyard, the courtyard was critical to adding a much needed play space. Art is brought into the picture with 2 stone wall monuments...one adding the address numbers with low voltage ligthing to one side of the yard and another that adds balance to the opposite side with custom cut in light fixtures that says... this... is... thee, house! Drystack 8" bed rough chop buff leuders stone planters & short walls outline and accentuate the forever lawn turf as well as the new plant life & lighting. The limestone serves as a grade wall for leveling, as well as the walls are completely permeable for long life and function. Something every parapet home should have, we've added custom down spouts tied to an under ground drainage system. Another way we add longevity to each project. Lastly...lighting is the icing on the cake. Wall lights, path light, down lights, up lights & step lights are all to important along with every light location is considerd as to add a breath taking ambiance of envy. No airplane runway or helicopter landing lights here. We cant wait for summer as the landscape is sure to fill up with color in every corner of this beautiful new outdoor space.
 Traditions In Tile At Brier Creek
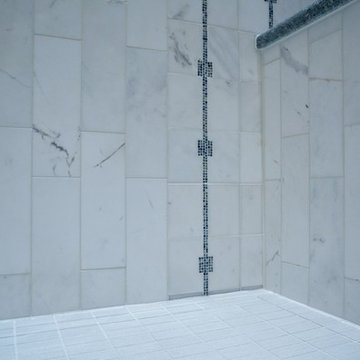
This bathroom is covered in Jeffrey Court's marble from the Park Place chapter. This product line offers a hint of color to coincide with the classic and elegant look of white and grey marble. Check out that detail! The outline of the square niches is unique. The different patterns this collection allows consistency with plenty of interest. Absolutely stunning!
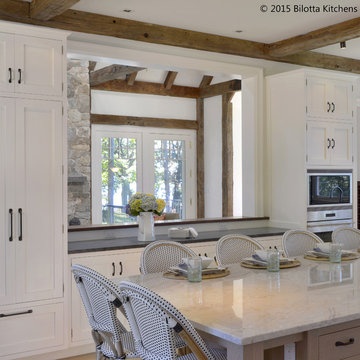
 Bilotta Kitchen & Home
This kitchen was designed by two Bilotta designers, Randy O’Kane and Danielle Florie in concert with Murphy Brothers Contracting and Tim Button of Stedila Design Inc. It is in an existing home which was renovated with an eye to the original structure and neighborhood in Rye. The kitchen itself was an addition, as well as the family room adjacent to the kitchen. The interior wall of the kitchen was the exterior brick of the existing structure. The Waterworks Grove Brickworks tile gives the appearance of the “old” existing brick but painted. The concept was to create a new kitchen with all the up-to-date technology and accessories, but with the feel of an old scullery. We used 1” thick shaker-style Bilotta Collection cabinetry in a custom paint on the perimeter and a custom stain and texture on rift cut white oak for the island. The tall pantry larders cap off the runs of countertop allowing for work tops at each vignette. By using a column refrigerator and freezer in different sizes, we could address refrigeration needs while also addressing symmetry. The Wolf range and the fireplace in the family room are centered on each other which you can see by peeking through to each room. Reclaimed floor and beams help to give this new room that “lived-in” look. Although this kitchen is big enough for catering a large party, it still has a warm family feel with a layout that will serve both functions.
Designer: Randy O’Kane & Danielle Florie, Bilotta Kitchens Photo Credit: Peter Krupenye
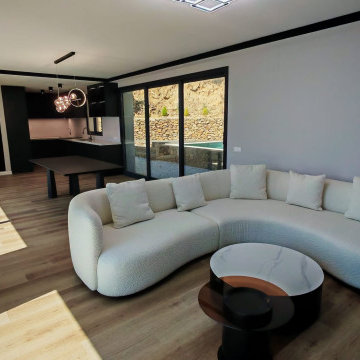
 George Group Cabinetry
Long perspective shot presenting the whole through-type open layout from kitchen to living room. The kitchen cabinet area is at the foreground, the middle is the independent dining area, and the end is the TV background wall and sofa resting area. The whole space uses unified light wood flooring and consistent dark cabinet color system to ensure visual unity of the public area. Ceiling uses thin black edge line to outline the space hierarchy, matched with modern spherical chandelier above the dining table, creating a sense of advanced hierarchy under the premise of large space openness, which is a classic open layout design favored by Spanish high-end villa owners.
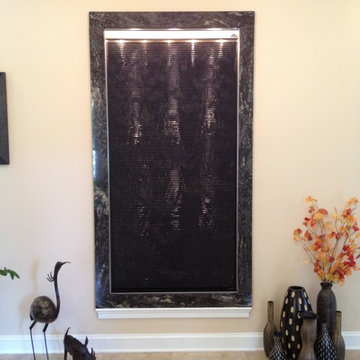
 Warner Custom Homes
Barrel ceiling and arches outline the main foyer entry with a built-in waterfall directly across from the front door!
Example of an entryway design in DC Metro
Example of an entryway design in DC Metro
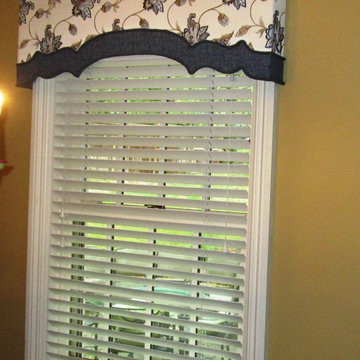
 All Things Material
Lightly padded wood cornices have intricate detail along bottom shape. Contrast fabric banding outlined with fabric trim in complimentary blue colorway is applied to exact shape. Each cornice is different as the bottom design was altered to accommodate the difference in width of each treatment.
 Van Cleave Architecture + Design
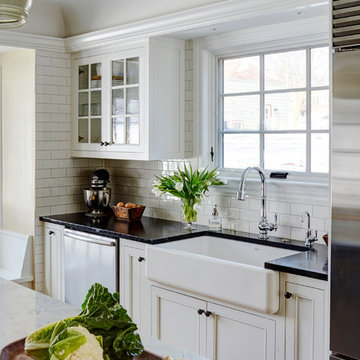
Mid-sized transitional u-shaped medium tone wood floor eat-in kitchen photo in Milwaukee with a farmhouse sink, recessed-panel cabinets, white cabinets, quartzite countertops, white backsplash, subway tile backsplash, stainless steel appliances and an island
 Champion Stone Company
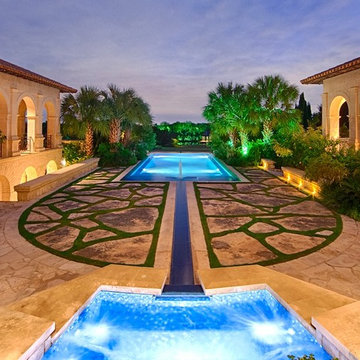
The Pool Coping that we did with our Lueders Limestone on this project outlined the detail of the custom modern style of the pool. Designed specific for this project it became the focal point of the backyard once the sun set.
107