
Search results for "Outlined" in Home Design Ideas
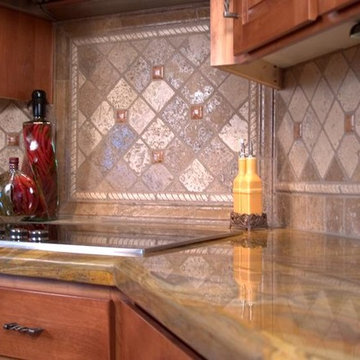
 Durango Stone
Looking for luxury on a budget? Even our closeout material makes a beautiful statement, like this gorgeous backsplash. Call 602-438-1001 today for more info!
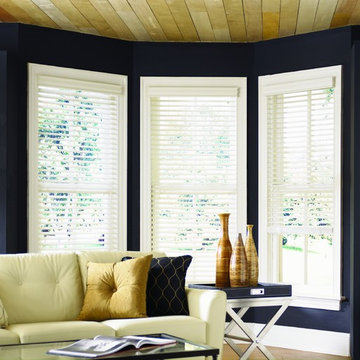
 Budget Blinds Serving Windsor and Brighton
Mid-sized elegant formal and open concept light wood floor living room photo in Orange County with blue walls, no fireplace and no tv
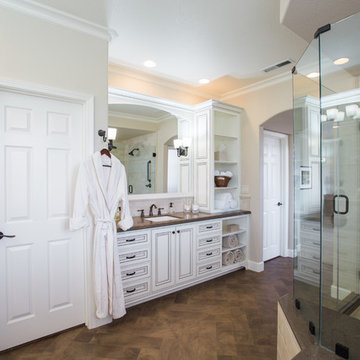
 Next Stage Design + Build
Designer: Kristie Schneider, CKBR. Photographer: Nathan Lewis
Providing a larger shower, an angled tub deck was designed allowing for a spacious seat and pan. A soffit was created above to follow this outline, giving the shower a dedicated feeling of space within the tall ceilings of this large room.
Material Selections: Coordinating the Caesarstone Wild Rice quartz with the espresso-glazed cream cabinetry gave this room contrast with a sense of relaxation for these busy home owners. Various sizes of honed Crema Marfil Marble fill the shower walls including a border detail and mosaic at the shower floor. Wood tile flooring set in a herringbone pattern was created to both be inviting as well as add texture balancing the space. The oil rubbed bronze fixtures and accessories follow the same warm finish and angled style that follows throughout the bathroom.
Find the right local pro for your project
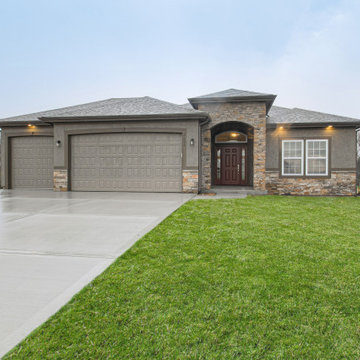
 Syler Custom Homes
Stone tower with stucco body
Transitional brown one-story stucco house exterior photo in Kansas City with a hip roof and a shingle roof
Transitional brown one-story stucco house exterior photo in Kansas City with a hip roof and a shingle roof
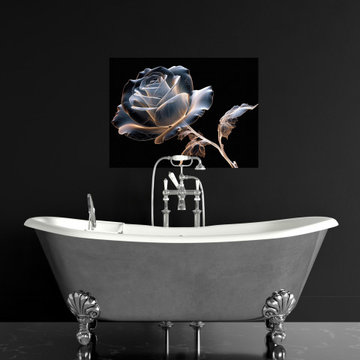
 PI Photography Wall Art & Fine Art
 https://pipafineart.com/pages/ghostly-bloom-x-ray-effect-illustration-digital-floral-artwork-prints-and-backgrounds
This mesmerizing digital artwork, "Ghostly Bloom," offers a truly unique and ethereal interpretation of a rose, presented with an intriguing X-ray effect. Against a stark, profound black background, the rose appears as if illuminated from within, its delicate petals and intricate structure rendered in translucent, ghostly whites and grays, highlighted by a captivating golden-orange luminescence along its edges. This glowing outline gives the impression of an internal light source, revealing the subtle veins and contours that define each petal and leaf, much like an actual X-ray would expose inner forms. The transparency allows for a captivating play of light and shadow, giving the bloom an almost holographic or spectral quality. The stem and leaves are similarly rendered, showcasing their delicate skeletal framework with an artistic blend of scientific precision and imaginative beauty. The contrast between the radiant bloom and the absolute darkness creates a powerful visual statement that is both delicate and dramatic. This piece transcends traditional floral art, offering a modern, almost futuristic perspective on natural beauty.
"Ghostly Bloom" would be an exceptional addition to several contemporary decorating styles. Its minimalist composition and high contrast make it a perfect fit for Modern and Minimalist interiors, where it can serve as a sophisticated focal point without overwhelming the space. In an Industrial setting, its raw yet refined aesthetic, combined with the glowing X-ray effect, would complement exposed elements and dark finishes. For Glam or Art Deco inspired rooms, the artwork's striking elegance and unique visual flair would add a touch of luxurious mystique and intrigue. It also resonates well with Sci-Fi or Futuristic themed spaces, bridging the gap between nature and technology. The artwork's unique approach to a classic subject allows it to stand out, sparking conversation and admiration.
 Lola Cwikowski Studio
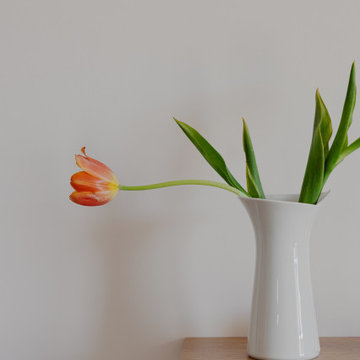
An Ohio family in search of a place to enjoy the Portuguese coast acquired a four-bedroom apartment just outside the center of Cascais. Our studio was engaged to turn a compartmented interior into a holiday residence for a household that gathers in numbers: one that could seat everyone at once and still hold the ease and lightness of a home by the beach.
The original plan included a kitchen and laundry room sealed off from the living room, floor finishes and levels that changed from threshold to threshold, and bathrooms in varying styles. Work began by redefining the alignments and circulation. The principal transformation was the opening of the kitchen, creating a more generous social setting centered on a bespoke island fitted with storage and seating.
The interior takes its cues from the building’s geometric façade, which projects and recedes in volumes and voids. Bespoke joinery in oak and lacquer carries continuity and order through the apartment. Concealed storage runs throughout: at the entrance, in the dining area, along the living area, and beneath built-in benches. The laundry is merged into the kitchen behind perforated doors for ventilation while keeping the service area discreet. Behind the sofa, a console slips a workspace into the living area without conceding its openness.
Curved elements answer the rectilinear architecture; artisanal glazed vertical tiles repeat from the backsplashes onto custom side tables. The palette stays deliberately narrow; the muted oak and lacquer are joined by a softened timber floor, Portuguese Lioz stone, and walls painted to the color of bare plaster. Existing doors and baseboards were repainted in a warm light gray that draws the original elements into the language of the new interior. Upholstery and decorative accents hint at the terracotta, sky blue, and yellow of the façade.
The bedrooms are set with upholstered headboards on oak frames, bedside tables that extend those outlines, and wardrobes fit for a long stay. Locally made rugs, bedcovers, and throw pillows soften the composition. In the bathrooms, the plans were reorganized and the showers enlarged. Lioz was used for the counters and sinks, shelves, shower bases, and bathtub surround, with microcement bringing a soothing warmth to the walls, and storage in floating cabinets. Deeper in tone than the rest of the apartment yet never dim, they are quietly elegant rooms made for lingering — taking one’s time getting ready, or unwinding at the end of a day.
PHOTOGRAPHY: © ALEXANDER BOGORODSKIY
 Copper Leaf Development
Briggs Johnson
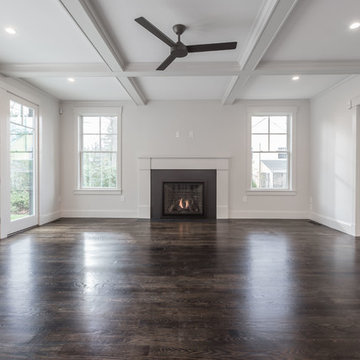
Large transitional open concept dark wood floor living room photo in Boston with gray walls, a standard fireplace and a stone fireplace
Large transitional open concept dark wood floor living room photo in Boston with gray walls, a standard fireplace and a stone fireplace
 Stebnitz Builders, Inc.
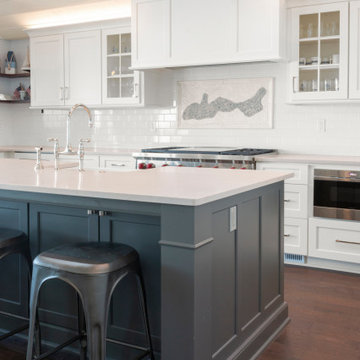
The homeowners wish-list when searching for properties in the Geneva Lake area included: low-maintenance, incredible lake views, a pier but also a house that needed a lot of work because they were searching for a true project. After months of designing and planning, a bright and open design of the great room was created to maximize the room’s incredible view of Geneva Lake. Nautical touches can be found throughout the home, including the rope detailing on the overhead light fixture, in the coffee table accessories and the child-sized replica wooden boat. The crisp, clean kitchen has thoughtful design details, like the vintage look faucet and a mosaic outline of Geneva Lake in the back splash.
This project was featured in the Summer 2019 issue of Lakeshore Living
 George Ocampo

Cool, Contemporary, Curb appeal now feels like home!!! This complete exterior home renovation & curb appeal now makes sense with the interior remodel our client had installed prior to us gettting started!!! The modifications made to this home, along with premium materials makes this home feel cozy, cool & comfortable. Its as though the home has come alive, making this same space more functional & feel so much better, a new found energy. The existing traditional missized semi-circle driveway that took up the entire frontyard was removed. This allowed us to design & install a new more functional driveway as well as create a huge courtyard that not only adds privacy and protection, it looks and feels incredible. Now our client can actually use the front yard for more than just parking cars. The modification addition of 5 stucco columns creates the feeling of a much larger space than what was there prior...who know that these cosmectic columns would actually feel like arms that wrap around the new curb appeal...almost like a vibe of protection. The contrasting paint colors add more movement and depth continuing the feeling of this great space! The new smooth limestone courtyard and custom iron "x" designed fence & gates create a weight type feeling that not only adds privacy, it just feels & looks solid. Its as if its a silent barrier between the homeowners inside and the rest of the world. Our clients now feel comfortable in there new found outdoor living spaces behind the courtyard walls. A place for family, friends and neighbors can easliy conversate & relax. Whether hanging out with the kids or just watching the kids play around in the frontyard, the courtyard was critical to adding a much needed play space. Art is brought into the picture with 2 stone wall monuments...one adding the address numbers with low voltage ligthing to one side of the yard and another that adds balance to the opposite side with custom cut in light fixtures that says... this... is... thee, house! Drystack 8" bed rough chop buff leuders stone planters & short walls outline and accentuate the forever lawn turf as well as the new plant life & lighting. The limestone serves as a grade wall for leveling, as well as the walls are completely permeable for long life and function. Something every parapet home should have, we've added custom down spouts tied to an under ground drainage system. Another way we add longevity to each project. Lastly...lighting is the icing on the cake. Wall lights, path light, down lights, up lights & step lights are all to important along with every light location is considerd as to add a breath taking ambiance of envy. No airplane runway or helicopter landing lights here. We cant wait for summer as the landscape is sure to fill up with color in every corner of this beautiful new outdoor space.
 Pioneer Family Pools
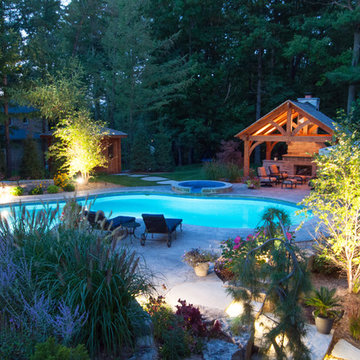
The Heffern’s backyard truly has it all. From the expansive, Lagoon Inground to the craftsman-style covered patio, this backyard is nothing short of perfection.
The Heffern family chose our Caribbean Blue Vinyl Liner so their inground will shine a bright, true-blue shade both during the day and night. We love how the lush landscape outlining the Heffern property provides a secluded, private paradise that is all their own. However, the awe-inspiring features don’t stop here, the Heffern’s backyard is complete with a Spill Over Spa for added ambience and relaxation.
The Hefferns and their guests will never be bored in this wonderful escape. From evenings spent lounging by the Outdoor Fireplace, to splashing around in their large ground, or sharing a relaxing evening by candlelight in the Spa, this backyard was a dream that became reality.
 Celuce

Bold and unique in style, this velvet curtain set creates a luxury look that is unforgettable. The matching tassel fringes finish adds the perfect finishing touches to this functional piece of art that will be the central focus of any room.
Valance + 2 Drape panels
1 separate valance with swags and tails, measuring selected width
2 drape panels, each meauring selected width and 100'' height
2 matching fabric tiebacks
Valance
pleated austrian style swag valance
measuring at selected width
swag height around 25'' with fringes
outlined with gold tassel fringes
rod pocket
fully lined
One Panel
measuring at selected width and 100'' height
rod pocket
fully lined
Fabric
Gold velvet
Lining
Light gold polyester embossed with subtle English rose pattern
Recommended measuring instructions:
Measure the width of your window, including any wooden frame on both sides. For this rod pocket curtain style, add 3 to 5 inches if you want valance only. If you are to use draperies underneath the valance, add 10 to 20 inches (if space allows) to make the window appear wider.
 Byrd Tile Distributors
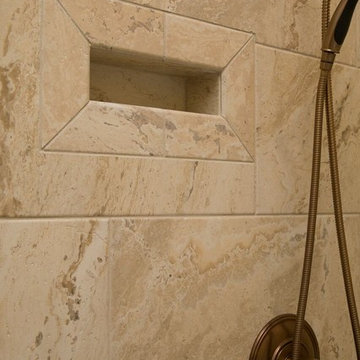
We love this contemporary, neutral master bath remodel. The shower wall tiles are a beautifully marbled Salcedo Durango Cream, and the floor is a mosaic tile pattern using 2x2 Mediterranean Stone tiles. Both of the tiles used here are stock tiles at Byrd Tile, meaning we keep them in stock for quick & even same-day pickup.
Tiles from: Byrd Tile Distributors in Raleigh, NC
Interior Designer: Laura Burke from Burke Designs
Photo Credit: Burke Designs
 Wellington's Leather Furniture
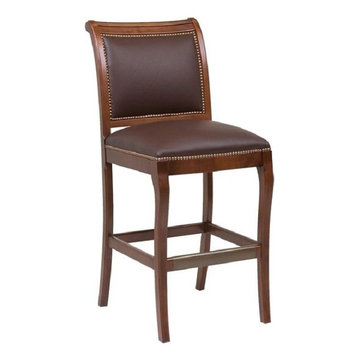
Durable premium leather has been used to upholster this handsome bar chair. The leather on the seat and back has been outlined with solid brass nail trim. Dress it up or dress it down. This is custom leather furniture your way.
 Swankee Gray Studio
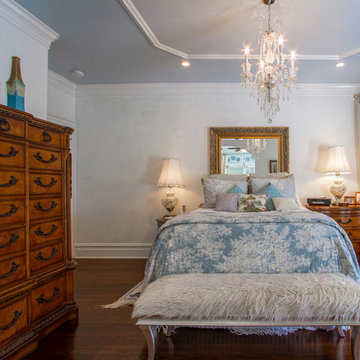
Inhale...Exhale... This romantic and peaceful retreat is highlighted with this exquisite chandelier and hand-cut wallpaper squares, hung individually, outlined individually, and then painted.

 Burkhart Outdoors, Inc.
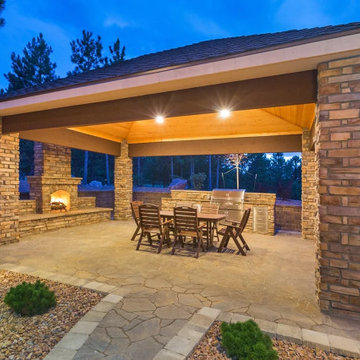
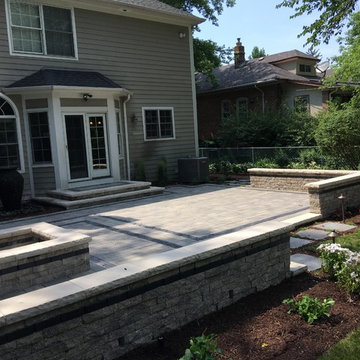
Example of a large minimalist backyard concrete paver patio design in Chicago with a fire pit and no cover
 Fred Parker Company, Inc.
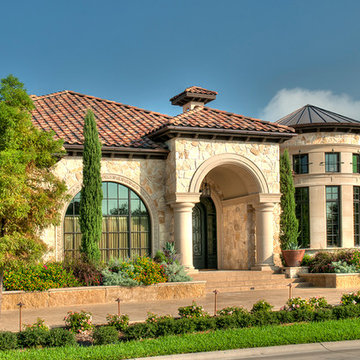
This beautiful home features a turret with cast stone details, and copper roofing. Exterior walls are limestone and stucco with intricate cast stone details. The elaborate entry has large cast stone columns, plaster barrel ceiling, and an elegant arched iron and glass entry door. The beautifully detailed landscaping is outlined in Leuders Limestone retaining walls and a matching pattern concrete drive and entry steps.
The clients worked with the collaborative efforts of builders Ron and Fred Parker, architect Don Wheaton, interior designer Robin Froesche, and landscaping by Marcus Bowen landscape to create this incredible home.
 Gappsi
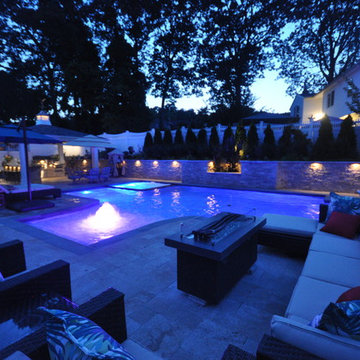
Backyard designed by Giuseppe Abbrancati and built by Gappsi in Kings Park, NY. Starting with the installation of a gunite swimming pool, travertine patio, and a pavilion with outdoor kitchen. This backyard received a complete transformation.
The old railroad tie retaining wall was removed and re-constructed with a poured reinforced-concrete wall. It was then veneered with tumbled travertine split-face veneers and finished on top with 12 inch wide, 2 inch thick travertine coping. Sheer descent water features were also installed in the wall over the center spilling into the pool.
The custom designed swimming pool has a roman end by the diving area, steps and a spa in the shallow area, and a sundeck with an LED water bubbler on the long side of the pool facing across the pool to the water feature. The bluestone coping installed for swimming pool and spa complement the porcelain tiles installed in the swimming pool water line. The tile markers outline the steps, benches, sundeck, and the spa interior. The finish of the pool is Super Blue Diamond Brite, which consists of a white quartz with speckle of blue.
An outdoor kitchen was constructed with granite counter top overhanging the stool sitting area. All walls were veneered with split-face tumbled travertine and Twin-Eagle appliances were installed. The appliances include a 24-inch griddle, see-through refrigerator, bar sink, ice maker, a large burner, and many storage cabinets. A 16x16 pavilion was custom-built over the outdoor cooking area, completed with stained wood beams in the ceiling and all synthetic wood trims wrapping the four columns and fascia.
The entire backyard floor and pool patio was completed with Moca tumbled french pattern travertine. The outdoor lighting is designed and installed to uniformly light up the backyard and accent each area. And a free-standing gas fire pit is also placed within the couch area facing the pool.
 Craft Art Elegant Surfaces
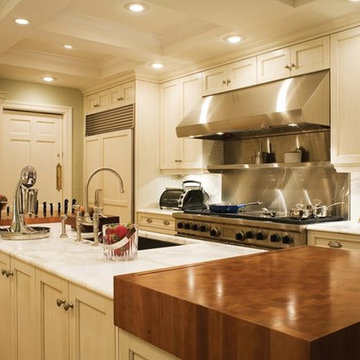
Black Walnut wood chopping blocks by Craft Art wood countertops. Featuring Knife Slots for high function. Single footprint island with two different countertop materials - wood and marble.

106