
Search results for "Outlined" in Home Design Ideas
 Native Edge Landscape
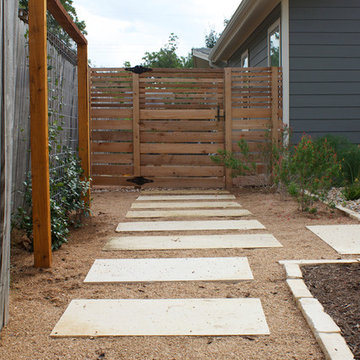
What a fantastic couple to work with! We were presented with the challenges of needing more outdoor living space, a place to rinse after long bike rides, and an area for the young couples newest addition to play. We did it! We doubled the outdoor living space, added an outdoor shower just off the new patio, and managed to use the shape of the yard to our advantage to create an easy flow and accessibility to the yard! We were left with a new landscape that fit this young couples awesome style of a modern-craftsman infusion!
Native Edge Landscape, LLC
 A Small Green Space
Professional Photos: www.meganmaloy.com

We designed the space with 2 tiers in order to accommodate for the slope. We remediated the exiting bamboo and designed a low maintenance planting plan and artificial lawn. The patio consists of 1x1 concrete pavers. And the fencing is cedar wood tongue and groove.
 US Lawns of Cleveland East

Photo of a mid-sized modern full sun front yard brick landscaping in Cleveland for spring.
Find the right local pro for your project

 Gappsi
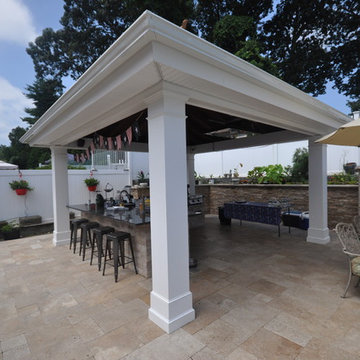

Backyard designed by Giuseppe Abbrancati and built by Gappsi in Kings Park, NY. Starting with the installation of a gunite swimming pool, travertine patio, and a pavilion with outdoor kitchen. This backyard received a complete transformation.
The old railroad tie retaining wall was removed and re-constructed with a poured reinforced-concrete wall. It was then veneered with tumbled travertine split-face veneers and finished on top with 12 inch wide, 2 inch thick travertine coping. Sheer descent water features were also installed in the wall over the center spilling into the pool.
The custom designed swimming pool has a roman end by the diving area, steps and a spa in the shallow area, and a sundeck with an LED water bubbler on the long side of the pool facing across the pool to the water feature. The bluestone coping installed for swimming pool and spa complement the porcelain tiles installed in the swimming pool water line. The tile markers outline the steps, benches, sundeck, and the spa interior. The finish of the pool is Super Blue Diamond Brite, which consists of a white quartz with speckle of blue.
An outdoor kitchen was constructed with granite counter top overhanging the stool sitting area. All walls were veneered with split-face tumbled travertine and Twin-Eagle appliances were installed. The appliances include a 24-inch griddle, see-through refrigerator, bar sink, ice maker, a large burner, and many storage cabinets. A 16x16 pavilion was custom-built over the outdoor cooking area, completed with stained wood beams in the ceiling and all synthetic wood trims wrapping the four columns and fascia.
The entire backyard floor and pool patio was completed with Moca tumbled french pattern travertine. The outdoor lighting is designed and installed to uniformly light up the backyard and accent each area. And a free-standing gas fire pit is also placed within the couch area facing the pool.
 Hawkeye Landscape Design

Inspiration for a mid-sized mediterranean backyard stone patio kitchen remodel in Los Angeles with a pergola
 To Be Designed

Small minimalist 3/4 white tile and subway tile porcelain tile and black floor bathroom photo in New York with gray cabinets, a two-piece toilet, white walls, quartz countertops, white countertops and shaker cabinets

 Alisberg Parker
Wes Tarca
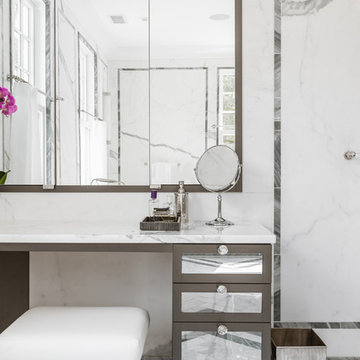
Example of a transitional master gray tile and stone tile marble floor bathroom design in New York with an undermount sink, furniture-like cabinets and marble countertops
Example of a transitional master gray tile and stone tile marble floor bathroom design in New York with an undermount sink, furniture-like cabinets and marble countertops
 Brothers Construction
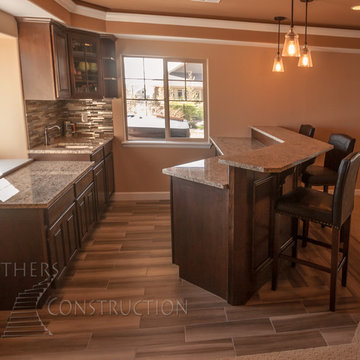
Great room with coffered ceiling with crown molding and rope lighting, entertainment area with arched, recessed , TV space, pool table area, walk behind wet bar with corner L-shaped back bar and coffered ceiling detail; exercise room/bedroom; 9’ desk/study center with Aristokraft base cabinetry only and ‘Formica’ brand (www.formica.com) laminate countertop installed adjacent to stairway, closet and double glass door entry; dual access ¾ bathroom, unfinished mechanical room and unfinished storage room; Note: (2) coffered ceilings with crown molding and rope lighting and (1) coffered ceiling detail outlining walk behind wet bar included in project; Photo: Andrew J Hathaway, Brothers Construction
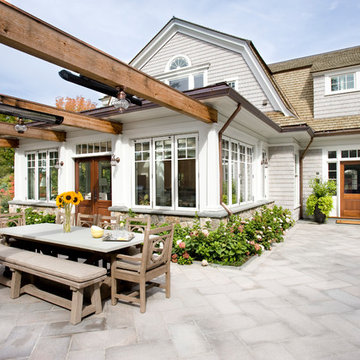


Inspiration for a mid-sized victorian master white tile and stone tile marble floor bathroom remodel in New York with an undermount sink and an undermount tub

 Mainline Home Energy Services
"HVAC Q&A: Mini Splits on the Move". Read more here! http://mainlinehes.com/hvac-qa-mini-splits-on-the-move/
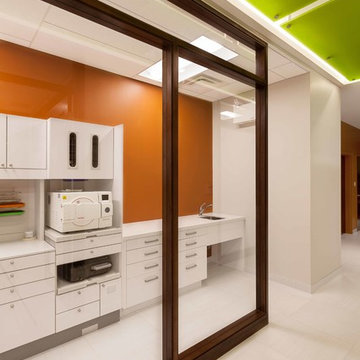
 Southam Design Inc
Design by: Penny Southam
Construction by: Marco D'Angelo
Photography: Urszula Muntean
Home design - modern home design idea in Ottawa
Home design - modern home design idea in Ottawa
 Cairns Architecture
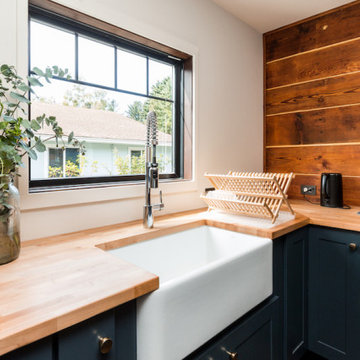
A small remodel with a striking improvement. The upgrades only removed a couple of interior walls, with no structural changes, but dramatically opened up the kitchen to the living room and dining room. New windows allowed for balanced light that accented the more modern layout.
Clients picked a mixture of finishes that freshened up the space, which some visitors to the house have described as "Scandi Chic," but while still paying homage to the original cabin that are the bones of the home.
 Home Platinum Services LLC
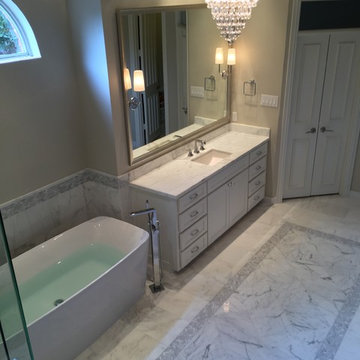
Statuary White Marble counter top
First snow marble flooring
Bathroom floor design Statuary White Marble
Carrara White Herringbone Marble Mosaic for deco tile and shower floor
DXV Free standing tub with contemporary tub filler
http://www.dxv.com/Product/Lyndon-Freestanding-Soaking-Tub

 MODANI

Iconic and swoon-worthy, this sumptuous sofa transforms any home into a chic, modern space. Side arms square up to outline a sleek silhouette while two bolster pillows soften the edge. Dressed to impress in a sophisticated leather in tan, plush seats bare a tufted design with intricate double stitch trimmings for a chic finish. Wood base is supported by subtly tapered wood legs for a timeless Mid-Century flair. Crafted with luxurious comfort in mind, this ultra-plush sofa is made for lounging. Natural color variations, wrinkles and creases are part of the unique characteristics of this leather.
 Van Zelst Inc
Photo by Linda Oyama Bryan
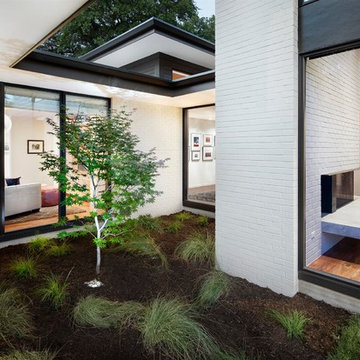

Photo of a mid-sized traditional shade courtyard driveway in Chicago for spring.
Photo of a mid-sized traditional shade courtyard driveway in Chicago for spring.
76