
Search results for "Outlined" in Home Design Ideas
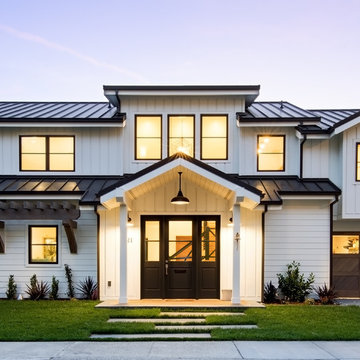
 G Family Construction & G Design
Transitional white two-story wood house exterior photo in San Francisco with a metal roof

 Hercules Design Build
The newly built shower features green and white hexagon mosaic tile with a double border on the floor and an elongated white subway tile with a handmade look on the walls. A mix of brass and oil-rubbed bronze metals were used for the plumbing fixtures and hardware.
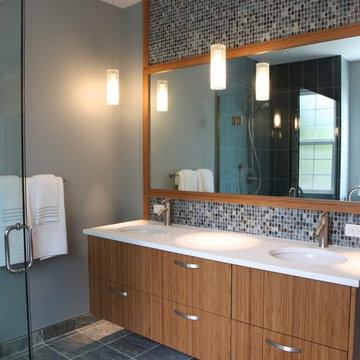
 AT&S Artistic Tile & Stone
Julie Mifsud Design
http://www.juliemifsuddesign.com/
Inspiration for a contemporary bathroom remodel in San Francisco
Inspiration for a contemporary bathroom remodel in San Francisco
Find the right local pro for your project
 User
UserPhoto by Molly Winters

Small transitional gray tile and marble tile marble floor and gray floor walk-in shower photo in Austin with shaker cabinets, blue cabinets, a one-piece toilet, an undermount sink, marble countertops, a hinged shower door and gray countertops
Small transitional gray tile and marble tile marble floor and gray floor walk-in shower photo in Austin with shaker cabinets, blue cabinets, a one-piece toilet, an undermount sink, marble countertops, a hinged shower door and gray countertops
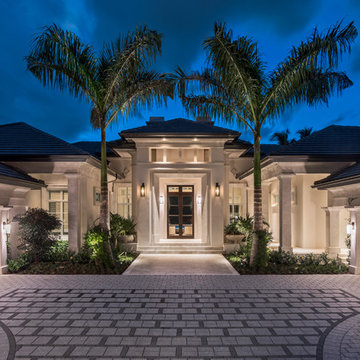

 NSPJ Architects
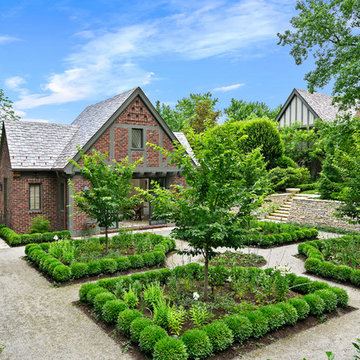
The combination of natural stone walls and hedges assisted with the challenging site grading and was an opportunity to create the desired ‘secret’ garden feel.
 Sarah Goesling - Goesling Group
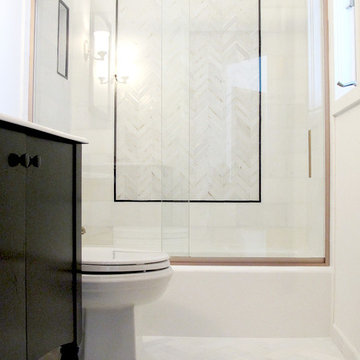
Using clean, White Thassos marble as a base for the bathroom, we introduced the KOHLER Alberry vanity, accenting with Vibrant Brushed Bronze Pinstripe fixtures and Cloud Nine Marble water jet cut tile to finish the room.
 Essence Design Studio
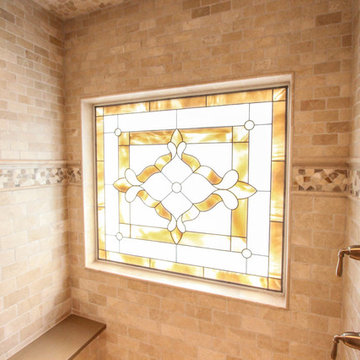
Example of a mid-sized classic master beige tile and stone tile porcelain tile corner shower design in Cincinnati with an undermount sink, flat-panel cabinets, white cabinets, quartz countertops and beige walls

 Zen Architect
Entrance View:
In the woods zen home http://ZenArchitect.com
Inspiration for a mid-sized contemporary full sun front yard landscaping in Orange County with decking.
Inspiration for a mid-sized contemporary full sun front yard landscaping in Orange County with decking.
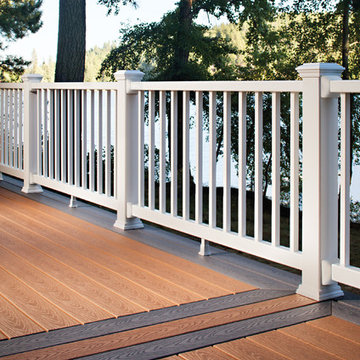
 TREX COMPANY INC
Trex Select Railing – The versatile white hue of Trex Select railing is designed to pair beautifully with any color decking or the color of any home. The white rails and balusters may be mixed and matched with Trex Post Sleeves, Post Sleeve Caps and Post Sleeve Skirts (available in seven colors) for a premium, customized look. Manufactured of a shelled composite material, Trex Select railing offers a similar level of beauty, performance and ultra-low maintenance.
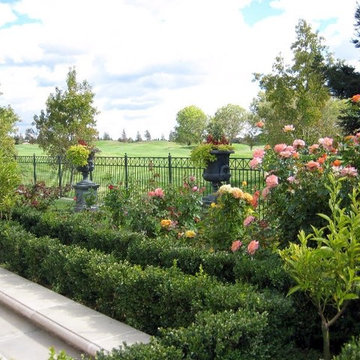
 The Office of Jeffrey F. Gamboni
Inspiration for a traditional backyard stone formal garden in Sacramento.

 Erika Bruder Interior Design LLC
1940's tradition home bathroom project. Art Deco inspired details in the hardware, plumbing, tile flooring and lighting.
Example of a classic master white tile and subway tile drop-in bathtub design in Los Angeles with shaker cabinets, gray cabinets, white walls and an undermount sink
Example of a classic master white tile and subway tile drop-in bathtub design in Los Angeles with shaker cabinets, gray cabinets, white walls and an undermount sink
 Chi Renovation & Design

Cement tiles on the floor of the guest bathroom add visual interest to the space. A very large niche across the back of the shower gives space for all of the products needed to be stored. The Rainhead showerhead in this shower gives a luxury shower experience. The wrought iron shower glass gives an industrial feel to the space that makes one recall the 1920’s.
Designed by Chi Renovation & Design who serve Chicago and it's surrounding suburbs, with an emphasis on the North Side and North Shore. You'll find their work from the Loop through Lincoln Park, Skokie, Wilmette, and all of the way up to Lake Forest.
For more about Chi Renovation & Design, click here: https://www.chirenovation.com/
To learn more about this project, click here: https://www.chirenovation.com/galleries/bathrooms/

 Greenbee Landscape, Inc.

We transform thirsty unnatractive lawns into colorful, interesting presentations of your property.
Even better, the inner beauty of our work is that you will work less, fertilize less, water less, worry less and pay less every month for your beautiful new landscape.
 Sater Design Collection, Inc.
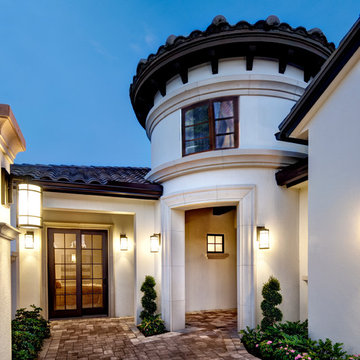
Home's Entry. The Sater Design Collection's luxury, Tuscan home plan "Arabella" (Plan #6799). saterdesign.com
Large mediterranean beige one-story stucco exterior home idea in Miami with a hip roof
Large mediterranean beige one-story stucco exterior home idea in Miami with a hip roof

 K. Dakin Design Inc.
K. Dakin Design won the 2018 CARE award from the Custom Builder and Remodeler Council of Denver for the reimagination of the landscape around this classic organic-modernist home designed by Charles Haertling. The landscape design is inspired by the original home and it’s materials, especially the distinct, clean lines of the architecture and the natural, stone veneer found on the house and landscape walls. The outlines of garden beds, a small patio and a water feature reiterate the home’s straight walls juxtaposed against rough, irregular stone facades and details. This sensitivity to the architecture is clearly seen in the triangular shapes balanced with curved forms.
The clients, a couple with busy lives, wanted a simple landscape with lawn for their dogs to fetch balls. The amenities they desired were a spa, vegetable beds, fire pit, and a water feature. They wanted to soften the tall, site walls with plant material. All the material, such as the discarded, stone veneer and left-over, flagstone paving was recycled into new edging around garden areas, new flagstone paths, and a water feature. The front entry walk was inspired by a walkway at Gunnar Asplund’s cemetary in Sweden. All plant material, aside from the turf, was low water, native or climate appropriate.
Photo credit: Michael de Leon
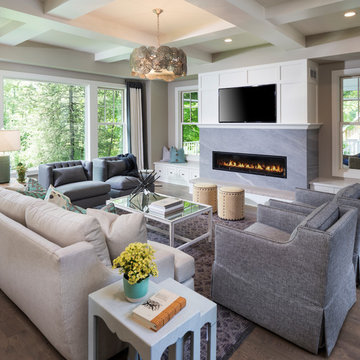
 David Charlez Designs
Tastefully designed great room with coffered ceiling detail, bright windows, and focal point fireplace and TV. - Photo by Landmark Photography
Large transitional open concept medium tone wood floor living room photo in Minneapolis with gray walls, a ribbon fireplace and a wall-mounted tv
Large transitional open concept medium tone wood floor living room photo in Minneapolis with gray walls, a ribbon fireplace and a wall-mounted tv
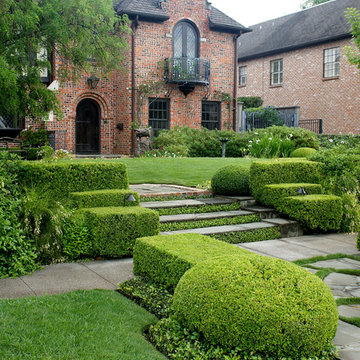
 Lanson B. Jones & Co, Inc.
Weighted hedging mirrors the architecture of this traditional English Tudor cottage. The garden entrance lines up with a bay window whose dimensions are replicated in the brick-banded landings on either side of the lawn ellipse. Chiseled boxwood hedges respond to the graduated steps and English Ivy banding. The purity of the lawn ellipse is juxtaposed by irregular stepping pads while an elliptical holly mirrors the timbering present in the home's façade. Handmade ironwork features custom designed flanking shields while a perennial garden gives soft contrast to the rigid hedging, offering a perfect balance between the formal and informal elements in the English cottage garden.

75