
Search results for "Outlined" in Home Design Ideas
 Remodeling Consultants

This large sun room / family room was part of an addition to a lovely home in Westport, CT we remodeled. White French doors open the room to the rest of the house. While beautiful white trim and crown molding outline the room and the tall windows. The room is finished off with recessed lighting, light colored walls, dark hardwood floors and a large ceiling fan. A perfect room for relaxation!
Photography by, Peter Krupeya.

 KraftMaster Renovations

A traditional girly master bathroom with gorgeous brass accents. Two antique mirros line up perfectly, one for the sink and the other for the makeup area. The shower has beautiful feature tile that is outlined in brass.
Find the right local pro for your project
 Chesterfield Custom Homes
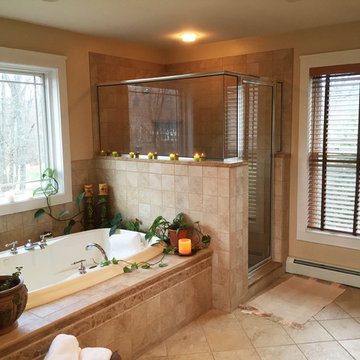
Interesting aspects of this project:
- Custom maple cabinets
- Granite counter tops
- Large whirlpool tub
- Private toilet area
- Very large, walk-in shower

 Mosher Dolan, Inc.
The built in bedroom cabinetry of this asian inspired bedroom artfully holds cherished items and provides a beautiful alternative to a traditional headboard.

 Decorator's Choice Closets
Org Dealer
Inspiration for a mid-sized timeless freestanding desk light wood floor study room remodel in New York with beige walls
Inspiration for a mid-sized timeless freestanding desk light wood floor study room remodel in New York with beige walls
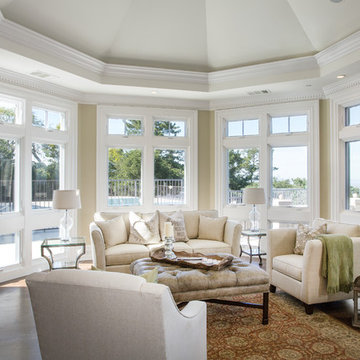
 Markay Johnson Construction
A breathtaking city, bay and mountain view over take the senses as one enters the regal estate of this Woodside California home. At apx 17,000 square feet the exterior of the home boasts beautiful hand selected stone quarry material, custom blended slate roofing with pre aged copper rain gutters and downspouts. Every inch of the exterior one finds intricate timeless details. As one enters the main foyer a grand marble staircase welcomes them, while an ornate metal with gold-leaf laced railing outlines the staircase. A high performance chef’s kitchen waits at one wing while separate living quarters are down the other. A private elevator in the heart of the home serves as a second means of arriving from floor to floor. The properties vanishing edge pool serves its viewer with breathtaking views while a pool house with separate guest quarters are just feet away. This regal estate boasts a new level of luxurious living built by Markay Johnson Construction.
Builder: Markay Johnson Construction
visit: www.mjconstruction.com
Photographer: Scot Zimmerman
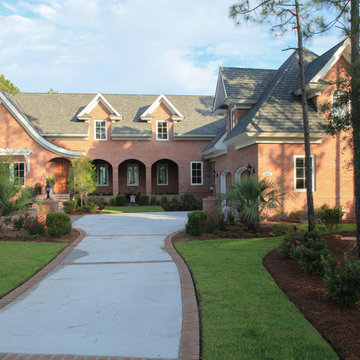

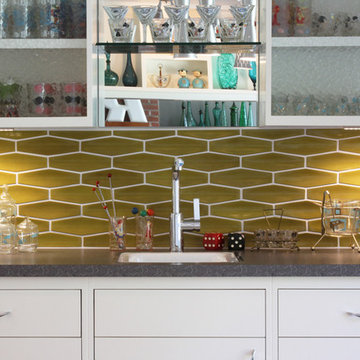

 Geschke Group Architecture

Inspiration for a transitional home bar remodel in Austin with marble backsplash
 Cypress Design Co.
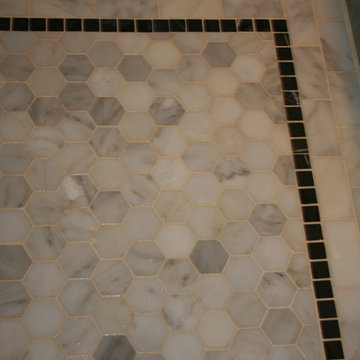
Example of a large classic master gray tile marble floor corner shower design in Providence with shaker cabinets, white cabinets, marble countertops, a two-piece toilet, an undermount sink and gray walls
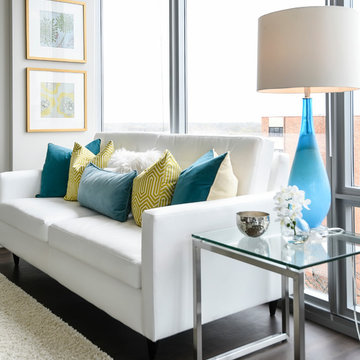
 Staging North Shore
Given by The Fifield company
Small minimalist open concept living room photo in Chicago with beige walls and a wall-mounted tv
Small minimalist open concept living room photo in Chicago with beige walls and a wall-mounted tv
 DK Kitchen Design Center
Jordan Weinrich
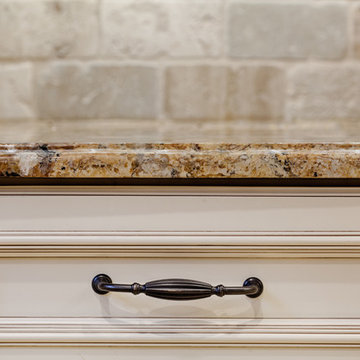
Large elegant l-shaped porcelain tile eat-in kitchen photo in New York with raised-panel cabinets, granite countertops, beige backsplash, stainless steel appliances, an island, an undermount sink, white cabinets and stone tile backsplash
Large elegant l-shaped porcelain tile eat-in kitchen photo in New York with raised-panel cabinets, granite countertops, beige backsplash, stainless steel appliances, an island, an undermount sink, white cabinets and stone tile backsplash
 yardscapes Inc.

Seating area with several different patio surfaces to create dimensions. Surfaces used are bluestone, flagstone, brick pavers, and granite stone steps. Boulder retaining wall and plantings.
David Kopfmann
 JFK Design-Build, LLC
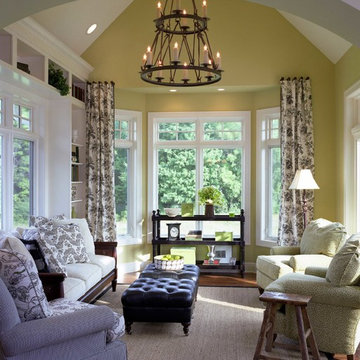
JFK Design Build LLC Custom elegance ~ This bright sun filled room is the epitome of what a sun room should feel like. The high ceilings, white frame outlining the windows against the chartreuse wall paint, the openness and brightness from all the window scaping and the wood floor with a light rug for warmth makes this room Perfect!



 Carolina Closets Plus
Marilyn Peryer, Photographer

Inspiration for a mid-sized contemporary boy carpeted and beige floor nursery remodel in Raleigh with blue walls
Inspiration for a mid-sized contemporary boy carpeted and beige floor nursery remodel in Raleigh with blue walls
 User
UserJosh Welch
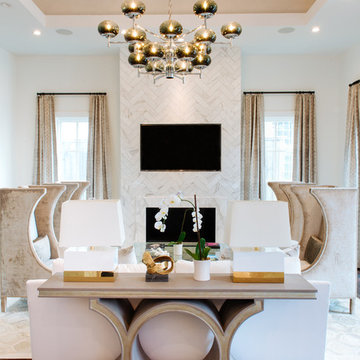
Example of a mid-sized minimalist dark wood floor living room design in Oklahoma City with white walls, a standard fireplace, a tile fireplace and a wall-mounted tv
Example of a mid-sized minimalist dark wood floor living room design in Oklahoma City with white walls, a standard fireplace, a tile fireplace and a wall-mounted tv
79