
Search results for "Outlined" in Home Design Ideas

 Rawlings Design, Inc.
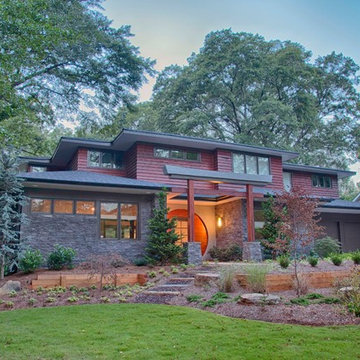
This house, designed by Eric Rawlings, AIA, LEED AP and built by Arlene Dean, illustrates the flexibility of the Prairie Style by emphasizing the Japanese influences. Elements like the Torii Gate framing the circular front door and the Shoji Screens that separate the Dining Room and Play Room from the Great Room inside show the compatibility of traditional Japanese Architecture and the Arts and Crafts movement that both influenced the creation of the Prairie Style in the mid 1890s. Photo by Eric Rawlings, AIA, LEED AP
 Pony Lawncare and Landscaping
Overview
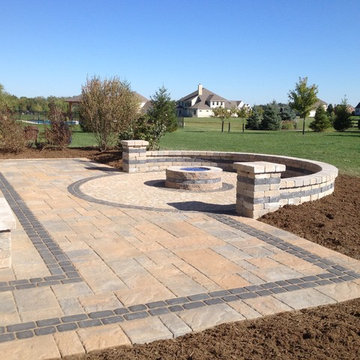
Example of a mid-sized classic backyard concrete paver patio design in Columbus with a fire pit
Example of a mid-sized classic backyard concrete paver patio design in Columbus with a fire pit
Find the right local pro for your project
 Matthew Giampietro Garden Design

Florida tropical garden plants alongside this modern swimming pool design by Matthew Giampietro
Inspiration for a tropical landscaping in Miami.
Inspiration for a tropical landscaping in Miami.
 Jason Thomas Architect
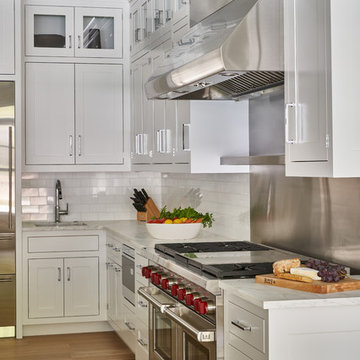
Kitchen - large contemporary kitchen idea in New York with white cabinets and stainless steel appliances
 Xavier's Collection Fine Cabinetry

Example of a large classic master beige tile and limestone tile medium tone wood floor and brown floor bathroom design in Miami with recessed-panel cabinets, beige cabinets, a two-piece toilet, beige walls, an undermount sink, granite countertops and a hinged shower door

 kbh architects, ltd.
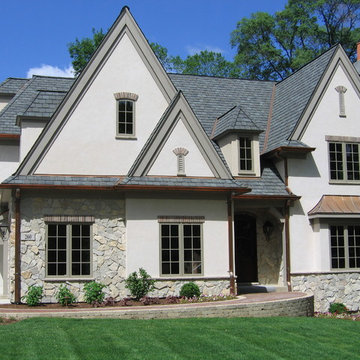
Set in an established Glen Ellyn neighborhood, this charming stone and stucco exterior has more than 5,200 sf and four levels of finished space tucked into its surprisingly compact frame. The result is a very comfortably-sized home with old world style that fits easily into the neighborhood. After the original home was constructed the owners expanded onto the adjoining lot to create a garden play-space with a lovely open pavilion. The stone and stucco pavilion features a fireplace, gas lanterns, and the ideal setting to relax on summer evenings.

 BRC Remodeling Group
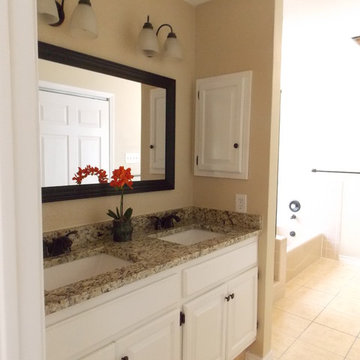
Master suite with double vanity, tile floor and walk in shower framed glass door, bathtub separate toilet room.
Bathroom - mid-sized traditional master beige tile and ceramic tile ceramic tile bathroom idea in Austin with an undermount sink, raised-panel cabinets, white cabinets, granite countertops, a one-piece toilet and beige walls
Bathroom - mid-sized traditional master beige tile and ceramic tile ceramic tile bathroom idea in Austin with an undermount sink, raised-panel cabinets, white cabinets, granite countertops, a one-piece toilet and beige walls
 Robert Granoff
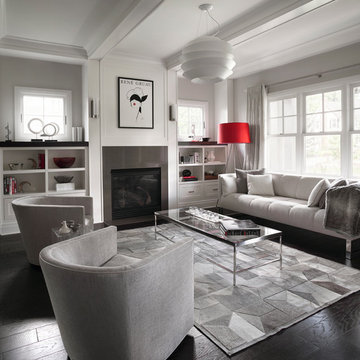
Short Hills NJ Home.
Design by Ruth Richards Interiors.
Photographs © Robert Granoff
Mid-sized transitional open concept dark wood floor living room photo in New York with a wall-mounted tv, gray walls, a standard fireplace and a tile fireplace
Mid-sized transitional open concept dark wood floor living room photo in New York with a wall-mounted tv, gray walls, a standard fireplace and a tile fireplace
 Great Goats Landscaping, Inc.

Inspiration for a large rustic backyard brick patio remodel in Minneapolis with a fire pit and no cover
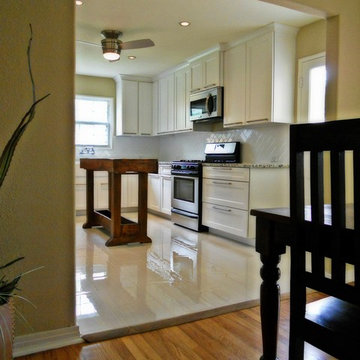
 Jamie the Cabinet Nerd, Virtual Assistant
AFTER
Inspiration for a mid-sized transitional u-shaped ceramic tile eat-in kitchen remodel in Dallas with a farmhouse sink, shaker cabinets, white cabinets, granite countertops, white backsplash, ceramic backsplash, stainless steel appliances and an island
Inspiration for a mid-sized transitional u-shaped ceramic tile eat-in kitchen remodel in Dallas with a farmhouse sink, shaker cabinets, white cabinets, granite countertops, white backsplash, ceramic backsplash, stainless steel appliances and an island
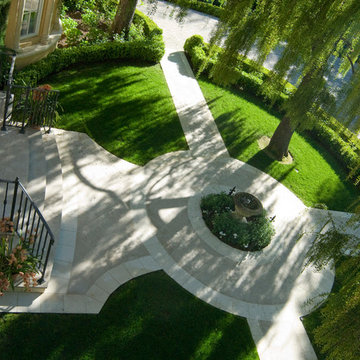
 De Mattei Construction
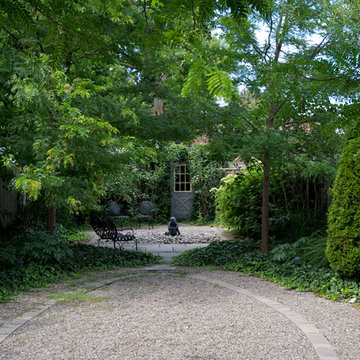
The front yard hard scape includes a circular path around a central fountain.
Design ideas for a large traditional landscaping in San Francisco.
Design ideas for a large traditional landscaping in San Francisco.
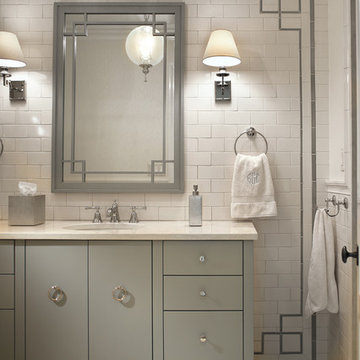
 Valerie Grant Interiors
A retro feel in this girl's bathroom gives this space a unique vibe. Fully tiled walls with a subtle pattern serve to outline the sink area with wall scones and vanity.Photography by: Peter Rymwid
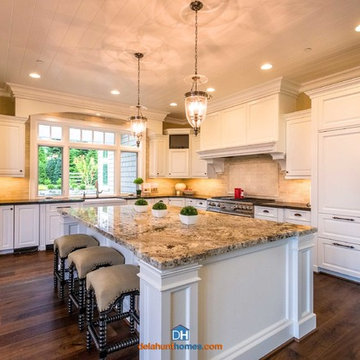
 Delahunt Homes, Inc.
© 2014 Delahunt Homes
Eat-in kitchen - huge craftsman galley medium tone wood floor eat-in kitchen idea in Portland with an island, an undermount sink, flat-panel cabinets, white cabinets, granite countertops and stainless steel appliances
Eat-in kitchen - huge craftsman galley medium tone wood floor eat-in kitchen idea in Portland with an island, an undermount sink, flat-panel cabinets, white cabinets, granite countertops and stainless steel appliances

 Callier & Thompson Kitchens, Baths and Appliances

Traditional Midwestern kitchen renovation in St. Louis, MO. Medium stained cabinetry, frosted glass door fronts, granite countertops and custom glass tile and stone backsplash.
 Double Diamond Property & Construction

Inspiration for a large rustic u-shaped concrete floor and gray floor seated home bar remodel in Denver with an undermount sink, open cabinets, medium tone wood cabinets, concrete countertops and stone tile backsplash
 Rachel Loewen Photography
Photo: Rachel Loewen © 2019 Houzz
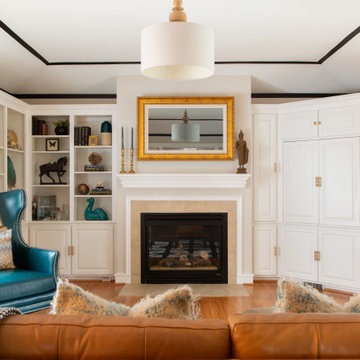
Inspiration for a timeless living room remodel in Kansas City
Inspiration for a timeless living room remodel in Kansas City
77