
Search results for "Outlined" in Home Design Ideas

 Methven
Methven Aio Modern Hi-Tech Design Bathroom Slide Bar Wall Mount Handheld Shower Revolutionary Experience With Aurajet Patented Technology. Creating amazing water experiences is what we do every day at Methven, and have done since 1886. Today, Methven is world renowned for beautifully designed, award winning showers, taps and valves. Over the years we have learned how to harness the power of water to cleanse, calm, refresh and invigorate. And it's this expertise - combined with our passion for design and innovation - that fuels our ongoing mission to create amazing water experiences, just for you.
Aurajet patented technology delivers a full-bodied spray with maximum body contact and all-over warmth. Most advanced, most invigorating shower experience ever, that turns conventional showering on its head. A highly efficient, luxurious showering experience, delivered in a unique halo-shaped showerhead.
The Aio collection is designed and manufactured in New Zealand. This product is covered by a lifetime warranty.
Designer: Hunter & Ivy
Photographer: Anna Robinson
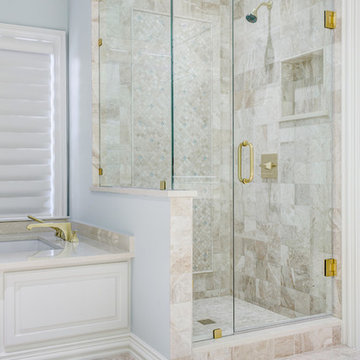
 Kitchen Design Concepts
Cabinets and Countertop: This master bath features new Woodmont cabinet door and drawer fronts, maple wood, Raised Panel door style, and an Antique White painted finish. The countertops are a 3cm Cambria quartz in Fairbourne complete with a matching splashlette.
Tile: The shower walls, curb, tub side of 36” wall, side and back of niche features a Marble Systems 5-1/2 x 5-1/2 Diana Royal honed tile in brick lay. In the same material, we have a 1x1 straight lay on the shower floor, ½ x 12 pencil liner to outline the picture frame, and a 1x1 diagonal lay inside picture frame with accents of 1x1 Interglass Shimmer Snowdrift from Interceramic. Lastly, the main bath floor features a diagonal lay 18x18 also in Diana Royal honed tile from Marble Systems. In the corners, we have inserts of Interglass Shimmer Snowdrift 1x1 as a 2x2 square from Interceramic.
Fixtures: From Toto, we have Atherton vanity sinks in Cotton, and Promenade two-piece toilet also in Cotton. The drop-in tub is a Kohler Underscore in White. Faucets, faucet handles, tub filler, shower head, and shower control are from Sigma 510 Series in a Satin Gold. Other fixtures include: toilet paper holder, towel rings, towel bars, and robe hooks are also from Sigma 510 Series in a Satin Gold finish.

 Herscoe Hajjar Architects, LLC
Inspiration for a huge mediterranean backyard stone and custom-shaped pool remodel in Miami
Find the right local pro for your project
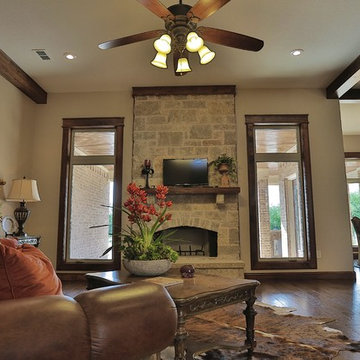
 Charles Aaron Homes
LakeKover Photography
Inspiration for a mid-sized timeless open concept living room remodel in Dallas with beige walls, a standard fireplace, a stone fireplace and a tv stand
Inspiration for a mid-sized timeless open concept living room remodel in Dallas with beige walls, a standard fireplace, a stone fireplace and a tv stand

 Damon Searles Photography
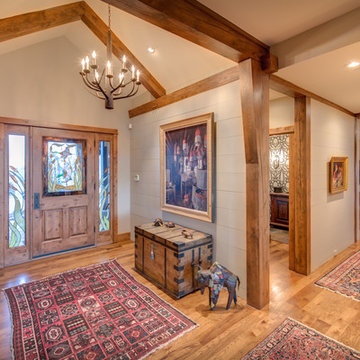
Example of a mountain style medium tone wood floor entryway design in Denver with white walls and a medium wood front door

 Specialty Tile
A renovation opens up the space in this Marietta, GA farmhouse kitchen. A mix of industrial, farmhouse chic, and modern open shelving bring this space to life. Accented with a classic white subway tile backsplash by Specialty Tile Products in 3x6's with a contrasting gray grout for a modern look and ease of use. Bringing the subway tile up the wall to meet the reclaimed heart pine shelving gives this kitchen a truly vintage 1920's industrial feel.
Kitchen of Lesley & Sam Graham
Styled by Annette Joseph
Contractor Mark Lewis of Lonestar Builders Inc
Architect Dan Olah of Olah Design Group
Tile from Specialty Tile Products
Photos courtesy of Deborah Whitlaw Llewellyn & Lesley W. Graham
http://www.hgtvremodels.com/interiors/dated-kitchen-goes-mod-farmhouse/index.html
http://www.lesleywgraham.com/2013/10/our-kitchen-on-hgtvremodelscom.html

 Sato Architects, Inc.

This 80's style Mediterranean Revival house was modernized to fit the needs of a bustling family. The home was updated from a choppy and enclosed layout to an open concept, creating connectivity for the whole family. A combination of modern styles and cozy elements makes the space feel open and inviting. Photos By: Paul Vu
 Boyer Building Corporation
Paul Crosby Architectural Photography
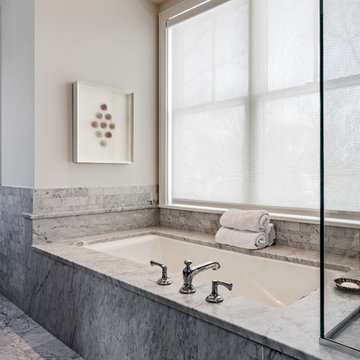
Large trendy master white tile and stone tile marble floor bathroom photo in Minneapolis with marble countertops, an undermount tub and white walls
Large trendy master white tile and stone tile marble floor bathroom photo in Minneapolis with marble countertops, an undermount tub and white walls
 Beautify (Landscape Design and Installation)
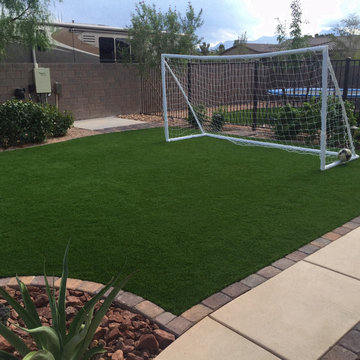
Design ideas for a mid-sized traditional full sun backyard concrete paver outdoor basketball/tennis/multi-game court in Las Vegas.
 Crafted Interiors
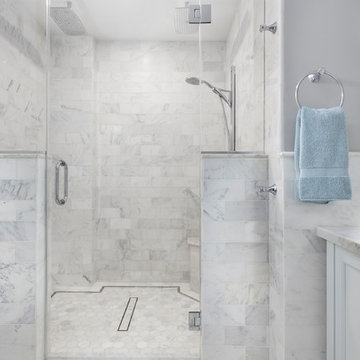
Large transitional master gray tile, white tile and marble tile marble floor and gray floor alcove shower photo in New York with white cabinets, marble countertops, a hinged shower door and gray walls
 Sheila Mayden Interiors
Christian J Anderson Photography

Alcove shower - small traditional 3/4 blue tile porcelain tile and white floor alcove shower idea in Seattle with a two-piece toilet, white walls, a pedestal sink and a hinged shower door
Alcove shower - small traditional 3/4 blue tile porcelain tile and white floor alcove shower idea in Seattle with a two-piece toilet, white walls, a pedestal sink and a hinged shower door


 Donna L. Frehafer
Our leather Chesterfield sofa shown here is featured in a glazed traditional full grain cowhide leather. A rich dark chocolate brown and antique brass nail trim. We have placed just the right amount of nail trim to outline this stunning furniture frame. We have placed a leather wing chair covered in the same leather next to the sofa. The leather Chesterfield sofa has always been a favorite for homes and offices.

 Hendrickson Construction Inc. | Aspen

Walk-in shower - large contemporary master gray tile and stone tile limestone floor walk-in shower idea in Denver with furniture-like cabinets, dark wood cabinets, an undermount tub, a wall-mount toilet, a drop-in sink and solid surface countertops
 Fred Parker Company, Inc.
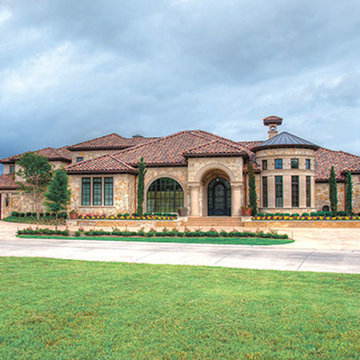
This beautiful home features a turret with cast stone details, and copper roofing. Exterior walls are limestone and stucco with intricate cast stone details. The elaborate entry has large cast stone columns, plaster barrel ceiling, and an elegant arched iron and glass entry door. The beautifully detailed landscaping is outlined in Leuders Limestone retaining walls and a matching pattern concrete dive and entry steps.
The clients worked with the collaborative efforts of builders Ron and Fred Parker, architect Don Wheaton, interior designer Robin Froesche, and landscaping by Marcus Bowen Landscaping to create this incredible home.
 Betz Pools Limited

This backyard is part of a spectacular renovation of a mid-town Toronto art deco-era home. The striking black and white palette adds to the sleek modern look. The perimeter overflow infinity pool empties into a trough outside the living room walkout. A unique stepping stone path on a narrow shelf appears to float just above the waterline. (18 x 35, custom rectangular)
 Thomas Lee Fisher Landscaping

Example of a huge classic backyard stone patio design in Philadelphia with a fire pit and no cover
80