
Search results for "Oval functionality" in Home Design Ideas
 Artisan Tile Remodeling
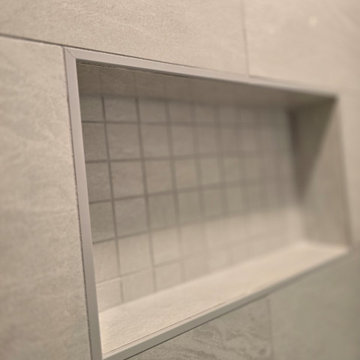
Tub-to-Walk-in Shower Conversion: Creating a Modern and Functional Guest Bath
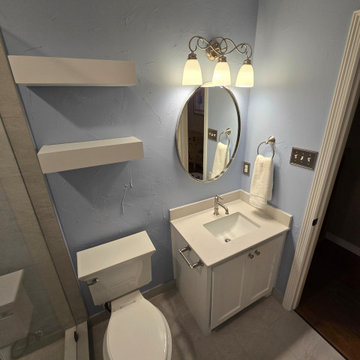
Witness the dramatic transformation of this guest bathroom, where an outdated tub has been replaced with a modern and functional walk-in shower. The new shower features elegant tilework, a comfortable bench, and both a fixed showerhead and a handheld sprayer for added versatility. Glass enclosures create an open and spacious feel.
The remodel also includes an updated vanity with a clean white countertop and ample storage, a stylish oval mirror, and modern lighting fixtures. The soft blue walls provide a calming backdrop. This conversion has not only enhanced accessibility but has also brought a fresh and contemporary look to the entire guest bathroom.
 Artisan Tile Remodeling
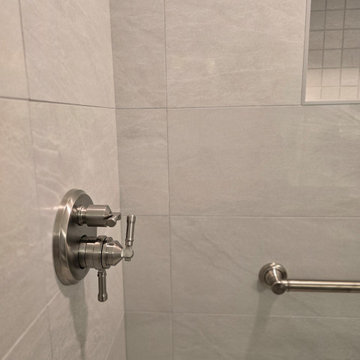
Tub-to-Walk-in Shower Conversion: Creating a Modern and Functional Guest Bath
Witness the dramatic transformation of this guest bathroom, where an outdated tub has been replaced with a modern and functional walk-in shower. The new shower features elegant tilework, a comfortable bench, and both a fixed showerhead and a handheld sprayer for added versatility. Glass enclosures create an open and spacious feel.
The remodel also includes an updated vanity with a clean white countertop and ample storage, a stylish oval mirror, and modern lighting fixtures. The soft blue walls provide a calming backdrop. This conversion has not only enhanced accessibility but has also brought a fresh and contemporary look to the entire guest bathroom.
 Artisan Tile Remodeling
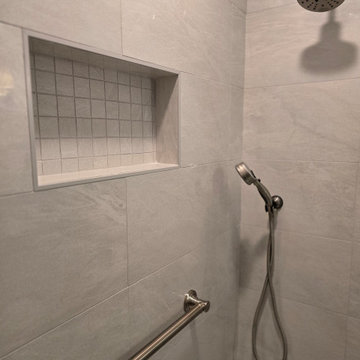
Tub-to-Walk-in Shower Conversion: Creating a Modern and Functional Guest Bath
Witness the dramatic transformation of this guest bathroom, where an outdated tub has been replaced with a modern and functional walk-in shower. The new shower features elegant tilework, a comfortable bench, and both a fixed showerhead and a handheld sprayer for added versatility. Glass enclosures create an open and spacious feel.
The remodel also includes an updated vanity with a clean white countertop and ample storage, a stylish oval mirror, and modern lighting fixtures. The soft blue walls provide a calming backdrop. This conversion has not only enhanced accessibility but has also brought a fresh and contemporary look to the entire guest bathroom.
Find the right local pro for your project

 Artisan Tile Remodeling
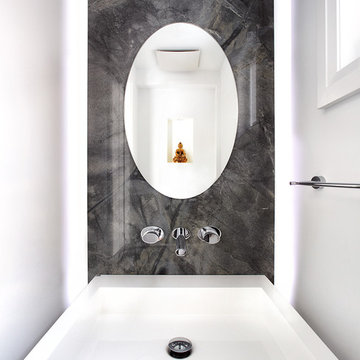
Tub-to-Walk-in Shower Conversion: Creating a Modern and Functional Guest Bath
Witness the dramatic transformation of this guest bathroom, where an outdated tub has been replaced with a modern and functional walk-in shower. The new shower features elegant tilework, a comfortable bench, and both a fixed showerhead and a handheld sprayer for added versatility. Glass enclosures create an open and spacious feel.
The remodel also includes an updated vanity with a clean white countertop and ample storage, a stylish oval mirror, and modern lighting fixtures. The soft blue walls provide a calming backdrop. This conversion has not only enhanced accessibility but has also brought a fresh and contemporary look to the entire guest bathroom.
 Julia Mack Design, LLC
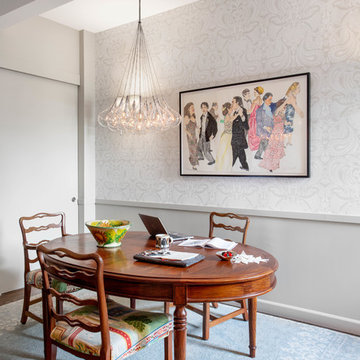
Here is a formal dining room redo where modern lighting, paisley wallpaper and taupe paint pull the old pieces into a new function and new purpose. Dynamic artwork is both fun and interesting.
Photo: Rikki Snyder
 The Decorating Therapist
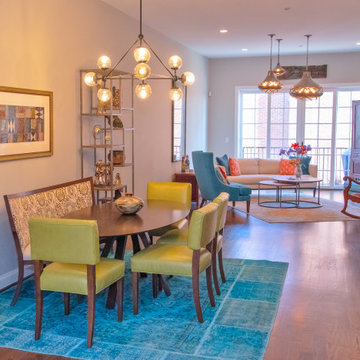
Seating for six was an essential design requirement for this contemporary dining room. A custom stationary curved dining banquette was paired with the oval dining table, allowing the entire dining area to shift closer to the wall and significantly widening the primary circulation path. This thoughtful space-planning solution improves traffic flow while creating a more intimate and inviting dining experience.
Open étagères elegantly frame the banquette, transforming the dining area into a curated gallery for the homeowners' treasured collections gathered through years of travel. The open shelving introduces architectural height, layered styling, and visual depth while showcasing art, sculpture, and meaningful objects. Together, the bespoke seating, efficient floor plan, and thoughtfully curated displays create a sophisticated dining space that balances modern luxury, functionality, and personalized design.

Sponsored
Columbus, OH

Structural Remodeling
Franklin County's Heavy Timber Specialists | Best of Houzz 2020!

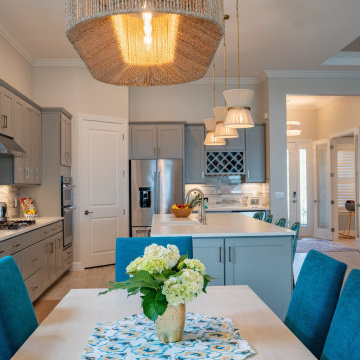
 Wiles Design Group
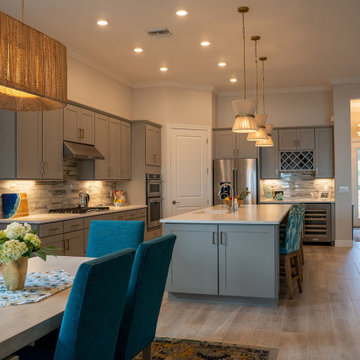

We transformed this Florida home into a modern beach-themed second home with thoughtful designs for entertaining and family time.
This open-concept kitchen and dining space is the perfect blend of design and functionality. The large island, with ample seating, invites gatherings, while the thoughtfully designed layout ensures plenty of space to sit and enjoy meals, making it a hub of both style and practicality.

 Visbeen Architects
No structure is better suited to water than a ship, which was the inspiration for this waterfront home. The Sunny Slope is an imaginative addition, providing stunning views and three floors of living space, all within a charming shingle-style design.
Connected to the main house by a glass-covered walkway, this addition functions as an autonomous home, complete with its own kitchen, dining room, sitting areas and four bedroom suites.
Oval windows, multi-level decks, and a fourth-story “crow’s nest” are just a few of the home’s ship-like design elements.

 Ben Herzog
Inspiration for a small transitional porcelain tile, multicolored floor and wallpaper front door remodel in New York with pink walls and a dark wood front door
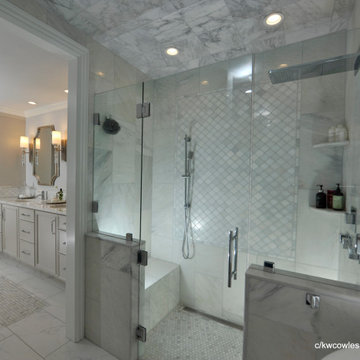
 KW Cowles Design/ KWC Virtual Interior Design
Designer Katheryn Cowles created a crisp and clean master bathroom that is both glamorous and functional. This spa-like master bathroom has beautiful accessories and a large amount of storage to satisfy her clients need for a glam, yet neutral, no-fuss space.
 Frank Webb Home
John Spagnoli, APEX Carpentry, Swampscott MA
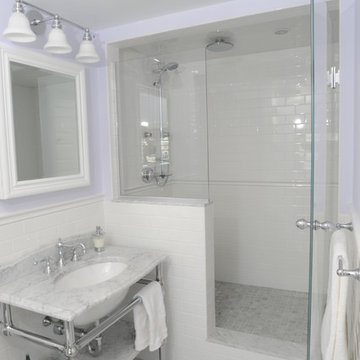
Inspiration for a white tile alcove shower remodel in Boston with a console sink
Inspiration for a white tile alcove shower remodel in Boston with a console sink


 Wiles Design Group

We transformed this Florida home into a modern beach-themed second home with thoughtful designs for entertaining and family time.
This open-concept kitchen and dining space is the perfect blend of design and functionality. The large island, with ample seating, invites gatherings, while the thoughtfully designed layout ensures plenty of space to sit and enjoy meals, making it a hub of both style and practicality.
 Armitage Interiors - Home Design & Renovation

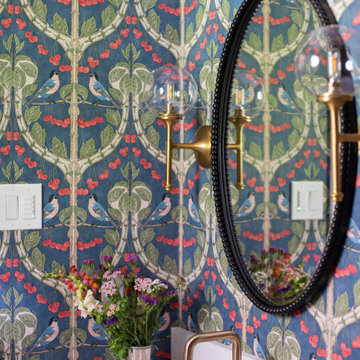
This carefully guided renovation brought cohesion and clarity, blending timeless detail with modern functionality for a home that feels refreshed, intentional, and enduring. A jewel-box powder room with a deep blue vanity, brass fixtures, and indigo wallpaper patterned with birds and berries, layered with a bronze mirror and globe sconces for timeless charm.


 Amy Pearson Design
The primary bedroom and bathroom are the showstoppers of this phase! Unused and awkwardly located closets in both the bedroom and bathroom were removed to make way for additional square-footage in the bath and replaced with a sizable and functional reach-in closet in the bedroom. A dated and cramped shower stall was removed in favor for an expansive step in shower spanning the width of the bathroom and a new transom window washes the room in natural light. While the previous bathroom was only able to accommodate a single vanity, the new layout allowed us to create double matching vanities mirrored across from each other - a much appreciated addition for a primary bath. Floating walnut vanities boast impressive storage and are capped with tower cabinets with hidden outlets for charging and storing electronic bathroom tools. While the color palette is restrained - black, white, gray, and brown - the result is a timelessly modern and masculine space that is at once striking and warm. Modern geometric patterns play with each other throughout the material selections.
 Wiles Design Group
We transformed this Florida home into a modern beach-themed second home with thoughtful designs for entertaining and family time.
This open-concept kitchen and dining space is the perfect blend of design and functionality. The large island, with ample seating, invites gatherings, while the thoughtfully designed layout ensures plenty of space to sit and enjoy meals, making it a hub of both style and practicality.
 Wiles Design Group
We transformed this Florida home into a modern beach-themed second home with thoughtful designs for entertaining and family time.
This open-concept kitchen and dining space is the perfect blend of design and functionality. The large island, with ample seating, invites gatherings, while the thoughtfully designed layout ensures plenty of space to sit and enjoy meals, making it a hub of both style and practicality.

25