
Search results for "Oval vase" in Home Design Ideas
 Soul Interiors Design, LLC
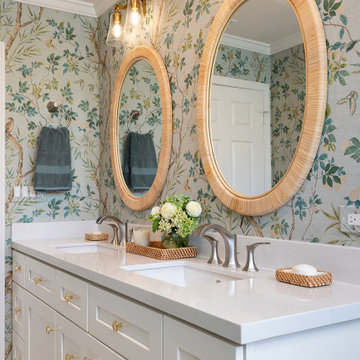
This La Verne project features a full renovation of two bathrooms, blending traditional style, calming colors, and natural textures for empty nesters seeking comfort, elegance, and ease.
This upstairs secondary bath features a serene palette, a custom vanity, and bird-themed wallpaper. Woven mirrors, brushed nickel fixtures, and elegant tile create a soft, nature-inspired retreat.
 Everything Home

In this gorgeous Carmel residence, the primary objective for the great room was to achieve a more luminous and airy ambiance by eliminating the prevalent brown tones and refinishing the floors to a natural shade.
The kitchen underwent a stunning transformation, featuring white cabinets with stylish navy accents. The overly intricate hood was replaced with a striking two-tone metal hood, complemented by a marble backsplash that created an enchanting focal point. The two islands were redesigned to incorporate a new shape, offering ample seating to accommodate their large family.
In the butler's pantry, floating wood shelves were installed to add visual interest, along with a beverage refrigerator. The kitchen nook was transformed into a cozy booth-like atmosphere, with an upholstered bench set against beautiful wainscoting as a backdrop. An oval table was introduced to add a touch of softness.
To maintain a cohesive design throughout the home, the living room carried the blue and wood accents, incorporating them into the choice of fabrics, tiles, and shelving. The hall bath, foyer, and dining room were all refreshed to create a seamless flow and harmonious transition between each space.
---Project completed by Wendy Langston's Everything Home interior design firm, which serves Carmel, Zionsville, Fishers, Westfield, Noblesville, and Indianapolis.
For more about Everything Home, see here: https://everythinghomedesigns.com/
To learn more about this project, see here:
https://everythinghomedesigns.com/portfolio/carmel-indiana-home-redesign-remodeling
 Saltwater Kitchen & Bath Studio
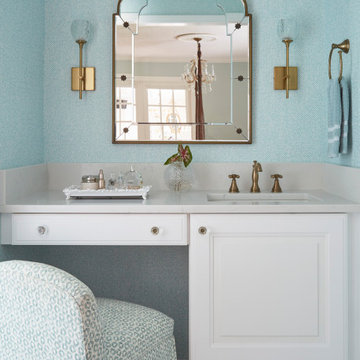
Example of a mid-sized classic white tile and porcelain tile porcelain tile and white floor alcove shower design in Jacksonville with furniture-like cabinets, white cabinets, a two-piece toilet, white walls, an undermount sink, quartz countertops and white countertops
Find the right local pro for your project

 Salem and Associates
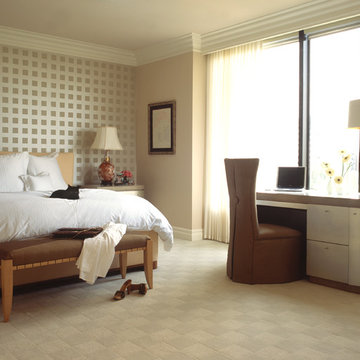
Dan Piassick photographed this elegant contemporary high-rise master bedroom with oval metal faced dressing table, leather skirted-to the floor chair, light wood bed end bench, all in soft restful shades of tan and light green
 Robin's Nest Interiors
Updated Spec Home: Kitchen & Breakfast Area
This week’s post in the series Updated Spec Home will feature the Kitchen & Breakfast Area. This home is truly an open concept where the Kitchen and Breakfast Area share the same space with the Great Room so it was especially important that everything flowed seamlessly.
Kitchen
The Kitchen is galley-style with very cabinets and a large peninsula. The cabinets had a honey maple stain and the countertops were white solid surface. On the bright side, the appliances were stainless steel. The previous homeowners had added a large hutch to the peninsula which we removed. We wanted the wall to be a feature in the space. Updates included painting the cabinets light gray, replacing the countertops with a “carrara like” quartz, and replacing the cabinet hardware. We also added a stunning backsplash in an ogee design which we ran up the entire peninsula wall. Our contractor Brad Anderson built the floating shelves, and we added color vases to finish off the feature wall.
Breakfast Area
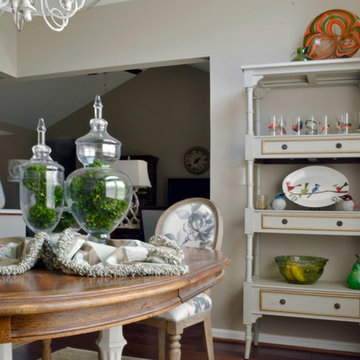
We took advantage of the Breakfast Area’s vaulted ceiling by adding this gorgeous chandelier in a white finish with seeded glass. A disadvantage of the vaulted ceiling was no wall space on either side of the window. This left us with few options for window treatments. We decide to go with a cornice board in this beautiful vine fabric with a soft shade underneath for privacy. We made a statement on a large wall with a grouping of botanical artwork.
For furniture, we mixed the upholstered chairs around the oval table and added a painted etagere to display plates and glasses. We selected two backless stools with cane tops in a gray painted finish for the peninsula.
My mom and sister would say the Kitchen is too beautiful to cook in, but I know better…Enjoy!



 TurnKey BnB Design LLC
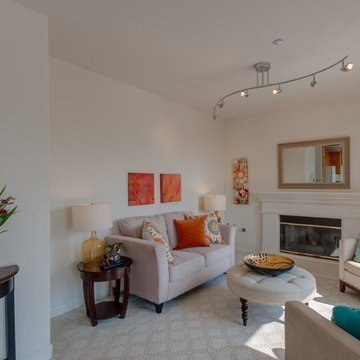
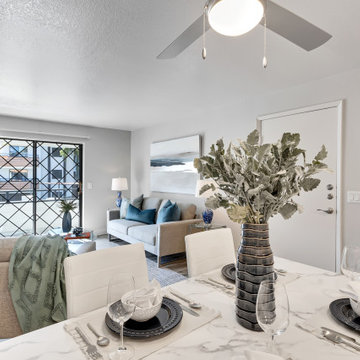
Dining and Living Room of a model apartment. Contemporary style with pops of blue and orange.
Trendy living room photo in Phoenix
Trendy living room photo in Phoenix

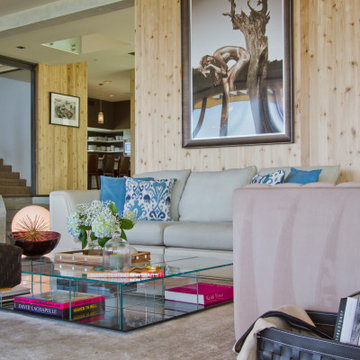
 SDL Design
For Sarah, details are the most important aspects in a spacial design.
Sarah surveyed the property’s surrounding natural elements to be very similar to Italian hillsides, and then formed the interior composition in a complimentary fashion. Oval lamps, structured sofas, a leather bench, and a rectangular glass table all of Italian origin.
A purple Murano vase, when lit with the rays of the California sun, becomes an important visual detail that threads together the living room’s color palette
 Lee Meier Interiors
Design Firm - Lee Meier Interiors
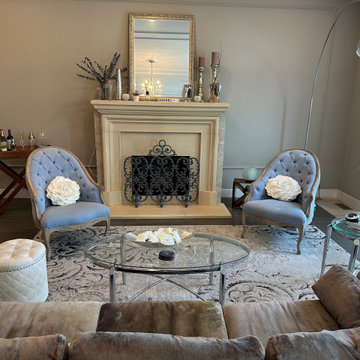
Upon entering this beautiful home you are immediately facing into the Living Room. Treating this space as a Living Room and Foyer was a balancing act. In order to separate the two spaces we added a coffered ceiling and a large rug to anchor it. All the pieces in the space were new and I wanted to give it the feeling of a home that has collected items from over the years. Old books and antique mirror were just a few of the ways I was able to achieve this.

 3SI Design
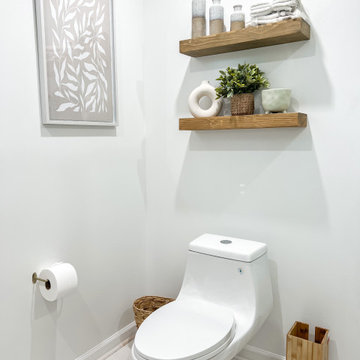
Master bathroom, custom shower door, wooden vanity with sconce lights and oval mirror, glazed ceramic wall tiles, Porcelain Wood, tile floors, floating shelves, decor, towels, vases, faux plants, tile floors, sink, gold hardware, marble vanity, toilet
 Robin's Nest Interiors
Updated Spec Home: Kitchen & Breakfast Area
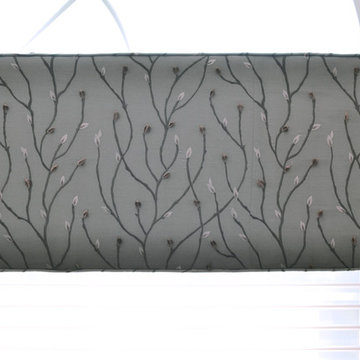
This week’s post in the series Updated Spec Home will feature the Kitchen & Breakfast Area. This home is truly an open concept where the Kitchen and Breakfast Area share the same space with the Great Room so it was especially important that everything flowed seamlessly.
Kitchen
The Kitchen is galley-style with very cabinets and a large peninsula. The cabinets had a honey maple stain and the countertops were white solid surface. On the bright side, the appliances were stainless steel. The previous homeowners had added a large hutch to the peninsula which we removed. We wanted the wall to be a feature in the space. Updates included painting the cabinets light gray, replacing the countertops with a “carrara like” quartz, and replacing the cabinet hardware. We also added a stunning backsplash in an ogee design which we ran up the entire peninsula wall. Our contractor Brad Anderson built the floating shelves, and we added color vases to finish off the feature wall.
Breakfast Area
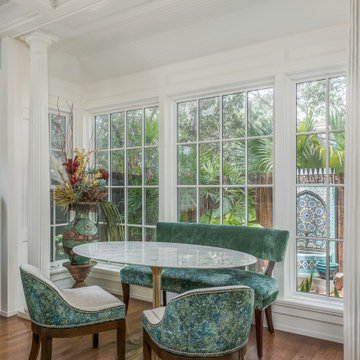
We took advantage of the Breakfast Area’s vaulted ceiling by adding this gorgeous chandelier in a white finish with seeded glass. A disadvantage of the vaulted ceiling was no wall space on either side of the window. This left us with few options for window treatments. We decide to go with a cornice board in this beautiful vine fabric with a soft shade underneath for privacy. We made a statement on a large wall with a grouping of botanical artwork.
For furniture, we mixed the upholstered chairs around the oval table and added a painted etagere to display plates and glasses. We selected two backless stools with cane tops in a gray painted finish for the peninsula.
My mom and sister would say the Kitchen is too beautiful to cook in, but I know better…Enjoy!

 Phillip Spencer Design
Inspiration for a large transitional light wood floor sunroom remodel in Los Angeles
 Riley On Main
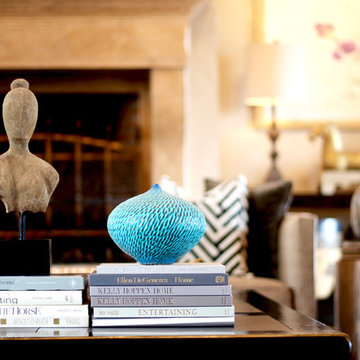
Example of a large eclectic open concept medium tone wood floor living room design in Philadelphia with a music area, beige walls, a standard fireplace and a stone fireplace
 SDL Design
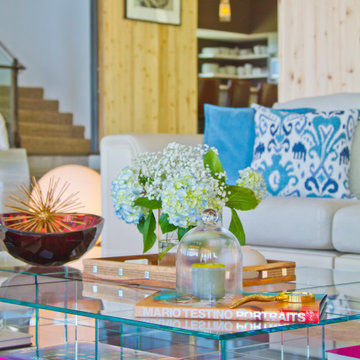
For Sarah, details are the most important aspects in a spacial design.
Sarah surveyed the property’s surrounding natural elements to be very similar to Italian hillsides, and then formed the interior composition in a complimentary fashion. Oval lamps, structured sofas, a leather bench, and a rectangular glass table all of Italian origin.
A purple Murano vase, when lit with the rays of the California sun, becomes an important visual detail that threads together the living room’s color palette
 SDL Design
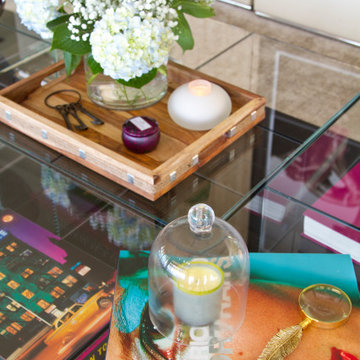
For Sarah, details are the most important aspects in a spacial design.
Sarah surveyed the property’s surrounding natural elements to be very similar to Italian hillsides, and then formed the interior composition in a complimentary fashion. Oval lamps, structured sofas, a leather bench, and a rectangular glass table all of Italian origin.
A purple Murano vase, when lit with the rays of the California sun, becomes an important visual detail that threads together the living room’s color palette

29