
Search results for "Oval vase" in Home Design Ideas

 Nicky James Interior Design
Mid-century modern gray tile and marble tile black floor and marble floor shower bench photo in New York with an undermount sink, marble countertops, brown countertops, a floating vanity and gray walls


Find the right local pro for your project
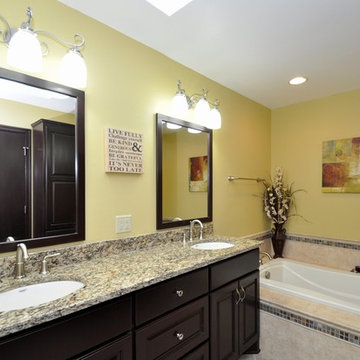
 Advantage Design + Remodel
Drop-in bathtub - large transitional master beige tile and ceramic tile drop-in bathtub idea in Milwaukee with an undermount sink, furniture-like cabinets, dark wood cabinets, granite countertops and yellow walls
 Well-Designed Home by Slater Interiors
OPPORTUNITY:

The existing master bath was huge - with a lot of wasted space and an oval jacuzzi tub that the client never used. On a modest budget, the goal was to create a beautiful and elegant bathroom that felt more a part of the master bedroom.
RESULTS:
A bathroom that is both beautiful and more functional. Additionally, the walk-in shower is now ADA accessible, if needed in the future.
 Saltbox Architecture

Minimalist dark wood floor enclosed dining room photo in DC Metro with gray walls and a standard fireplace
 SDL Design
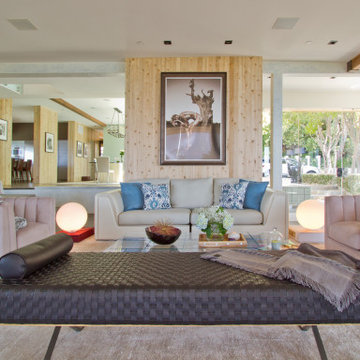
For Sarah, details are the most important aspects in a spacial design.
Sarah surveyed the property’s surrounding natural elements to be very similar to Italian hillsides, and then formed the interior composition in a complimentary fashion. Oval lamps, structured sofas, a leather bench, and a rectangular glass table all of Italian origin.
A purple Murano vase, when lit with the rays of the California sun, becomes an important visual detail that threads together the living room’s color palette


 Phillip Spencer Design
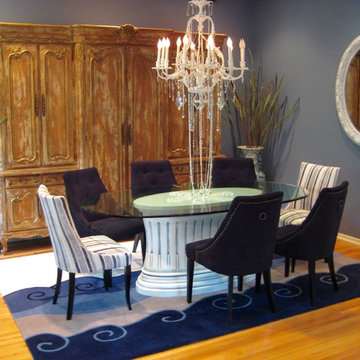
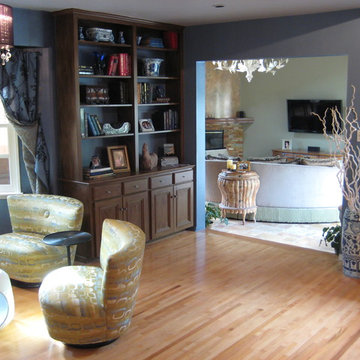
Great room - large transitional light wood floor great room idea in Los Angeles with gray walls, a standard fireplace and a brick fireplace
 Interiors by SBI
ceiling light fixture
Inspiration for a mid-sized modern light wood floor and beige floor great room remodel in Miami with beige walls and no fireplace
Inspiration for a mid-sized modern light wood floor and beige floor great room remodel in Miami with beige walls and no fireplace
 BK Classic Collections Home Stagers
BK Classic Collections Home Stagers
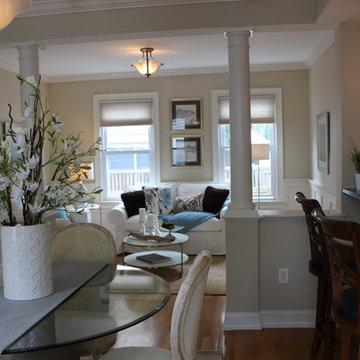
Kitchen/dining room combo - mid-sized transitional medium tone wood floor kitchen/dining room combo idea in Boston with beige walls
Kitchen/dining room combo - mid-sized transitional medium tone wood floor kitchen/dining room combo idea in Boston with beige walls
 Endlessly Lush Interiors
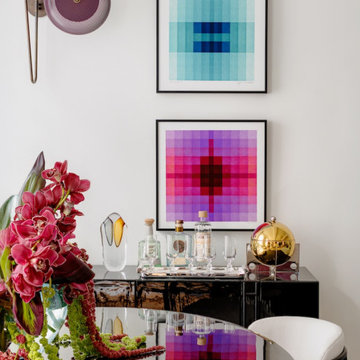
This chic dining nook in a Midtown apartment features a glossy black buffet topped with a curated bar setup. Geometric gradient prints in bold blue and magenta hues, paired with a sculptural wall sconce, add a modern, artistic flair to the clean white walls, creating a striking and well-balanced composition.
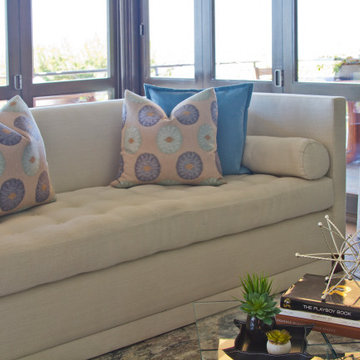 SDL Design
For Sarah, details are the most important aspects in a spacial design.
Sarah surveyed the property’s surrounding natural elements to be very similar to Italian hillsides, and then formed the interior composition in a complimentary fashion. Oval lamps, structured sofas, a leather bench, and a rectangular glass table all of Italian origin.
A purple Murano vase, when lit with the rays of the California sun, becomes an important visual detail that threads together the living room’s color palette
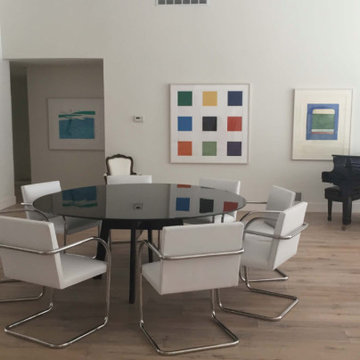
 Mettler Interiors
A custom high-gloss black lacquer dining table is oval shaped with a sculptural vase. The table is 84" in length and 72" in width.
The auto-motive finished table is elegant and unique. It is surrounded by 8 white leather Mies Van der Rohe dining chairs. The metal on these chairs is polished stainless steel. This contemporary home is the perfect example of a 20th Century Euro style design.

 Troico
Inspiration for a craftsman single-wall ceramic tile, beige floor and wood ceiling kitchen pantry remodel in Vancouver with a single-bowl sink, shaker cabinets, light wood cabinets, quartz countertops, glass sheet backsplash, stainless steel appliances, gray countertops, beige backsplash and an island
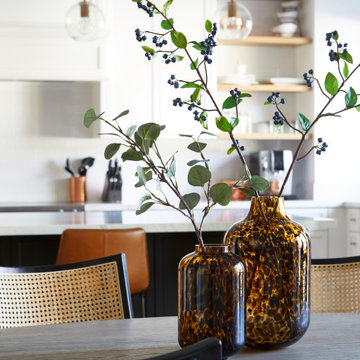
 Designtheory Inc.
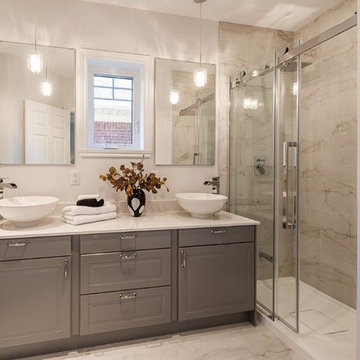
Example of a mid-sized transitional kitchen/dining room combo design in Toronto with white walls
 Unique Home Solutions Inc.
This property was completed gutted to the floor joists and then totally renovated. Under the existing plaster wall was a gorgeous original brick wall which was carefully repaired. Exposing this wall keeps the character of the property.
We brought in all the furniture and accessories. This shows potential buyers what the space can look like and gives them an idea as to a possible layout of the furniture.
If you would like a consultation, text us or call us at 514-222-5553. We also do online consultations.
 Center Stage Decorating
Center Stage
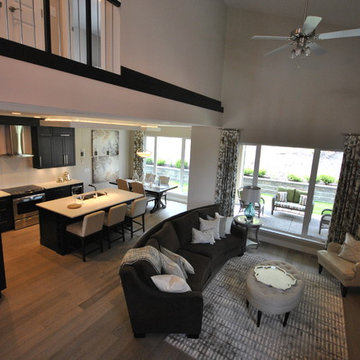
Inspiration for a contemporary formal and open concept light wood floor living room remodel in Vancouver with white walls, a standard fireplace, a tile fireplace and no tv
Inspiration for a contemporary formal and open concept light wood floor living room remodel in Vancouver with white walls, a standard fireplace, a tile fireplace and no tv
 Center Stage Decorating
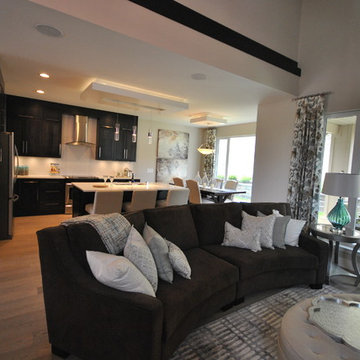
Center Stage Interior Decorating. Home Staging at The Lakes.
Inspiration for a large contemporary open concept light wood floor family room remodel in Vancouver with beige walls
Inspiration for a large contemporary open concept light wood floor family room remodel in Vancouver with beige walls
 Troico

Great room - mid-sized coastal carpeted and gray floor great room idea in Vancouver with white walls and no fireplace
31