
Search results for "Oval vase" in Home Design Ideas
 Studio 1820

Welcome to a dining area that perfectly blends sophistication and warmth. A sleek, oval marble-top table takes center stage, surrounded by plush gray chairs with minimalist black legs, ensuring both comfort and style. The colorful abstract artwork on the wall adds vibrancy and energy, making this space as inspiring as it is functional.
Floor-to-ceiling windows bring in abundant natural light and offer picturesque city views, while carefully curated decor, like glass vases and greenery, adds a personal touch. Whether hosting dinner parties or enjoying everyday meals, this dining space is designed to elevate every moment. Let us create a dining area that’s as stunning and inviting as this one for you!

 Raashi Design
Margot Hartford
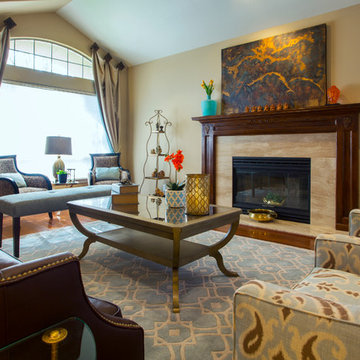
Example of a mid-sized transitional formal and open concept dark wood floor living room design in San Francisco with a stone fireplace, no tv, beige walls and a standard fireplace
Example of a mid-sized transitional formal and open concept dark wood floor living room design in San Francisco with a stone fireplace, no tv, beige walls and a standard fireplace
Find the right local pro for your project
 Kelly Martin Interiors
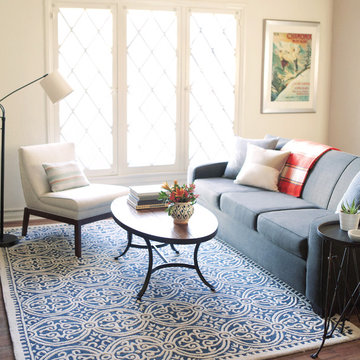
Living room shot. Photography by Jenne Eden.
Inspiration for a small eclectic open concept medium tone wood floor living room remodel in San Francisco with white walls
Inspiration for a small eclectic open concept medium tone wood floor living room remodel in San Francisco with white walls
 Everything Home

In this gorgeous Carmel residence, the primary objective for the great room was to achieve a more luminous and airy ambiance by eliminating the prevalent brown tones and refinishing the floors to a natural shade.
The kitchen underwent a stunning transformation, featuring white cabinets with stylish navy accents. The overly intricate hood was replaced with a striking two-tone metal hood, complemented by a marble backsplash that created an enchanting focal point. The two islands were redesigned to incorporate a new shape, offering ample seating to accommodate their large family.
In the butler's pantry, floating wood shelves were installed to add visual interest, along with a beverage refrigerator. The kitchen nook was transformed into a cozy booth-like atmosphere, with an upholstered bench set against beautiful wainscoting as a backdrop. An oval table was introduced to add a touch of softness.
To maintain a cohesive design throughout the home, the living room carried the blue and wood accents, incorporating them into the choice of fabrics, tiles, and shelving. The hall bath, foyer, and dining room were all refreshed to create a seamless flow and harmonious transition between each space.
---Project completed by Wendy Langston's Everything Home interior design firm, which serves Carmel, Zionsville, Fishers, Westfield, Noblesville, and Indianapolis.
For more about Everything Home, see here: https://everythinghomedesigns.com/
To learn more about this project, see here:
https://everythinghomedesigns.com/portfolio/carmel-indiana-home-redesign-remodeling
 Everything Home

In this gorgeous Carmel residence, the primary objective for the great room was to achieve a more luminous and airy ambiance by eliminating the prevalent brown tones and refinishing the floors to a natural shade.
The kitchen underwent a stunning transformation, featuring white cabinets with stylish navy accents. The overly intricate hood was replaced with a striking two-tone metal hood, complemented by a marble backsplash that created an enchanting focal point. The two islands were redesigned to incorporate a new shape, offering ample seating to accommodate their large family.
In the butler's pantry, floating wood shelves were installed to add visual interest, along with a beverage refrigerator. The kitchen nook was transformed into a cozy booth-like atmosphere, with an upholstered bench set against beautiful wainscoting as a backdrop. An oval table was introduced to add a touch of softness.
To maintain a cohesive design throughout the home, the living room carried the blue and wood accents, incorporating them into the choice of fabrics, tiles, and shelving. The hall bath, foyer, and dining room were all refreshed to create a seamless flow and harmonious transition between each space.
---Project completed by Wendy Langston's Everything Home interior design firm, which serves Carmel, Zionsville, Fishers, Westfield, Noblesville, and Indianapolis.
For more about Everything Home, see here: https://everythinghomedesigns.com/
To learn more about this project, see here:
https://everythinghomedesigns.com/portfolio/carmel-indiana-home-redesign-remodeling



 Everything Home
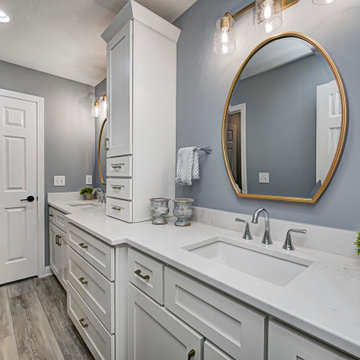
With a vision to blend functionality and aesthetics seamlessly, our design experts embarked on a journey that breathed new life into every corner.
The bathrooms were transformed to give a fresh function and unique appeal.
Project completed by Wendy Langston's Everything Home interior design firm, which serves Carmel, Zionsville, Fishers, Westfield, Noblesville, and Indianapolis.
For more about Everything Home, see here: https://everythinghomedesigns.com/
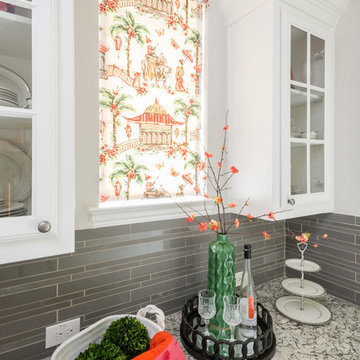
 Dona Rosene Interiors
Interior Design by Dona Rosene Interiors. Photography by Michael Hunter.
Example of a mid-sized transitional dark wood floor and brown floor kitchen/dining room combo design in Dallas with white walls
Example of a mid-sized transitional dark wood floor and brown floor kitchen/dining room combo design in Dallas with white walls
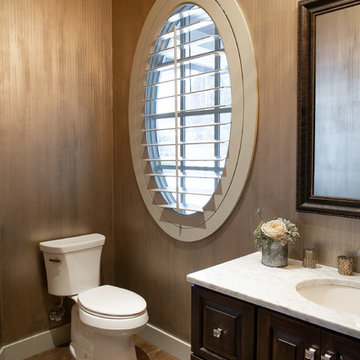


 Phillip Spencer Design
Inspiration for a large transitional light wood floor great room remodel in Los Angeles with gray walls, a standard fireplace and a brick fireplace
 Horizon Interior Design
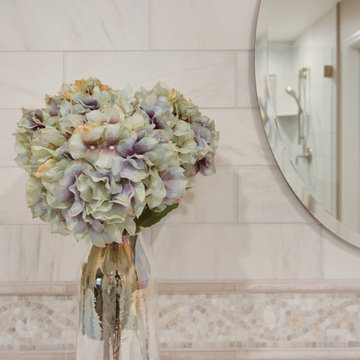
A busy family of four with young kids decided it was time to give their powder room and main suite a modern transitional facelift. They called upon our interior design expertise to update their bathroom while keeping the existing vanity and sink.
They needed a new lighting design to brighten up their bathroom and powder room space and update the furniture, which was a hodge-podge of hand-me-downs. Their ultimate goal was to bring in elements of Italian glamor to make their new main suite and powder room make them feel like they were staying at a posh hotel - certainly something we could achieve!
We added elegant new bedroom furniture to the main suite, which included an upholstered bed, matching nightstands, a dresser, and a dressing mirror to create that luxurious feel. A new marble tile floor, shower, and sink lent a nice Italian touch, with a listello mosaic tile border in the backsplash creating an intriguing pattern.
We also brought new life to their space with gorgeous window treatments, hardwood flooring, a shag rug for a comfortable texture, and fresh paint in neutral, calming colors. We ended up with a wonderfully lavish room with brand new bedding in luxe fabrics, sparkling light fixtures and lamps with crystal accents, and brand new décor.
Gugel Photography
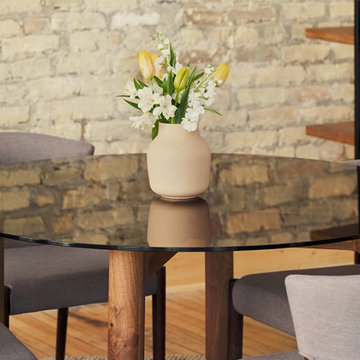
 EQ3 Furniture & Home Goods
Inspiration for a mid-sized contemporary dark wood floor and brown floor kitchen/dining room combo remodel in Chicago with brown walls
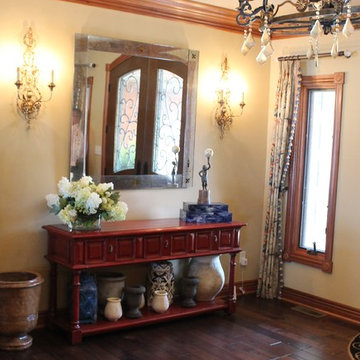
 Lee Meier Interiors
Design Firm - Lee Meier Interiors
Upon entering this beautiful home you are immediately facing into the Living Room. Treating this space as a Living Room and Foyer was a balancing act. In order to separate the two spaces we added a coffered ceiling and a large rug to anchor it. All the pieces in the space were new and I wanted to give it the feeling of a home that has collected items from over the years. Old books and antique mirror were just a few of the ways I was able to achieve this.
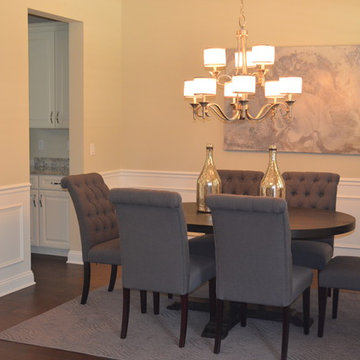
 Donna Mancini Interiors & Flooring
Transitional dark wood floor dining room photo in Jacksonville with beige walls
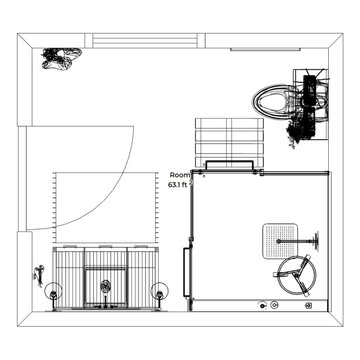
 3SI Design
Master bathroom, custom shower door, wooden vanity with sconce lights and oval mirror, glazed ceramic wall tiles, Porcelain Wood, tile floors, floating shelves, decor, towels, vases, faux plants, tile floors, sink, gold hardware, marble vanity, floor plan, elevations
 One Three Design Inc.
Stephani Buchman Photography
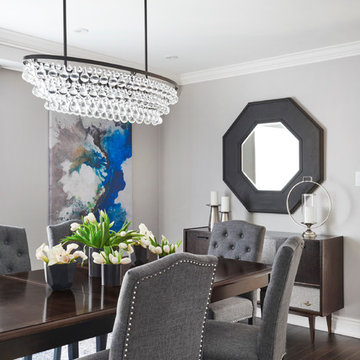
Inspiration for a contemporary dark wood floor and brown floor enclosed dining room remodel in Toronto with beige walls
Inspiration for a contemporary dark wood floor and brown floor enclosed dining room remodel in Toronto with beige walls
 Rochelle Cote Interior Design

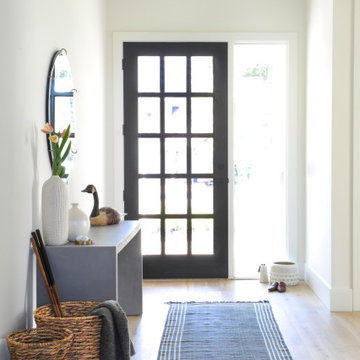

This stunning Aspen Woods showhome is designed on a grand scale with modern, clean lines intended to make a statement. Throughout the home you will find warm leather accents, an abundance of rich textures and eye-catching sculptural elements. The home features intricate details such as mountain inspired paneling in the dining room and master ensuite doors, custom iron oval spindles on the staircase, and patterned tiles in both the master ensuite and main floor powder room. The expansive white kitchen is bright and inviting with contrasting black elements and warm oak floors for a contemporary feel. An adjoining great room is anchored by a Scandinavian-inspired two-storey fireplace finished to evoke the look and feel of plaster. Each of the five bedrooms has a unique look ranging from a calm and serene master suite, to a soft and whimsical girls room and even a gaming inspired boys bedroom. This home is a spacious retreat perfect for the entire family!

 Designtheory Inc.
Inspiration for a mid-sized transitional medium tone wood floor and brown floor kitchen/dining room combo remodel in Toronto with white walls
30