
Search results for "Oval vase" in Home Design Ideas
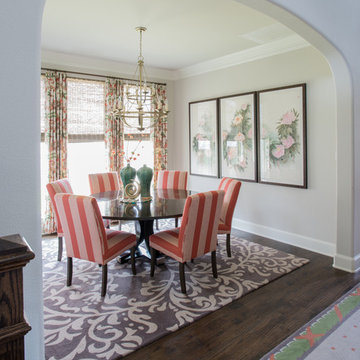
 Dona Rosene Interiors
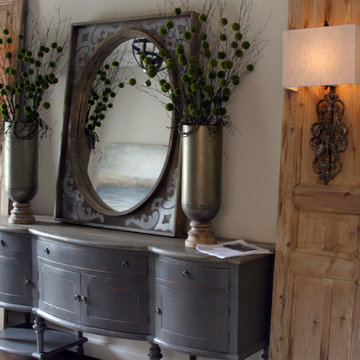
Interior Design by Dona Rosene Interiors. Photography by Michael Hunter.
Inspiration for a mid-sized transitional dark wood floor and brown floor enclosed dining room remodel in Dallas with white walls
Inspiration for a mid-sized transitional dark wood floor and brown floor enclosed dining room remodel in Dallas with white walls

 JayMarc Homes
Painted gray cabinets against light gray backsplash wall create a calm monochromatic design.
Example of a large arts and crafts master gray tile gray floor freestanding bathtub design in Seattle with recessed-panel cabinets, gray cabinets, gray walls, an undermount sink, quartz countertops and white countertops
Example of a large arts and crafts master gray tile gray floor freestanding bathtub design in Seattle with recessed-panel cabinets, gray cabinets, gray walls, an undermount sink, quartz countertops and white countertops
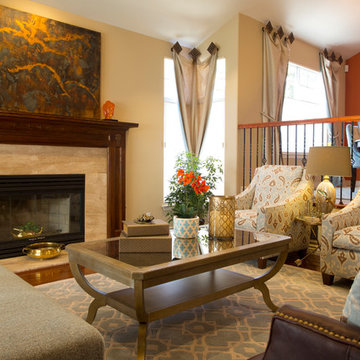
 Raashi Design
Margot Hartford
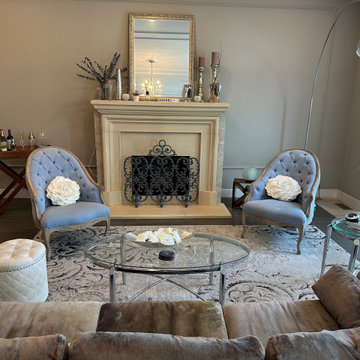
Example of a mid-sized transitional formal and open concept dark wood floor living room design in San Francisco with beige walls, a standard fireplace and a stone fireplace
Example of a mid-sized transitional formal and open concept dark wood floor living room design in San Francisco with beige walls, a standard fireplace and a stone fireplace
Find the right local pro for your project
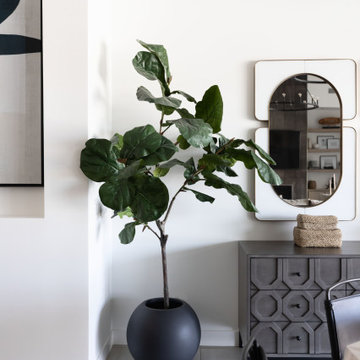
 Living with Lolo
Dining Room in Monte Lindo | Room Type:
Full Home Furnishing – 4,368 sq ft | 6 Bedrooms | 5 Baths- Living Room, Dining Room, Kitchen Nook, Family Room, Office, Primary Bedroom + Bath.
Project Name:
Monte Lindo |
Key Feature:
A Modern Transitional new build transformed from builder-grade into a unique, personality-driven home through curated furnishings, lighting, art, and mirrors.
Challenge:
COVID-related supply and delivery delays, along with limitations of working within a builder-grade home that restricted creativity in certain areas.
Solution:
The team elevated the space with thoughtfully selected furnishings, lighting, wallpaper, art, and mirrors, pushing the clients slightly outside their comfort zone to create a home that felt both comfortable and impressive.
Materials:
Lighting: Arteriors, Palecek, Circa, Memoky.
Rugs: Loloi, Surya.
Mirrors: Four Hands, Ferguson, Arteriors.
Wallpaper: Savannah Hayes.
Furniture: Classic Home, Four Hands, Moss Home, Dovetail, Union Home.
Budget:
$50k-$75K |
Timeline:
11 months, completed September 2021.

 Liepold Design Group LLC
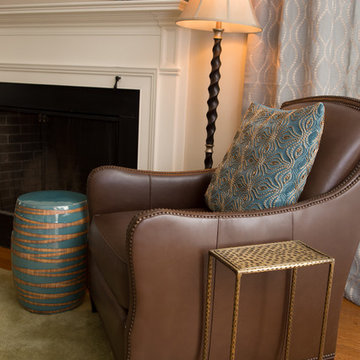
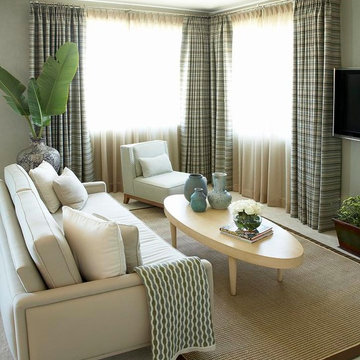
LIVING ROOM - HUES OF BLUES AND GREENS – Sea Glass inspired color scheme for contemporary living room. Sources include: #KravetInc Diamond Geo Rug; Kravet Skidmore leather chair; Global Views velvet beaded pillow; #InterludeHome Surin drink table with hammered antique brass finish; Uttermost Foley floor lamp; Collection of Juggler Vases by Global Views; Decorative items by #StyleCraftHC; #ThreeHandsCo; #JMPiers; #RoostHome; #PigeonAndPoodle; #Liepold_Design Group; Photo credit #IraCaselPhotography
 MUMMEINTERIORS

Example of a large tuscan master beige tile ceramic tile corner bathtub design in Austin with dark wood cabinets, orange walls and raised-panel cabinets


 3SI Design
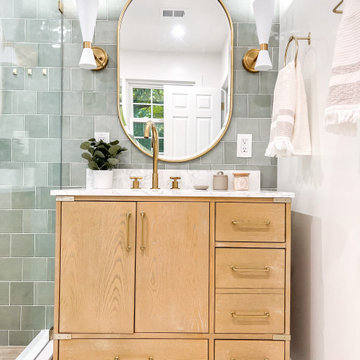
Master bathroom, custom shower door, wooden vanity with sconce lights and oval mirror, glazed ceramic wall tiles, Porcelain Wood, tile floors, floating shelves, decor, towels, vases, faux plants, tile floors, sink, gold hardware, marble vanity


 Color Wheel
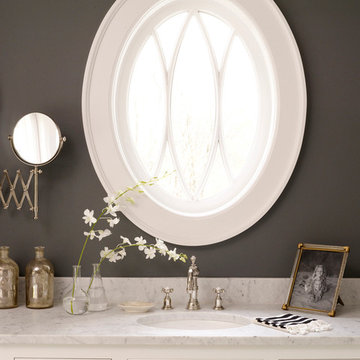
Transitional bathroom photo in DC Metro with shaker cabinets, white cabinets, gray walls, an undermount sink and marble countertops
 SDL Design
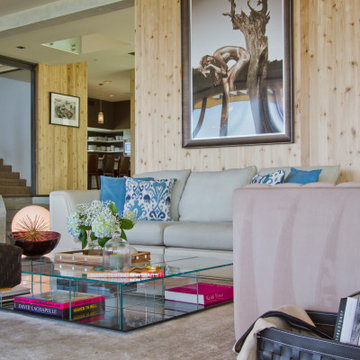
For Sarah, details are the most important aspects in a spacial design.
Sarah surveyed the property’s surrounding natural elements to be very similar to Italian hillsides, and then formed the interior composition in a complimentary fashion. Oval lamps, structured sofas, a leather bench, and a rectangular glass table all of Italian origin.
A purple Murano vase, when lit with the rays of the California sun, becomes an important visual detail that threads together the living room’s color palette



 Robin's Nest Interiors
Updated Spec Home: Kitchen & Breakfast Area
This week’s post in the series Updated Spec Home will feature the Kitchen & Breakfast Area. This home is truly an open concept where the Kitchen and Breakfast Area share the same space with the Great Room so it was especially important that everything flowed seamlessly.
Kitchen
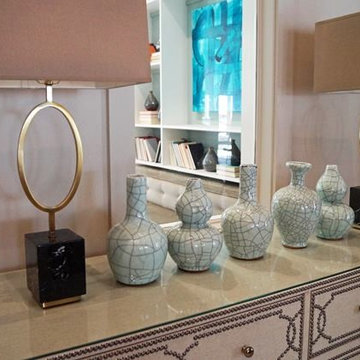
The Kitchen is galley-style with very cabinets and a large peninsula. The cabinets had a honey maple stain and the countertops were white solid surface. On the bright side, the appliances were stainless steel. The previous homeowners had added a large hutch to the peninsula which we removed. We wanted the wall to be a feature in the space. Updates included painting the cabinets light gray, replacing the countertops with a “carrara like” quartz, and replacing the cabinet hardware. We also added a stunning backsplash in an ogee design which we ran up the entire peninsula wall. Our contractor Brad Anderson built the floating shelves, and we added color vases to finish off the feature wall.
Breakfast Area
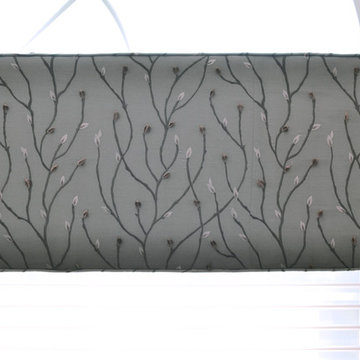
We took advantage of the Breakfast Area’s vaulted ceiling by adding this gorgeous chandelier in a white finish with seeded glass. A disadvantage of the vaulted ceiling was no wall space on either side of the window. This left us with few options for window treatments. We decide to go with a cornice board in this beautiful vine fabric with a soft shade underneath for privacy. We made a statement on a large wall with a grouping of botanical artwork.
For furniture, we mixed the upholstered chairs around the oval table and added a painted etagere to display plates and glasses. We selected two backless stools with cane tops in a gray painted finish for the peninsula.
My mom and sister would say the Kitchen is too beautiful to cook in, but I know better…Enjoy!
 Studio Bespoke
Studio Bespoke
Mid-sized transitional porcelain tile kitchen/dining room combo photo in Tampa with beige walls and no fireplace
Mid-sized transitional porcelain tile kitchen/dining room combo photo in Tampa with beige walls and no fireplace

 Wendy Nobriga Interiors
Modern powder room in Lincoln Park, Chicago, IL with blue and white patterned wallpaper, sculptural round sconces, and white ceramic vases with monstera leaves, designed by Wendy Nobriga, ASID.
 Julie Coppa Designs, Inc.
Photography by Joey Potter
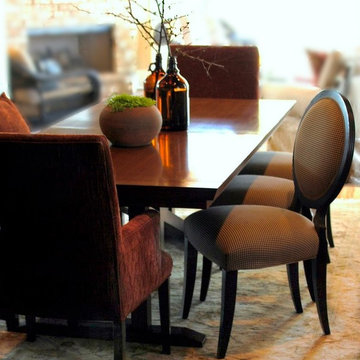
Inspiration for a timeless dining room remodel in Atlanta
Inspiration for a timeless dining room remodel in Atlanta
 Unique Home Solutions Inc.
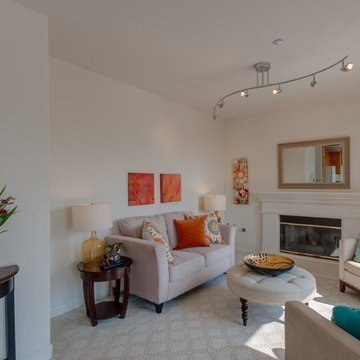
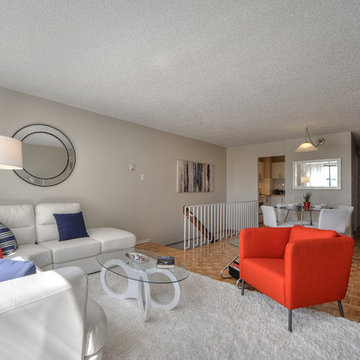
This condo was fun to buy all the furniture for it and stage it. It is a model suite for this particular apartment building.
If you would like a consultation and are in the Montreal area, give us a call at 514-222-5553. We have been in business since 2006.
 Alvan Homes

Example of a mid-sized trendy white 3D tile bathroom design in Vancouver with an over-mount sink, flat-panel cabinets, oak cabinets and a gold fixtures.
32