
Search results for "Oval vase" in Home Design Ideas
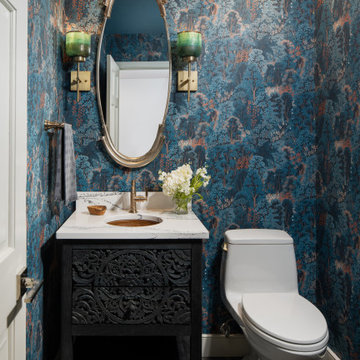
 Armitage Interiors - Home Design & Renovation
Designed as a retreat for a couple transitioning into retirement, this 5,000-sq-ft home balances traditional charm with modern comfort, preserving key architectural details while enhancing functionality.
This moody powder room makes a dramatic statement with bold wallpaper—its rich contrast sets it apart as the only space in the home to feature this distinctive design element.
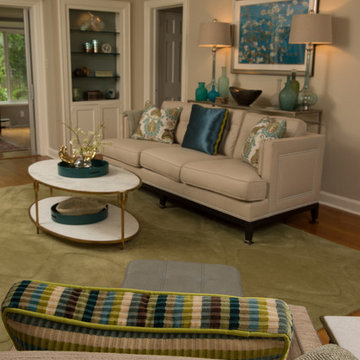
 Liepold Design Group LLC
LIVING ROOM - HUES OF BLUES AND GREENS – Sea Glass inspired color scheme for contemporary living room. Sources include: #KravetInc Diamond Geo Rug; #GlobalViews marble top table; #KravetInc Holden sofa with nailhead trim; #UttermostCompany Aniya console table; Uttermost Junelle fluted glass table lamp; Kravet Montauk upholstered chair; Interlude Home Strauss hammered metal and leather magazine table; Stark Organic Dual Tone Sisal Blue Spice Grasscloth Wallcovering in Built-In Bookcases; Collection of Juggler Vases by Global Views; Decorative items by #StyleCraftHC; #ThreeHandsCo; #JMPiers; #RoostHome; #PigeonAndPoodle; #Liepold_Design Group; Photo credit #IraCaselPhotography

 Raashi Design
Margot Hartford
Kitchen/dining room combo - mid-sized transitional formal and open concept ceramic tile kitchen/dining room combo idea in San Francisco with orange walls, a standard fireplace and a stone fireplace
Kitchen/dining room combo - mid-sized transitional formal and open concept ceramic tile kitchen/dining room combo idea in San Francisco with orange walls, a standard fireplace and a stone fireplace
Find the right local pro for your project
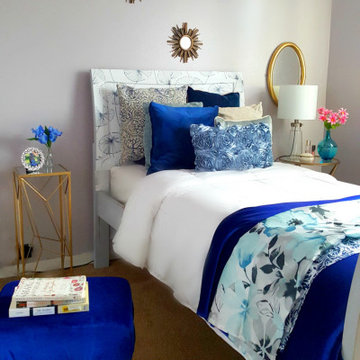
 Tia Shackelford Interiors
Kids' bedroom - bedroom and small transitional girl kids' bedroom idea in Los Angeles
 Everything Home

In this gorgeous Carmel residence, the primary objective for the great room was to achieve a more luminous and airy ambiance by eliminating the prevalent brown tones and refinishing the floors to a natural shade.
The kitchen underwent a stunning transformation, featuring white cabinets with stylish navy accents. The overly intricate hood was replaced with a striking two-tone metal hood, complemented by a marble backsplash that created an enchanting focal point. The two islands were redesigned to incorporate a new shape, offering ample seating to accommodate their large family.
In the butler's pantry, floating wood shelves were installed to add visual interest, along with a beverage refrigerator. The kitchen nook was transformed into a cozy booth-like atmosphere, with an upholstered bench set against beautiful wainscoting as a backdrop. An oval table was introduced to add a touch of softness.
To maintain a cohesive design throughout the home, the living room carried the blue and wood accents, incorporating them into the choice of fabrics, tiles, and shelving. The hall bath, foyer, and dining room were all refreshed to create a seamless flow and harmonious transition between each space.
---Project completed by Wendy Langston's Everything Home interior design firm, which serves Carmel, Zionsville, Fishers, Westfield, Noblesville, and Indianapolis.
For more about Everything Home, see here: https://everythinghomedesigns.com/
To learn more about this project, see here:
https://everythinghomedesigns.com/portfolio/carmel-indiana-home-redesign-remodeling
 Armitage Interiors - Home Design & Renovation
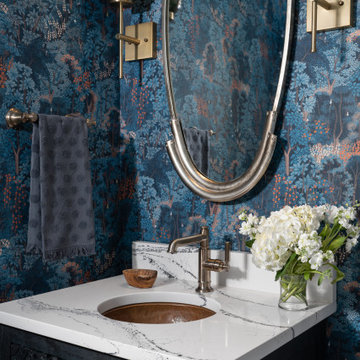
Designed as a retreat for a couple transitioning into retirement, this 5,000-sq-ft home balances traditional charm with modern comfort, preserving key architectural details while enhancing functionality.
This moody powder room makes a dramatic statement with bold wallpaper—its rich contrast sets it apart as the only space in the home to feature this distinctive design element.



 Overmyer Architects
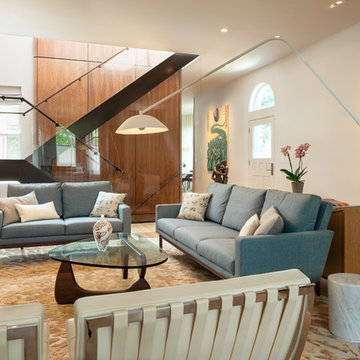
Architecture: Overymyer Architects |
Interior Design: Overmyer Architects |
General Contractor: Potomac Valley Builders |
Structural Engineer: Neubauer Consulting Engineers |
Landscape Design: DCA Landscape Architects |
Photographer: Gordon Beall


 Everything Home
In this gorgeous Carmel residence, the primary objective for the great room was to achieve a more luminous and airy ambiance by eliminating the prevalent brown tones and refinishing the floors to a natural shade.
The kitchen underwent a stunning transformation, featuring white cabinets with stylish navy accents. The overly intricate hood was replaced with a striking two-tone metal hood, complemented by a marble backsplash that created an enchanting focal point. The two islands were redesigned to incorporate a new shape, offering ample seating to accommodate their large family.
In the butler's pantry, floating wood shelves were installed to add visual interest, along with a beverage refrigerator. The kitchen nook was transformed into a cozy booth-like atmosphere, with an upholstered bench set against beautiful wainscoting as a backdrop. An oval table was introduced to add a touch of softness.
To maintain a cohesive design throughout the home, the living room carried the blue and wood accents, incorporating them into the choice of fabrics, tiles, and shelving. The hall bath, foyer, and dining room were all refreshed to create a seamless flow and harmonious transition between each space.
---Project completed by Wendy Langston's Everything Home interior design firm, which serves Carmel, Zionsville, Fishers, Westfield, Noblesville, and Indianapolis.
For more about Everything Home, see here: https://everythinghomedesigns.com/
To learn more about this project, see here:
https://everythinghomedesigns.com/portfolio/carmel-indiana-home-redesign-remodeling


 JayMarc Homes
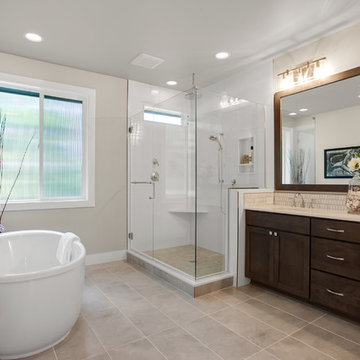
Example of a large transitional master gray tile gray floor corner shower design in Seattle with recessed-panel cabinets, dark wood cabinets, gray walls, an undermount sink, quartz countertops, a hinged shower door and white countertops


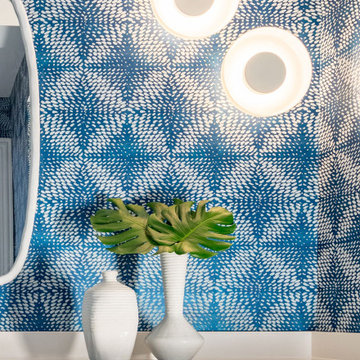
 Wendy Nobriga Interiors
Modern powder room in Lincoln Park, Chicago, IL with blue and white patterned wallpaper, sculptural round sconces, and white ceramic vases with monstera leaves, designed by Wendy Nobriga, ASID.

 Tina Dann-Fenwick Interiors
Example of a mid-sized transitional medium tone wood floor, tray ceiling and wallpaper dining room design in Chicago with beige walls, a standard fireplace and a stone fireplace
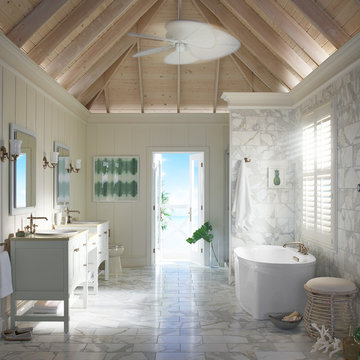

 ZWADA home
Interior design: ZWADA home - Don Zwarych and Kyo Sada
Photography: Kyo Sada
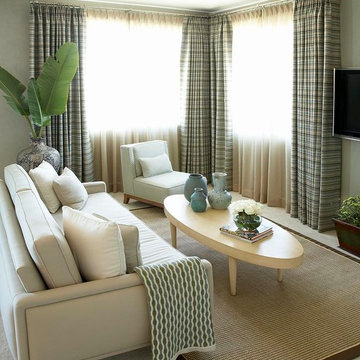
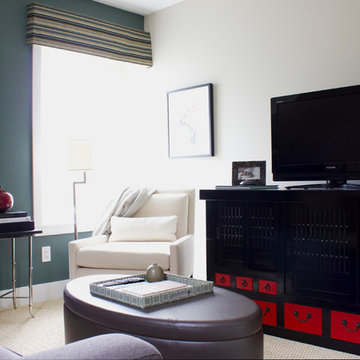
Small trendy carpeted family room photo in Vancouver with green walls and a tv stand
Small trendy carpeted family room photo in Vancouver with green walls and a tv stand
33