
Search results for "Oval vase" in Home Design Ideas
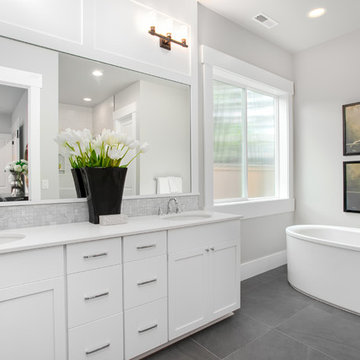
 JayMarc Homes
Main floor Junior Master Suite bath.
Inspiration for a large craftsman master gray tile and ceramic tile gray floor freestanding bathtub remodel in Seattle with recessed-panel cabinets, white cabinets, gray walls, an undermount sink, quartz countertops and white countertops
Inspiration for a large craftsman master gray tile and ceramic tile gray floor freestanding bathtub remodel in Seattle with recessed-panel cabinets, white cabinets, gray walls, an undermount sink, quartz countertops and white countertops


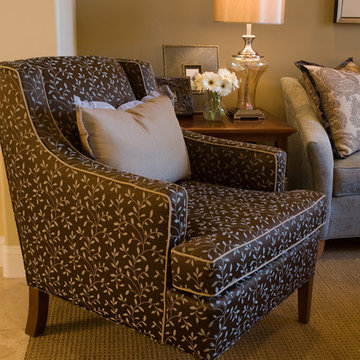
 Diane Luna Interior Design
With it's refreshing color palette of blues, greys, beige and browns, the living room is relaxing and casual but at the same time a bit dressy. After all, it is the formal living room... Photo Credit: Melissa cogdell
Find the right local pro for your project

 User
UserExample of a small formal and enclosed medium tone wood floor and black floor living room design in San Francisco with beige walls, a standard fireplace and a stone fireplace
 Dawn D. Totty Interior DESIGNS

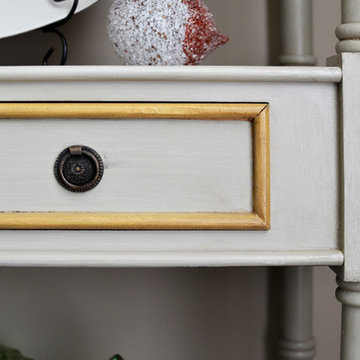
Antique dresser refinishing by Dawn D Totty Designs.
Servicing- Chattanooga, Nashville & Huntsville areas.
Bedroom - large shabby-chic style master carpeted bedroom idea with purple walls and a standard fireplace
Bedroom - large shabby-chic style master carpeted bedroom idea with purple walls and a standard fireplace
 Raashi Design
Margot Hartford
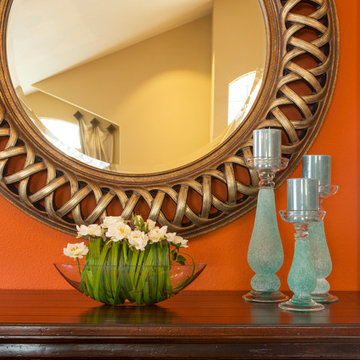
Example of a mid-sized transitional formal and open concept dark wood floor living room design in San Francisco with orange walls, a standard fireplace and a stone fireplace
Example of a mid-sized transitional formal and open concept dark wood floor living room design in San Francisco with orange walls, a standard fireplace and a stone fireplace
 Well-Designed Home by Slater Interiors
OPPORTUNITY:

The existing master bath was huge - with a lot of wasted space and an oval jacuzzi tub that the client never used. On a modest budget, the goal was to create a beautiful and elegant bathroom that felt more a part of the master bedroom.
RESULTS:
A bathroom that is both beautiful and more functional. Additionally, the walk-in shower is now ADA accessible, if needed in the future.



 Well-Designed Home by Slater Interiors
OPPORTUNITY:
The existing master bath was huge - with a lot of wasted space and an oval jacuzzi tub that the client never used. On a modest budget, the goal was to create a beautiful and elegant bathroom that felt more a part of the master bedroom.
RESULTS:
A bathroom that is both beautiful and more functional. Additionally, the walk-in shower is now ADA accessible, if needed in the future.

 Liepold Design Group LLC
LIVING ROOM - HUES OF BLUES AND GREENS – Sea Glass inspired color scheme for contemporary living room. Sources include: Collection of Juggler Vases by Global Views; #Liepold_Design Group; Photo credit #IraCaselPhotography
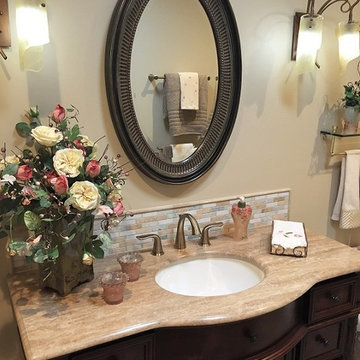
 Interior Dimensions and Design, LLC
Our client loves roses so we converted her current swag of rose vine into a romantic arrangement in a hand molded vase of soft sage green. The new victorian style vanity with marble top and mosaic tile splash adds just the right compliment. Being that this was an interior space with no window, we added an 11 inch tubular solar tube. What a difference natural light can bring to a space.
Photography: Interior Dimensions and Design, LLC
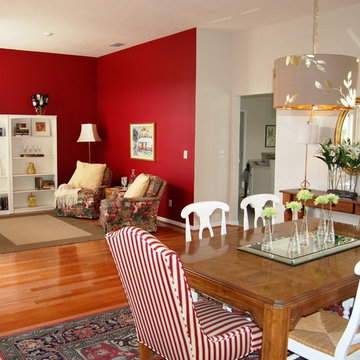
 Five Starr Staging & Redesign, LLC
Howard Armstrong
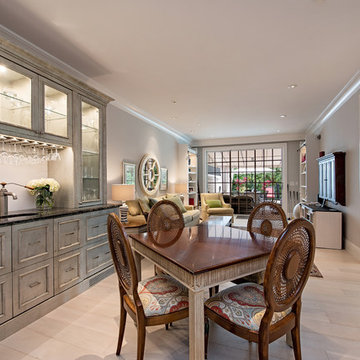
Inspiration for a transitional dining room remodel in Tampa
Inspiration for a transitional dining room remodel in Tampa

 3SI Design
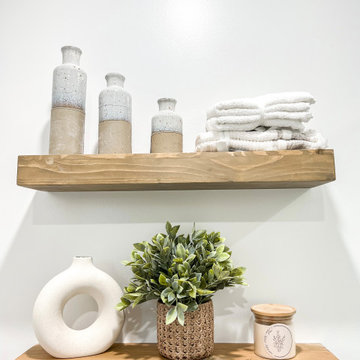
Master bathroom, custom shower door, wooden vanity with sconce lights and oval mirror, glazed ceramic wall tiles, Porcelain Wood, tile floors, floating shelves, decor, towels, vases, faux plants.
 Robin's Nest Interiors
Updated Spec Home: Kitchen & Breakfast Area
This week’s post in the series Updated Spec Home will feature the Kitchen & Breakfast Area. This home is truly an open concept where the Kitchen and Breakfast Area share the same space with the Great Room so it was especially important that everything flowed seamlessly.
Kitchen
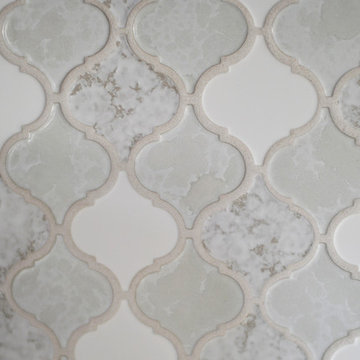
The Kitchen is galley-style with very cabinets and a large peninsula. The cabinets had a honey maple stain and the countertops were white solid surface. On the bright side, the appliances were stainless steel. The previous homeowners had added a large hutch to the peninsula which we removed. We wanted the wall to be a feature in the space. Updates included painting the cabinets light gray, replacing the countertops with a “carrara like” quartz, and replacing the cabinet hardware. We also added a stunning backsplash in an ogee design which we ran up the entire peninsula wall. Our contractor Brad Anderson built the floating shelves, and we added color vases to finish off the feature wall.
Breakfast Area
We took advantage of the Breakfast Area’s vaulted ceiling by adding this gorgeous chandelier in a white finish with seeded glass. A disadvantage of the vaulted ceiling was no wall space on either side of the window. This left us with few options for window treatments. We decide to go with a cornice board in this beautiful vine fabric with a soft shade underneath for privacy. We made a statement on a large wall with a grouping of botanical artwork.
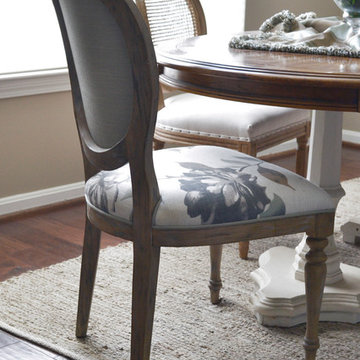
For furniture, we mixed the upholstered chairs around the oval table and added a painted etagere to display plates and glasses. We selected two backless stools with cane tops in a gray painted finish for the peninsula.
My mom and sister would say the Kitchen is too beautiful to cook in, but I know better…Enjoy!
 Robin's Nest Interiors
Updated Spec Home: Kitchen & Breakfast Area
This week’s post in the series Updated Spec Home will feature the Kitchen & Breakfast Area. This home is truly an open concept where the Kitchen and Breakfast Area share the same space with the Great Room so it was especially important that everything flowed seamlessly.
Kitchen
The Kitchen is galley-style with very cabinets and a large peninsula. The cabinets had a honey maple stain and the countertops were white solid surface. On the bright side, the appliances were stainless steel. The previous homeowners had added a large hutch to the peninsula which we removed. We wanted the wall to be a feature in the space. Updates included painting the cabinets light gray, replacing the countertops with a “carrara like” quartz, and replacing the cabinet hardware. We also added a stunning backsplash in an ogee design which we ran up the entire peninsula wall. Our contractor Brad Anderson built the floating shelves, and we added color vases to finish off the feature wall.
Breakfast Area
We took advantage of the Breakfast Area’s vaulted ceiling by adding this gorgeous chandelier in a white finish with seeded glass. A disadvantage of the vaulted ceiling was no wall space on either side of the window. This left us with few options for window treatments. We decide to go with a cornice board in this beautiful vine fabric with a soft shade underneath for privacy. We made a statement on a large wall with a grouping of botanical artwork.
For furniture, we mixed the upholstered chairs around the oval table and added a painted etagere to display plates and glasses. We selected two backless stools with cane tops in a gray painted finish for the peninsula.
My mom and sister would say the Kitchen is too beautiful to cook in, but I know better…Enjoy!
Photo by Abby Tappendorf
 Gail Green

In glamorous fashion, a Japanese style bath is created with two different levels, suggesting a sense of grandness and luxury. An overlarge bathing pool with descending steps descend down into a pool large enough for four. Flanked by custom Frette towels in Art Deco typeface, the bath further illustrates the grace and grandesse of the time.
 Robin's Nest Interiors
Updated Spec Home: Kitchen & Breakfast Area
This week’s post in the series Updated Spec Home will feature the Kitchen & Breakfast Area. This home is truly an open concept where the Kitchen and Breakfast Area share the same space with the Great Room so it was especially important that everything flowed seamlessly.
Kitchen
The Kitchen is galley-style with very cabinets and a large peninsula. The cabinets had a honey maple stain and the countertops were white solid surface. On the bright side, the appliances were stainless steel. The previous homeowners had added a large hutch to the peninsula which we removed. We wanted the wall to be a feature in the space. Updates included painting the cabinets light gray, replacing the countertops with a “carrara like” quartz, and replacing the cabinet hardware. We also added a stunning backsplash in an ogee design which we ran up the entire peninsula wall. Our contractor Brad Anderson built the floating shelves, and we added color vases to finish off the feature wall.
Breakfast Area
We took advantage of the Breakfast Area’s vaulted ceiling by adding this gorgeous chandelier in a white finish with seeded glass. A disadvantage of the vaulted ceiling was no wall space on either side of the window. This left us with few options for window treatments. We decide to go with a cornice board in this beautiful vine fabric with a soft shade underneath for privacy. We made a statement on a large wall with a grouping of botanical artwork.
For furniture, we mixed the upholstered chairs around the oval table and added a painted etagere to display plates and glasses. We selected two backless stools with cane tops in a gray painted finish for the peninsula.
My mom and sister would say the Kitchen is too beautiful to cook in, but I know better…Enjoy!
 Lumar Interiors
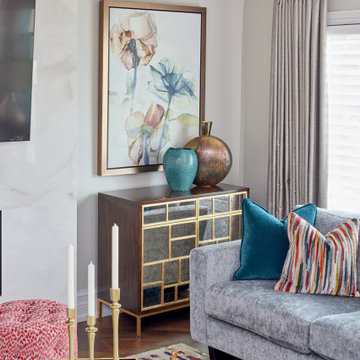
These past clients wanted to renovate and redecorate their 25-year-old family room, primary bedroom, and ensuite. They wanted a vibrant and fresh colour palette for the family room. We replaced the flooring, designed a floor-to-ceiling fireplace, and provided new furnishings and décor. In the bedroom and ensuite, they wanted a fresh and spa-like colour palette. Both function and beauty were important to them. We changed the ensuite layout to allow for a large walk-in shower and two vanities. Beautiful wallpaper and finishes adorn this new space. The bedroom was given a major facelift. New furniture, bedding, drapery, and wallcoverings provide them with a bedroom to retire to at night.
For more about Lumar Interiors, see here: https://www.lumarinteriors.com/
To learn more about this project, see here: https://www.lumarinteriors.com/portfolio/woodbridge-family-home-renovation-decor/
 Unique Home Solutions Inc.
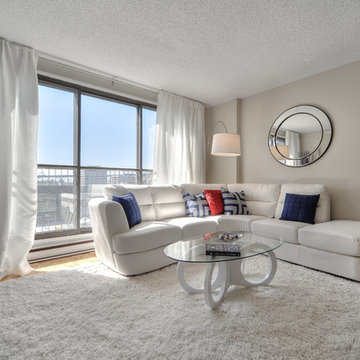
This condo was fun to buy all the furniture for it and stage it. It is a model suite for this particular apartment building.
If you would like a consultation and are in the Montreal area, give us a call at 514-222-5553. We have been in business since 2006.
36