
Search results for "Oval vase" in Home Design Ideas
 Plum Interiors
Sam Gray photos
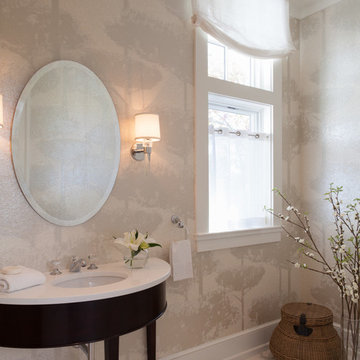
Foyer Bathroom
Example of a mid-sized transitional 3/4 marble floor bathroom design in Miami with black cabinets, beige walls, an undermount sink and quartz countertops
Example of a mid-sized transitional 3/4 marble floor bathroom design in Miami with black cabinets, beige walls, an undermount sink and quartz countertops
 One Three Design Inc.
Stephani Buchman Photography
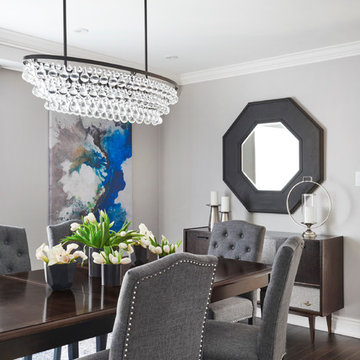
Inspiration for a contemporary dark wood floor and brown floor enclosed dining room remodel in Toronto with beige walls
Inspiration for a contemporary dark wood floor and brown floor enclosed dining room remodel in Toronto with beige walls

Find the right local pro for your project
 Annette Jaffe Interiors
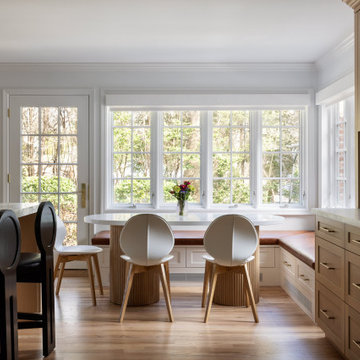
Clean lines and a neutral palette with black accents highlight the original details of this 1920s Long Island Tudor that blends modern elegance with timeless charm. Classic elements meet modern furnishings for a warm, inviting space.
This light-filled kitchen boasts stunning marble countertops & backsplash. The inviting island offers casual seating, while statement lighting adds a touch of modern flair. A beautiful breakfast table completes the space, perfect for mornings spent together.
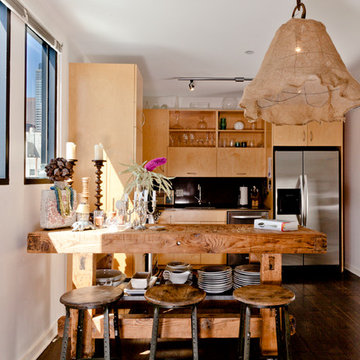
 Moth Design
Nest Light pendants: burlap shade over plated pig fencing. 28"D X 32" H. Rusted large oval chain. Lots of finishes !
Farmhouse Bar- distressed found oak
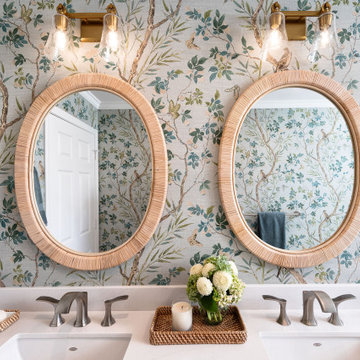
 Soul Interiors Design, LLC
This La Verne project features a full renovation of two bathrooms, blending traditional style, calming colors, and natural textures for empty nesters seeking comfort, elegance, and ease.
This upstairs secondary bath features a serene palette, a custom vanity, and bird-themed wallpaper. Woven mirrors, brushed nickel fixtures, and elegant tile create a soft, nature-inspired retreat.

 Jennifer Coyle Interior Design
Look at this well designed Scandinavian style bathroom. This is a case of less is more. The oval white vessel sink adds depth to this small room. A treated wooden counter top keeps the room feeling cozy and warm with all the cool white elements of design. A black bathroom mirror creates a classic punch of color against this gorgeous calming blue wall. The chrome faucet is simple yet beautiful.



 Grossmueller's Design Consultants
Angie Seckinger
Hallway - mid-sized traditional marble floor and multicolored floor hallway idea in DC Metro with blue walls
Hallway - mid-sized traditional marble floor and multicolored floor hallway idea in DC Metro with blue walls


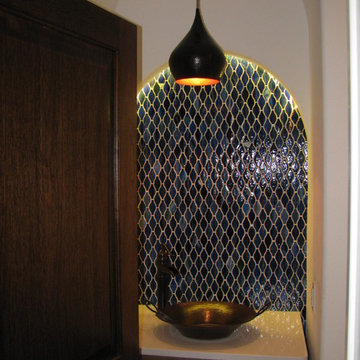
 Campos Quality Services, Inc.
Inspiration for a small mediterranean blue tile and porcelain tile porcelain tile bathroom remodel in Miami with a vessel sink
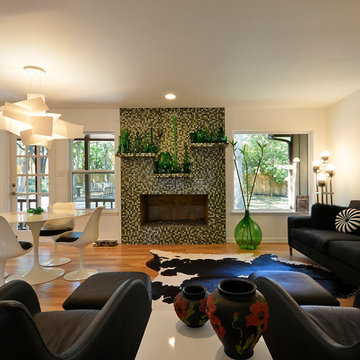

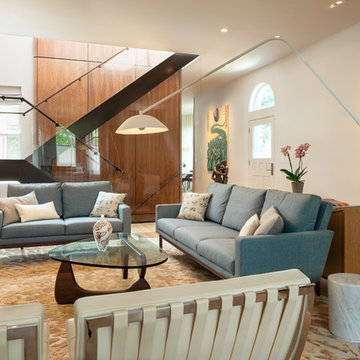
 Overmyer Architects
Architecture: Overymyer Architects |
Interior Design: Overmyer Architects |
General Contractor: Potomac Valley Builders |
Structural Engineer: Neubauer Consulting Engineers |
Landscape Design: DCA Landscape Architects |
Photographer: Gordon Beall
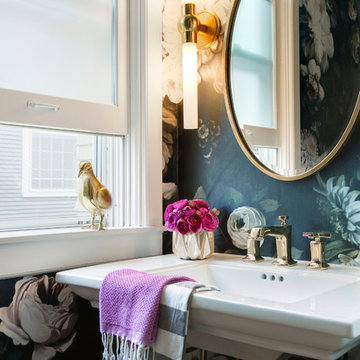
 Lucy Interior Design
Interior Design: Lucy Interior Design
Builder: Claremont Design + Build
Photography: SPACECRAFTING
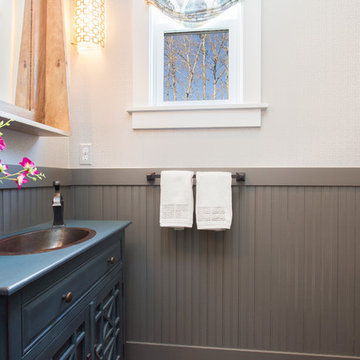
Inspiration for a transitional powder room remodel in Minneapolis
Inspiration for a transitional powder room remodel in Minneapolis
 Tracy deShazo Interiors
Bryan Chavez Photography
River City Custom Homes - RounTrey - 2015 Homearama
Farmhouse with a Modern Vibe
Gold Winner - Master Suite
Aware of the financial investment clients put into their homes, I combine my business and design expertise while working with each client to understand their taste, enhance their style and create spaces they will enjoy for years to come.
It’s been said that I have a “good” eye. I won’t discount that statement and I’d add I have an affinity to people, places and things that tell a story. My clients benefit from my passion and ability to turn their homes into finely curated spaces through the use of beautiful textiles, amazing lighting and furniture pieces that are as timeless as they are wonderfully unique. I enjoy the creative process and work with people who are building their dream homes, remodeling existing homes or desire a fresh take on a well lived-in space.
I see the client–designer relationship as a partnership with a desire to deliver an end result that exceeds my client’s expectations. I approach each project with professionalism, unparalleled excitement and a commitment for designing homes that are as livable as they are beautiful.

 Soul Interiors Design, LLC
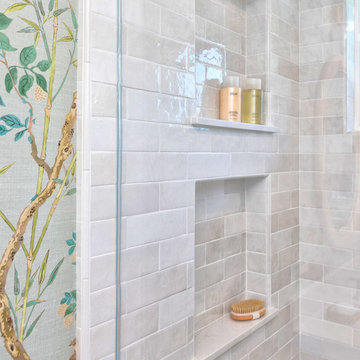
This La Verne project features a full renovation of two bathrooms, blending traditional style, calming colors, and natural textures for empty nesters seeking comfort, elegance, and ease.
This upstairs secondary bath features a serene palette, a custom vanity, and bird-themed wallpaper. Woven mirrors, brushed nickel fixtures, and elegant tile create a soft, nature-inspired retreat.

 Center Stage Decorating
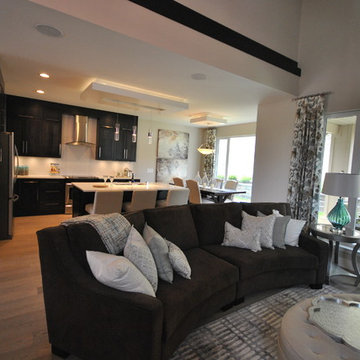
Center Stage Interior Decorating. Home Staging at The Lakes.
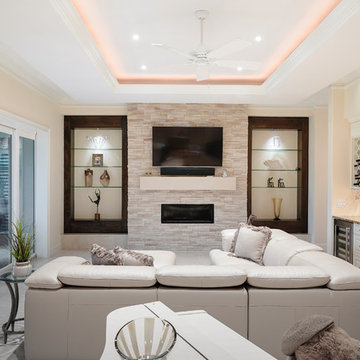
Inspiration for a large contemporary open concept light wood floor family room remodel in Vancouver with beige walls
Inspiration for a large contemporary open concept light wood floor family room remodel in Vancouver with beige walls
 Troico

Great room - mid-sized coastal carpeted and gray floor great room idea in Vancouver with white walls and no fireplace
 Belltown Design LLC
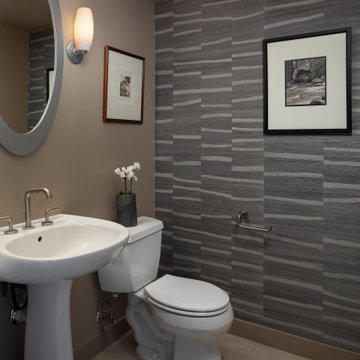
The powder room became a refuge, using natural grass cloth wallpaper to give a natural and spa-like atmosphere. Full Remodel by Belltown Design LLC, Photography by Julie Mannell Photography.
34