
Search results for "Overhaul" in Home Design Ideas
 Yancy Kitchen & Bath Design
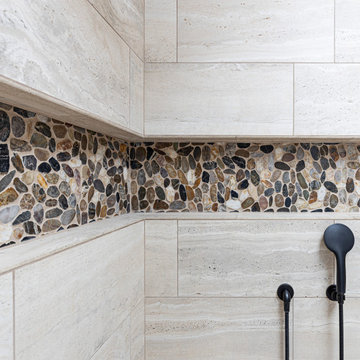
Accent niche want along the entire length of both back walls in the shower for plenty of shelf space. We had to build out the wall a bit to make this work.
 Yancy Kitchen & Bath Design
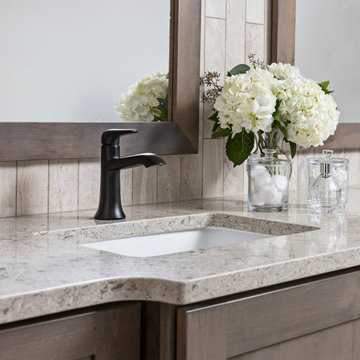
Corner shower - small country master beige tile and ceramic tile ceramic tile, beige floor and double-sink corner shower idea in Detroit with shaker cabinets, gray cabinets, a two-piece toilet, gray walls, an undermount sink, quartz countertops, a hinged shower door, beige countertops, a niche and a built-in vanity

 Creative Cabinets and Fine Finishes, LLC
Brand new custom cabinets with Cararra marble countertops and polished chrome cabinet hardware
lighten up the space dramatically and contrast nicely against the new sleek and sophisticated Monarch Black 13x26" porcelain tile floors.
Find the right local pro for your project

 TKS Design Group
Free ebook, Creating the Ideal Kitchen. DOWNLOAD NOW
Working with this Glen Ellyn client was so much fun the first time around, we were thrilled when they called to say they were considering moving across town and might need some help with a bit of design work at the new house.
The kitchen in the new house had been recently renovated, but it was not exactly what they wanted. What started out as a few tweaks led to a pretty big overhaul of the kitchen, mudroom and laundry room. Luckily, we were able to use re-purpose the old kitchen cabinetry and custom island in the remodeling of the new laundry room — win-win!
As parents of two young girls, it was important for the homeowners to have a spot to store equipment, coats and all the “behind the scenes” necessities away from the main part of the house which is a large open floor plan. The existing basement mudroom and laundry room had great bones and both rooms were very large.
To make the space more livable and comfortable, we laid slate tile on the floor and added a built-in desk area, coat/boot area and some additional tall storage. We also reworked the staircase, added a new stair runner, gave a facelift to the walk-in closet at the foot of the stairs, and built a coat closet. The end result is a multi-functional, large comfortable room to come home to!
Just beyond the mudroom is the new laundry room where we re-used the cabinets and island from the original kitchen. The new laundry room also features a small powder room that used to be just a toilet in the middle of the room.
You can see the island from the old kitchen that has been repurposed for a laundry folding table. The other countertops are maple butcherblock, and the gold accents from the other rooms are carried through into this room. We were also excited to unearth an existing window and bring some light into the room.
Designed by: Susan Klimala, CKD, CBD
Photography by: Michael Alan Kaskel
For more information on kitchen and bath design ideas go to: www.kitchenstudio-ge.com
 Yancy Kitchen & Bath Design
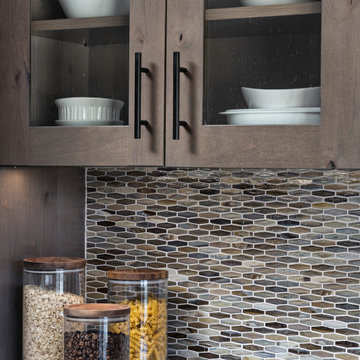
This splash is so fun
Open concept kitchen - mid-sized cottage single-wall medium tone wood floor and gray floor open concept kitchen idea in Detroit with a farmhouse sink, shaker cabinets, gray cabinets, quartz countertops, multicolored backsplash, glass tile backsplash, black appliances, an island and beige countertops
Open concept kitchen - mid-sized cottage single-wall medium tone wood floor and gray floor open concept kitchen idea in Detroit with a farmhouse sink, shaker cabinets, gray cabinets, quartz countertops, multicolored backsplash, glass tile backsplash, black appliances, an island and beige countertops

 Touchstone Kitchen and Bath
This kitchen started as a very small space with an attached dining room. We knocked down several walls and created a beautiful open concept kitchen that blends in with the rest of the living space.

 Align Design LLC
Example of a large eclectic master white tile and ceramic tile ceramic tile and gray floor freestanding bathtub design with a one-piece toilet, white walls and a wall-mount sink

 M.C. Enterprises Construction
Small closed off dated kitchen turned into a wide open rustic cooks dream space.
Open concept kitchen - large rustic u-shaped medium tone wood floor and brown floor open concept kitchen idea with a farmhouse sink, raised-panel cabinets, medium tone wood cabinets, quartz countertops, stainless steel appliances, an island and black countertops
Open concept kitchen - large rustic u-shaped medium tone wood floor and brown floor open concept kitchen idea with a farmhouse sink, raised-panel cabinets, medium tone wood cabinets, quartz countertops, stainless steel appliances, an island and black countertops
 Align Design LLC
Custom built ins under the stair way maximize every inch in this space.
Open concept kitchen - large transitional u-shaped ceramic tile and multicolored floor open concept kitchen idea with a drop-in sink, flat-panel cabinets, white cabinets, quartz countertops, multicolored backsplash, cement tile backsplash, stainless steel appliances, an island and gray countertops
Open concept kitchen - large transitional u-shaped ceramic tile and multicolored floor open concept kitchen idea with a drop-in sink, flat-panel cabinets, white cabinets, quartz countertops, multicolored backsplash, cement tile backsplash, stainless steel appliances, an island and gray countertops
 Touchstone Kitchen and Bath
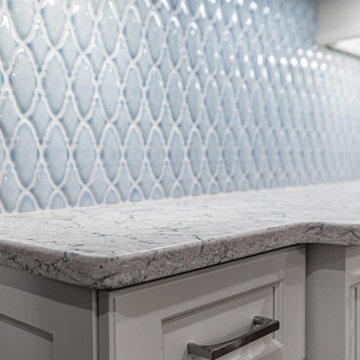
Inspiration for a small timeless single-wall medium tone wood floor and brown floor dry bar remodel in Philadelphia with no sink, recessed-panel cabinets, white cabinets, quartz countertops, blue backsplash, porcelain backsplash and gray countertops

 Lowes Of Folsom,Ca.
Example of a mid-sized classic u-shaped dark wood floor eat-in kitchen design in Sacramento with a peninsula, raised-panel cabinets, dark wood cabinets, granite countertops, beige backsplash, mosaic tile backsplash, stainless steel appliances and an undermount sink
 M.C. Enterprises Construction
Small closed off dated kitchen turned into a wide open rustic cooks dream space.
Large mountain style u-shaped medium tone wood floor and brown floor open concept kitchen photo with a farmhouse sink, raised-panel cabinets, medium tone wood cabinets, quartz countertops, stainless steel appliances, an island and black countertops
Large mountain style u-shaped medium tone wood floor and brown floor open concept kitchen photo with a farmhouse sink, raised-panel cabinets, medium tone wood cabinets, quartz countertops, stainless steel appliances, an island and black countertops
 M.C. Enterprises Construction
Small closed off dated kitchen turned into a wide open rustic cooks dream space.
Example of a large mountain style u-shaped medium tone wood floor and brown floor open concept kitchen design with a farmhouse sink, raised-panel cabinets, medium tone wood cabinets, quartz countertops, stainless steel appliances, an island and black countertops
Example of a large mountain style u-shaped medium tone wood floor and brown floor open concept kitchen design with a farmhouse sink, raised-panel cabinets, medium tone wood cabinets, quartz countertops, stainless steel appliances, an island and black countertops

 JRP Design & Remodel
Our client came to us with a desire to take an overgrown, neglected space and transform it into a clean contemporary backyard for the family to enjoy. Having had less than stellar experiences with other contractors, they wanted to find a trustworthy company; One that would complement their style and provide excellent communication. They saw a JRP banner at their son's baseball game at Westlake High School and decided to call. After meeting with the team, they knew JRP was the firm they needed to give their backyard a complete overhaul.
With a focus on sleek, clean lines, this contemporary backyard is captivating. The outdoor family room is a perfect blend of beauty, form, and function. JRP reworked the courtyard and dining area to create a space for the family to enjoy together. An outdoor pergola houses a media center and lounge. Restoration Hardware low profile furniture provides comfortable seating while maintaining a polished look. The adjacent barbecue is perfect for crafting up family dinners to enjoy amidst a Southern California sunset.
Before renovating, the landscaping was an unkempt mess that felt overwhelming. Synthetic grass and concrete decking was installed to give the backyard a fresh feel while offering easy maintenance. Gorgeous hardscaping takes the outdoor area to a whole new level. The resurfaced free-form pool joins to a lounge area that's perfect for soaking up the sun while watching the kids swim. Hedges and outdoor shrubs now maintain a clean, uniformed look.
A tucked-away area taken over by plants provided an opportunity to create an intimate outdoor dining space. JRP added wooden containers to accommodate touches of greenery that weren't overwhelming. Bold patterned statement flooring contrasts beautifully against a neutral palette. Additionally, our team incorporated a fireplace for a feel of coziness.
Once an overlooked space, the clients and their children are now eager to spend time outdoors together. This clean contemporary backyard renovation transformed what the client called "an overgrown jungle" into a space that allows for functional outdoor living and serene luxury.
Photographer: Andrew - OpenHouse VC

 Tailored Living of Columbus
A top-to-bottom makeover for this garage included new floors, tons of storage on the walls and overhead, and a custom-fit corner workspace
Inspiration for a large modern attached two-car carport remodel in Columbus
Inspiration for a large modern attached two-car carport remodel in Columbus
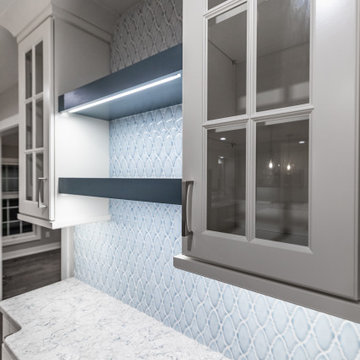 Touchstone Kitchen and Bath
Dry bar - small traditional single-wall medium tone wood floor and brown floor dry bar idea in Philadelphia with no sink, recessed-panel cabinets, white cabinets, quartz countertops, blue backsplash, porcelain backsplash and gray countertops

 Karen Kjobech
Inspiration for a contemporary l-shaped porcelain tile and gray floor kitchen remodel in Seattle with an undermount sink, flat-panel cabinets, medium tone wood cabinets, quartz countertops, white backsplash, porcelain backsplash, stainless steel appliances, an island and white countertops

 New Look Interiors
Wall Oven, Hale Navy Island
Eat-in kitchen - mid-sized transitional l-shaped eat-in kitchen idea with shaker cabinets, white cabinets, quartzite countertops, beige backsplash, ceramic backsplash, stainless steel appliances, an island and white countertops
Eat-in kitchen - mid-sized transitional l-shaped eat-in kitchen idea with shaker cabinets, white cabinets, quartzite countertops, beige backsplash, ceramic backsplash, stainless steel appliances, an island and white countertops
 M.C. Enterprises Construction
Small closed off dated kitchen turned into a wide open rustic cooks dream space.
Open concept kitchen - large rustic u-shaped medium tone wood floor and brown floor open concept kitchen idea with a farmhouse sink, raised-panel cabinets, medium tone wood cabinets, quartz countertops, stainless steel appliances, an island and black countertops
Open concept kitchen - large rustic u-shaped medium tone wood floor and brown floor open concept kitchen idea with a farmhouse sink, raised-panel cabinets, medium tone wood cabinets, quartz countertops, stainless steel appliances, an island and black countertops
 Touchstone Kitchen and Bath
This kitchen started as a very small space with an attached dining room. We knocked down several walls and created a beautiful open concept kitchen that blends in with the rest of the living space.
131