
Search results for "Overhaul" in Home Design Ideas
 A. Bollman & Sons.
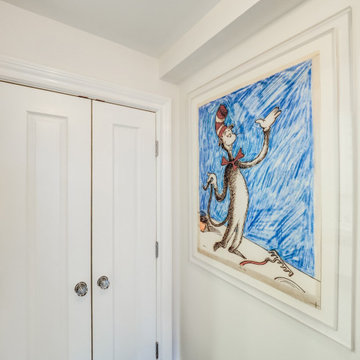
This 800 Sqft 1 Bedroom apartment in West Chelsea received it's 2nd overhaul from AB&Co. The space is perfect for the owners who use it as a Pied-a-terre. Located in Chelsea's London Terrace Tower's, this 1930 apartment received a full overhaul including new bathroom, kitchen, additional closets, built-ins, refinished original flooring, and custom mill work.
 A. Bollman & Sons.
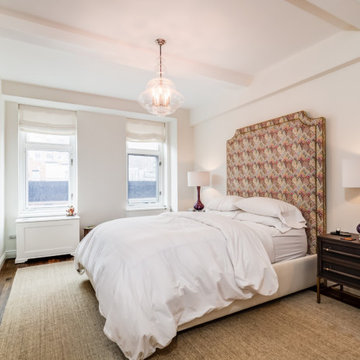
This 800 Sqft 1 Bedroom apartment in West Chelsea received it's 2nd overhaul from AB&Co. The space is perfect for the owners who use it as a Pied-a-terre. Located in Chelsea's London Terrace Tower's, this 1930 apartment received a full overhaul including new bathroom, kitchen, additional closets, built-ins, refinished original flooring, and custom mill work.

Find the right local pro for your project

 Studio Dearborn
This 1920s colonial had “great bones” but the small, dark galley kitchen needed an overhaul. Studio Dearborn designed a fresh, inviting space with white and navy inset cabinetry crafted from solid maple. The navy blue island, albeit small, packs a ton of storage. The island is color matched to Benjamin Moore Hale Navy. White cabinetry in Benjamin Moore’s White Opulence, with white cararra marble countertops and white thassos mosaic backsplash keep the kitchen feeling light and airy. A banquette provides cozy family seating near the bar. Photography by Tim Lenz. Architect, Greg Lewis.

 Twig & Trove Interiors
A little guest room bath gets a much needed overhaul with a curbless shower and farm sink.
Small transitional blue tile and ceramic tile ceramic tile and white floor walk-in shower photo in Milwaukee with furniture-like cabinets, light wood cabinets, a wall-mount toilet, white walls, a vessel sink and a hinged shower door
Small transitional blue tile and ceramic tile ceramic tile and white floor walk-in shower photo in Milwaukee with furniture-like cabinets, light wood cabinets, a wall-mount toilet, white walls, a vessel sink and a hinged shower door
 Studio Dearborn
This 1920s colonial had “great bones” but the small, dark galley kitchen needed an overhaul. Studio Dearborn designed a fresh, inviting space with white and navy inset cabinetry crafted from solid maple. The navy blue island, albeit small, packs a ton of storage. The island is color matched to Benjamin Moore Hale Navy. White cabinetry in Benjamin Moore’s White Opulence, with white cararra marble countertops and white thassos mosaic backsplash keep the kitchen feeling light and airy. A banquette provides cozy family seating near the bar. Photography by Tim Lenz. Architect, Greg Lewis.

 David Rolston Landscape Architects
AFTER - View from Second Floor Balcony
Patrick L. Boyd
Design ideas for a small contemporary courtyard concrete paver water fountain landscape in Dallas.
Design ideas for a small contemporary courtyard concrete paver water fountain landscape in Dallas.

 Vi-Design
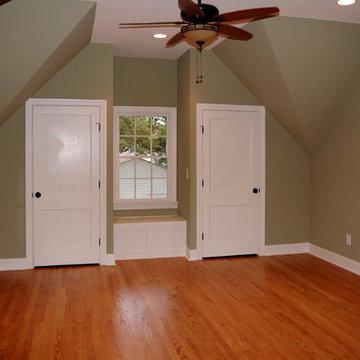
Kids' room - mid-sized eclectic girl medium tone wood floor kids' room idea in New York with beige walls
 Linton Architects
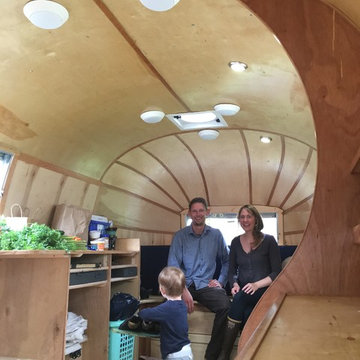
Inspiration for a timeless medium tone wood floor home design remodel in Raleigh with green walls

 PlaidFox Studio
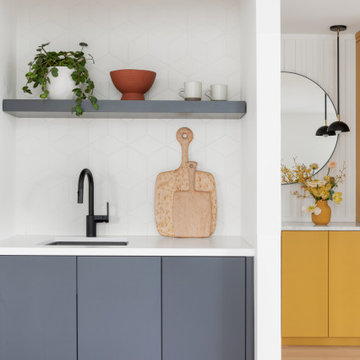
A cramped 1980s condo in Vancouver's West End gets a modern and colourful overhaul.
Trendy light wood floor dining room photo in Vancouver
Trendy light wood floor dining room photo in Vancouver

 Harmony Gardens Landscaping Inc
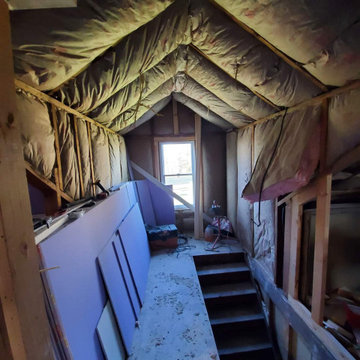
This project saw the Harmony Gardens Landscaping team overhaul a backyard in Barrhaven (Nepean), Ontario. The space now features a newly planted hydrangea tree, several large shrubs and a corner flowerbed. The finishing touch was the installation of sod.


 North Shore Kitchen & Bath
http://www.houzz.com/pro/durasupremecabinetry
Example of a mid-sized transitional u-shaped porcelain tile eat-in kitchen design in Chicago with shaker cabinets, white cabinets, subway tile backsplash, stainless steel appliances, an island, a single-bowl sink, quartz countertops and white backsplash
Example of a mid-sized transitional u-shaped porcelain tile eat-in kitchen design in Chicago with shaker cabinets, white cabinets, subway tile backsplash, stainless steel appliances, an island, a single-bowl sink, quartz countertops and white backsplash

 Naylorscapes
Complete overhaul of a landscape can't be complete without a flagstone patio and fire pit. This photo was taken by Alec Naylor of Naylorscapes.
Inspiration for a large modern drought-tolerant and shade backyard stone landscaping in Salt Lake City with a fire pit for summer.
Inspiration for a large modern drought-tolerant and shade backyard stone landscaping in Salt Lake City with a fire pit for summer.
162