
Search results for "Overhaul" in Home Design Ideas

 Secret Gardens
 is regularly presented with new and challenging designs. This warehouse renovation required a complete overhaul of the internal warehouse courtyard and front entrance. Previous renovations had ‘domesticated’ the building, a poor departure from its warehouse origins. The front was given a sophisticated finish with balconies added onto bedrooms and large garage and entrance doors created with a bronze/copper finish. The internal courtyard pool was modernised, BBQ and cabinetry added and the finishing touches of plants added in pots and hanging from the beams to bring greenery to this industrial space. The end result has enhanced the warehouse appeal with a modern touch.

 MMI Design
Full kitchen and bath renovation project
This repeat client retained MMI to assist with their kitchen and bath renovation project. After 30 years with the existing kitchen, it was time to overhaul it back to the studs. MMI completed all design work, including the conceptual and 3D renderings, the millwork drawings, and all related material selections. We love how the removal of the furr downs and the light color scheme created a much more open and airier space for our clients. Though the footprint stayed the same, the kitchen looks and feels twice as large as it did prior to the renovation.

Find the right local pro for your project

 Fulton Construction, Inc.
Mid-sized farmhouse l-shaped medium tone wood floor and brown floor enclosed kitchen photo with a farmhouse sink, recessed-panel cabinets, white cabinets, marble countertops, white backsplash, subway tile backsplash, stainless steel appliances and an island

 Christopher @ Architects LLC
Kevin Reeves, Photographer
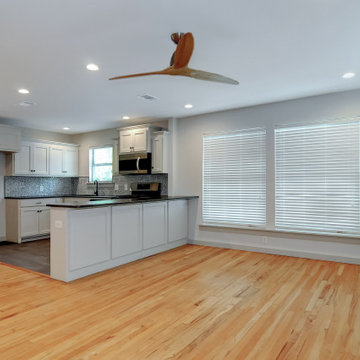
Updated kitchen with center island with chat-seating. Spigot just for dog bowl. Towel rack that can act as a grab bar. Flush white cabinetry with mosaic tile accents. Top cornice trim is actually horizontal mechanical vent. Semi-retired, art-oriented, community-oriented couple that entertain wanted a space to fit their lifestyle and needs for the next chapter in their lives. Driven by aging-in-place considerations - starting with a residential elevator - the entire home is gutted and re-purposed to create spaces to support their aesthetics and commitments. Kitchen island with a water spigot for the dog. "His" office off "Her" kitchen. Automated shades on the skylights. A hidden room behind a bookcase. Hanging pulley-system in the laundry room. Towel racks that also work as grab bars. A lot of catalyzed-finish built-in cabinetry and some window seats. Televisions on swinging wall brackets. Magnet board in the kitchen next to the stainless steel refrigerator. A lot of opportunities for locating artwork. Comfortable and bright. Cozy and stylistic. They love it.


 Charlestowne Decks and Gazebos
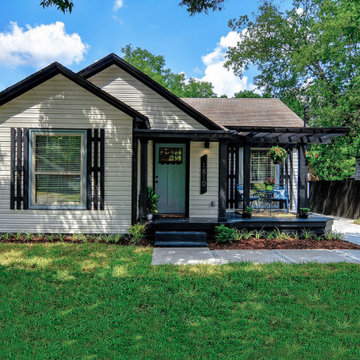
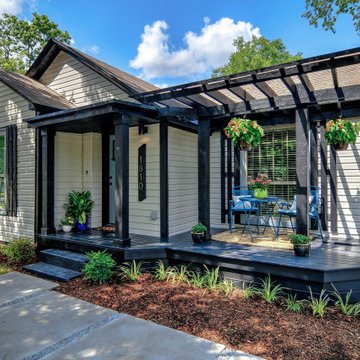
As part of the home owners overhaul of this house, he added this magnificent deck
Example of a trendy home design design in Richmond
Example of a trendy home design design in Richmond


 User
JeanE was contacted by a couple who had been in their home for 14 years and were ready for a major overhaul of their kitchen. They love to cook and entertain and wanted to “go big” by expanding the footprint to create a space that would accommodate large groups of friends and family. And…they wanted to be bold with their finish selections. Now that's project JeanE could sink her teeth into!
Photographer: Bob Fortner

 Plaistow Cabinet
Shiloh Cabinetry. Polar White, Inset
Kitchen - transitional kitchen idea in Manchester with white cabinets, beaded inset cabinets, marble countertops, white backsplash, marble backsplash and stainless steel appliances
Kitchen - transitional kitchen idea in Manchester with white cabinets, beaded inset cabinets, marble countertops, white backsplash, marble backsplash and stainless steel appliances
 A. Bollman & Sons.
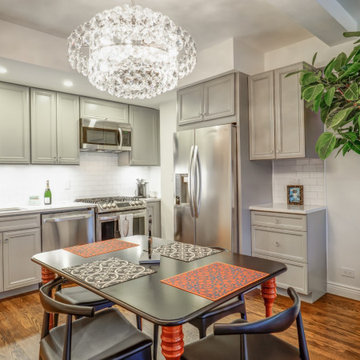
This 800 Sqft 1 Bedroom apartment in West Chelsea received it's 2nd overhaul from AB&Co. The space is perfect for the owners who use it as a Pied-a-terre. Located in Chelsea's London Terrace Tower's, this 1930 apartment received a full overhaul including new bathroom, kitchen, additional closets, built-ins, refinished original flooring, and custom mill work.
 PlaidFox Studio
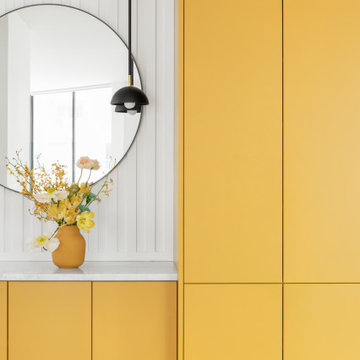
A cramped 1980s condo in Vancouver's West End gets a modern and colourful overhaul.
Living room - contemporary light wood floor and wall paneling living room idea in Vancouver with white walls
Living room - contemporary light wood floor and wall paneling living room idea in Vancouver with white walls
 A. Bollman & Sons.
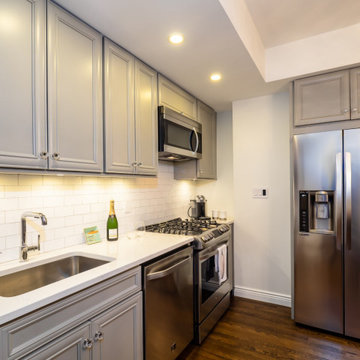
This 800 Sqft 1 Bedroom apartment in West Chelsea received it's 2nd overhaul from AB&Co. The space is perfect for the owners who use it as a Pied-a-terre. Located in Chelsea's London Terrace Tower's, this 1930 apartment received a full overhaul including new bathroom, kitchen, additional closets, built-ins, refinished original flooring, and custom mill work.
 A. Bollman & Sons.
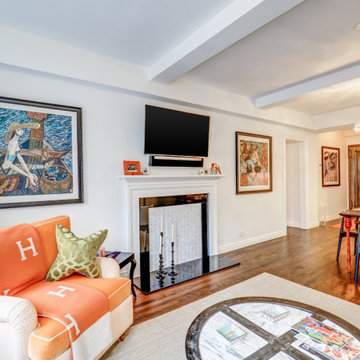
This 800 Sqft 1 Bedroom apartment in West Chelsea received it's 2nd overhaul from AB&Co. The space is perfect for the owners who use it as a Pied-a-terre. Located in Chelsea's London Terrace Tower's, this 1930 apartment received a full overhaul including new bathroom, kitchen, additional closets, built-ins, refinished original flooring, and custom mill work.
 Shearon Design Collective
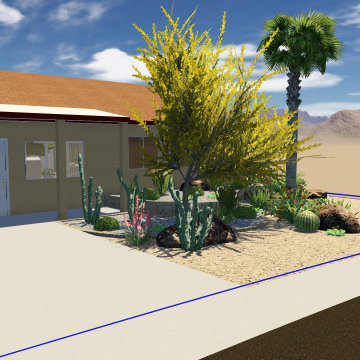
Designed with simplicity in mind, this front and backyard overhaul went from mundane to marvelous! This outdoor living desert-scape includes new plants, cactus, gravel, trees, pavers, fire pit, and seating.

 Detailed Design Co.
Completed With Cugino Homes. Front Entrance Overhaul - New herringbone flooring, new entrance wallpaper and hanging feature wall. New front door and removal of bulk heads.
160