
Search results for "Overhaul" in Home Design Ideas

 Blueprint Global Media
Eric Carson
LUXE Linear Drains classic decorative wedgewire channel grate was specified by Custom Carpentry of Beverly, Massachusetts for the complete overhaul of an existing shower and bath to design/build a LUXE Linear Drains barrier-free, wheel-in-entry shower for a senior choosing to age at her home on Boston's North Shore.

 Riddle Construction & Design
close up of pebble tile design around soaking tub.
Inspiration for a large asian master white tile and porcelain tile porcelain tile home design remodel in Seattle with a vessel sink, flat-panel cabinets, medium tone wood cabinets, quartz countertops, a two-piece toilet and beige walls
Inspiration for a large asian master white tile and porcelain tile porcelain tile home design remodel in Seattle with a vessel sink, flat-panel cabinets, medium tone wood cabinets, quartz countertops, a two-piece toilet and beige walls

 North Shore Kitchen & Bath
http://www.houzz.com/pro/durasupremecabinetry
Example of a mid-sized transitional u-shaped porcelain tile eat-in kitchen design in Chicago with shaker cabinets, white cabinets, subway tile backsplash, stainless steel appliances, an island, a single-bowl sink, quartz countertops and white backsplash
Example of a mid-sized transitional u-shaped porcelain tile eat-in kitchen design in Chicago with shaker cabinets, white cabinets, subway tile backsplash, stainless steel appliances, an island, a single-bowl sink, quartz countertops and white backsplash
Find the right local pro for your project

 Harmony Gardens Landscaping Inc
This project saw the Harmony Gardens Landscaping team overhaul a backyard in Barrhaven (Nepean), Ontario. The space now features a newly planted hydrangea tree, several large shrubs and a corner flowerbed. The finishing touch was the installation of sod.

 TKS Design Group
Free ebook, Creating the Ideal Kitchen. DOWNLOAD NOW
Working with this Glen Ellyn client was so much fun the first time around, we were thrilled when they called to say they were considering moving across town and might need some help with a bit of design work at the new house.
The kitchen in the new house had been recently renovated, but it was not exactly what they wanted. What started out as a few tweaks led to a pretty big overhaul of the kitchen, mudroom and laundry room. Luckily, we were able to use re-purpose the old kitchen cabinetry and custom island in the remodeling of the new laundry room — win-win!
As parents of two young girls, it was important for the homeowners to have a spot to store equipment, coats and all the “behind the scenes” necessities away from the main part of the house which is a large open floor plan. The existing basement mudroom and laundry room had great bones and both rooms were very large.
To make the space more livable and comfortable, we laid slate tile on the floor and added a built-in desk area, coat/boot area and some additional tall storage. We also reworked the staircase, added a new stair runner, gave a facelift to the walk-in closet at the foot of the stairs, and built a coat closet. The end result is a multi-functional, large comfortable room to come home to!
Just beyond the mudroom is the new laundry room where we re-used the cabinets and island from the original kitchen. The new laundry room also features a small powder room that used to be just a toilet in the middle of the room.
You can see the island from the old kitchen that has been repurposed for a laundry folding table. The other countertops are maple butcherblock, and the gold accents from the other rooms are carried through into this room. We were also excited to unearth an existing window and bring some light into the room.
Designed by: Susan Klimala, CKD, CBD
Photography by: Michael Alan Kaskel
For more information on kitchen and bath design ideas go to: www.kitchenstudio-ge.com
 Harmony Gardens Landscaping Inc
This project saw the Harmony Gardens Landscaping team overhaul a backyard in Barrhaven (Nepean), Ontario. The space now features a newly planted hydrangea tree, several large shrubs and a corner flowerbed. The finishing touch was the installation of sod.
 North Shore Kitchen & Bath
http://www.houzz.com/pro/durasupremecabinetry
Mid-sized transitional u-shaped porcelain tile eat-in kitchen photo in Chicago with shaker cabinets, white cabinets, subway tile backsplash, stainless steel appliances, an island, a single-bowl sink, quartz countertops and white backsplash
Mid-sized transitional u-shaped porcelain tile eat-in kitchen photo in Chicago with shaker cabinets, white cabinets, subway tile backsplash, stainless steel appliances, an island, a single-bowl sink, quartz countertops and white backsplash

 Cardinal Designs Home Staging
Cardinal Designs and Consulting Inc.
Example of a mid-century modern basement design in Tampa
Example of a mid-century modern basement design in Tampa
 Gate City Build Group
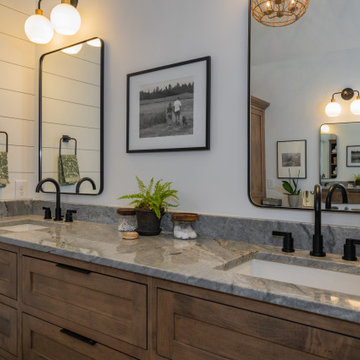
Update to Master Bedroom with complete overhaul to the Master Bathroom. Client wanted an updated and enticing feel.
Inspiration for a country bathroom remodel in Atlanta
Inspiration for a country bathroom remodel in Atlanta

 La Grange de S.
We had a very tight budget and couldn't do a full overhaul. Instead, we kept the shower/bath side and retiled the floor with great moroccan style cement tiles. We also replaced vanity and mirror.
Very cost effective and definitely whoa factor.
 Home Glow Design
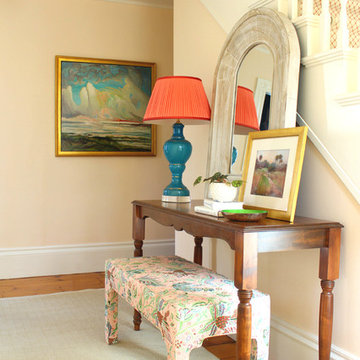
A blah and dated entry in a 1790 Federal farmhouse received a fresh overhaul while, taking inspiration from a beloved painting.
Home design - small traditional home design idea in Boston
Home design - small traditional home design idea in Boston

 Angelica Christi · Design
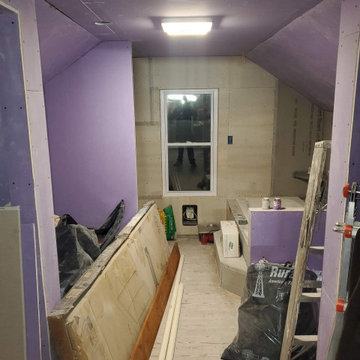
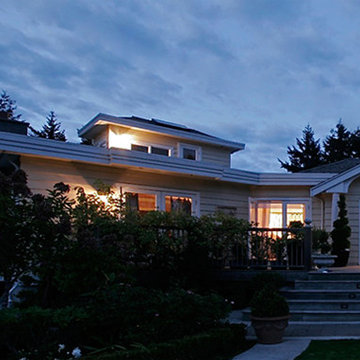
What to do with a 700 sq ft tear down on a great lot near the ocean and still keep the feel of the casual country living
Inspiration for a coastal home design remodel in San Diego
Inspiration for a coastal home design remodel in San Diego
 Harmony Gardens Landscaping Inc
This project saw the Harmony Gardens Landscaping team overhaul a backyard in Barrhaven (Nepean), Ontario. The space now features a newly planted hydrangea tree, several large shrubs and a corner flowerbed. The finishing touch was the installation of sod.
 North Shore Kitchen & Bath
http://www.houzz.com/pro/durasupremecabinetry
Inspiration for a mid-sized transitional u-shaped porcelain tile eat-in kitchen remodel in Chicago with shaker cabinets, white cabinets, subway tile backsplash, stainless steel appliances, an island, a single-bowl sink, quartz countertops and white backsplash
Inspiration for a mid-sized transitional u-shaped porcelain tile eat-in kitchen remodel in Chicago with shaker cabinets, white cabinets, subway tile backsplash, stainless steel appliances, an island, a single-bowl sink, quartz countertops and white backsplash
 Amazing Cabinetry & Bath
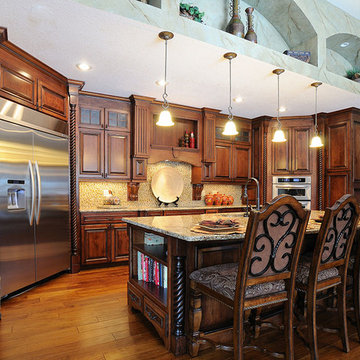
Is your kitchen in need of an overhaul? Redo your kitchen in style with Amazing Cabinetry latest ideas and inspiring kitchen designs.
For more info call us at 949-716-3350 or visit us: https://amazingcabinetry.com
#KitchenRemodeling #KitchenRenovation #Irvine
 Harmony Gardens Landscaping Inc
This project saw the Harmony Gardens Landscaping team overhaul a backyard in Barrhaven (Nepean), Ontario. The space now features a newly planted hydrangea tree, several large shrubs and a corner flowerbed. The finishing touch was the installation of sod.

 American Tin Ceilings
Give your bathroom a metallic overhaul with tin wainscoting! Pattern #19
Bathroom - traditional bathroom idea in Tampa
Bathroom - traditional bathroom idea in Tampa
163