
Search results for "Overhaul" in Home Design Ideas

 Moore Design Group
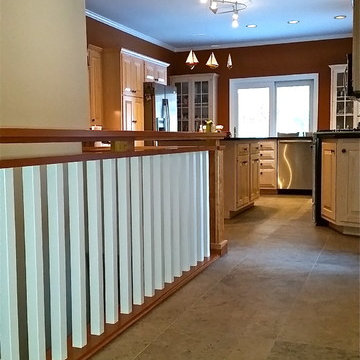
Structural pantry room divider gets overhaul. Caroline Johnson Photography
Inspiration for a contemporary kitchen remodel in San Francisco with flat-panel cabinets and medium tone wood cabinets
Inspiration for a contemporary kitchen remodel in San Francisco with flat-panel cabinets and medium tone wood cabinets

Find the right local pro for your project

 MasterBrand Cabinets
Inspiration for a farmhouse l-shaped light wood floor and beige floor kitchen/dining room combo remodel with an undermount sink, shaker cabinets, white cabinets, quartzite countertops, stainless steel appliances, an island, white countertops and blue walls
 Jenny Sutherland Designs
This kitchen had a complete overhaul with the exception of the cabinets. We tore out all of the old flooring and installed larger tiles, new paint colors and granite.
 User
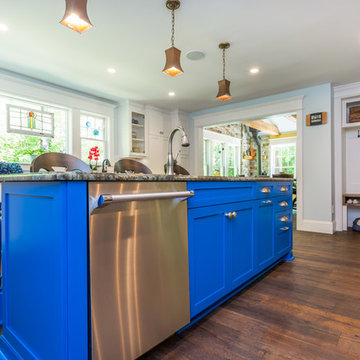
JeanE was contacted by a couple who had been in their home for 14 years and were ready for a major overhaul of their kitchen. They love to cook and entertain and wanted to “go big” by expanding the footprint to create a space that would accommodate large groups of friends and family. And…they wanted to be bold with their finish selections. Now that's project JeanE could sink her teeth into!
Photographer: Bob Fortner
 A. Bollman & Sons.
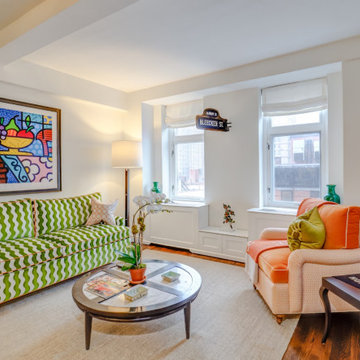
This 800 Sqft 1 Bedroom apartment in West Chelsea received it's 2nd overhaul from AB&Co. The space is perfect for the owners who use it as a Pied-a-terre. Located in Chelsea's London Terrace Tower's, this 1930 apartment received a full overhaul including new bathroom, kitchen, additional closets, built-ins, refinished original flooring, and custom mill work.

 PlaidFox Studio
A cramped 1980s condo in Vancouver's West End gets a modern and colourful overhaul.
Inspiration for a contemporary entryway remodel in Vancouver
Inspiration for a contemporary entryway remodel in Vancouver

 Benning Design Construction
In the kitchen, BDC updated existing finishes and overhauled the furnishings and lighting.
Example of a transitional kitchen design in Sacramento
Example of a transitional kitchen design in Sacramento


 L. Antonetti Design
Janet Warlick
We overhauled this office and brought in bright happy colors for an invigorating work space.
Inspiration for a small eclectic freestanding desk carpeted study room remodel in Little Rock with beige walls
Inspiration for a small eclectic freestanding desk carpeted study room remodel in Little Rock with beige walls

 Ehrlich Yanai Rhee Chaney Architects
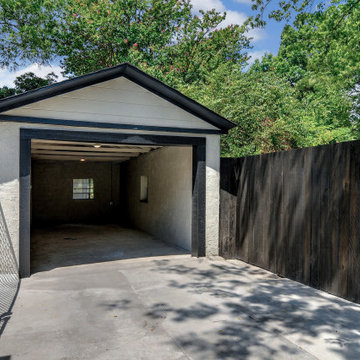
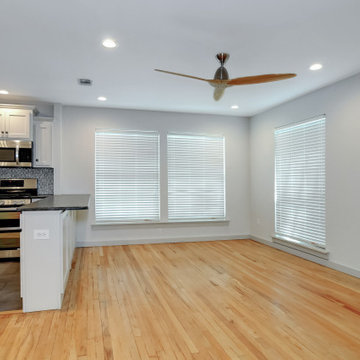
The ground floor volumes wrapped in an elongated hand-fired brick, emphasizing the horizontality of the architecture that lays solidly on the land.
(Photography by: Matthew Millman)

 North Shore Kitchen & Bath
http://www.houzz.com/pro/durasupremecabinetry
Eat-in kitchen - mid-sized transitional u-shaped porcelain tile eat-in kitchen idea in Chicago with shaker cabinets, white cabinets, subway tile backsplash, stainless steel appliances, an island, quartz countertops, white backsplash and a single-bowl sink
Eat-in kitchen - mid-sized transitional u-shaped porcelain tile eat-in kitchen idea in Chicago with shaker cabinets, white cabinets, subway tile backsplash, stainless steel appliances, an island, quartz countertops, white backsplash and a single-bowl sink
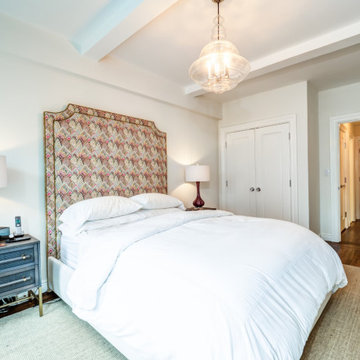 A. Bollman & Sons.
This 800 Sqft 1 Bedroom apartment in West Chelsea received it's 2nd overhaul from AB&Co. The space is perfect for the owners who use it as a Pied-a-terre. Located in Chelsea's London Terrace Tower's, this 1930 apartment received a full overhaul including new bathroom, kitchen, additional closets, built-ins, refinished original flooring, and custom mill work.

 Design Intervention
Master bathroom overhaul provided the client with an elegant and spacious master bathroom.
Drop-in bathtub - mid-sized transitional master beige tile and stone tile marble floor drop-in bathtub idea in Orange County with raised-panel cabinets, light wood cabinets, marble countertops, a two-piece toilet, a drop-in sink and beige walls
Drop-in bathtub - mid-sized transitional master beige tile and stone tile marble floor drop-in bathtub idea in Orange County with raised-panel cabinets, light wood cabinets, marble countertops, a two-piece toilet, a drop-in sink and beige walls
 North Shore Kitchen & Bath
http://www.houzz.com/pro/durasupremecabinetry
Inspiration for a mid-sized transitional u-shaped porcelain tile eat-in kitchen remodel in Chicago with shaker cabinets, white cabinets, subway tile backsplash, stainless steel appliances, an island, a single-bowl sink, quartz countertops and white backsplash
Inspiration for a mid-sized transitional u-shaped porcelain tile eat-in kitchen remodel in Chicago with shaker cabinets, white cabinets, subway tile backsplash, stainless steel appliances, an island, a single-bowl sink, quartz countertops and white backsplash

 Metropolis Drafting and Construction Inc
Complete overhaul of the common area in this wonderful Arcadia home.
The living room, dining room and kitchen were redone.
The direction was to obtain a contemporary look but to preserve the warmth of a ranch home.
The perfect combination of modern colors such as grays and whites blend and work perfectly together with the abundant amount of wood tones in this design.
The open kitchen is separated from the dining area with a large 10' peninsula with a waterfall finish detail.
Notice the 3 different cabinet colors, the white of the upper cabinets, the Ash gray for the base cabinets and the magnificent olive of the peninsula are proof that you don't have to be afraid of using more than 1 color in your kitchen cabinets.
The kitchen layout includes a secondary sink and a secondary dishwasher! For the busy life style of a modern family.
The fireplace was completely redone with classic materials but in a contemporary layout.
Notice the porcelain slab material on the hearth of the fireplace, the subway tile layout is a modern aligned pattern and the comfortable sitting nook on the side facing the large windows so you can enjoy a good book with a bright view.
The bamboo flooring is continues throughout the house for a combining effect, tying together all the different spaces of the house.
All the finish details and hardware are honed gold finish, gold tones compliment the wooden materials perfectly.
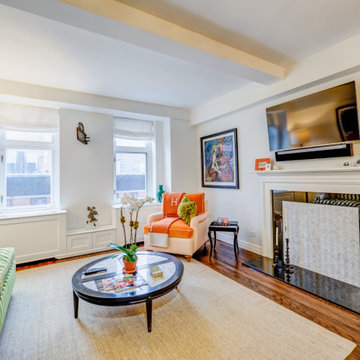 A. Bollman & Sons.
This 800 Sqft 1 Bedroom apartment in West Chelsea received it's 2nd overhaul from AB&Co. The space is perfect for the owners who use it as a Pied-a-terre. Located in Chelsea's London Terrace Tower's, this 1930 apartment received a full overhaul including new bathroom, kitchen, additional closets, built-ins, refinished original flooring, and custom mill work.
161