
Search results for "Overhaul" in Home Design Ideas
 Craftsman Design and Renovation
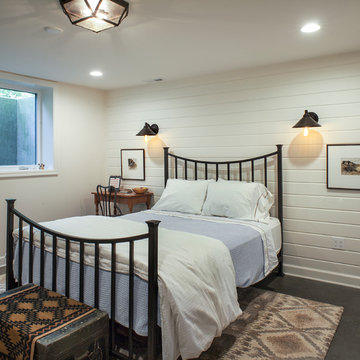
The basement got a complete overhaul as well. New stairs with storage lead to a new guest suite and full bathroom. Additional game room, laundry room and utility space complete this basement remodel.
Photo: Pete Eckert

 Hankins & Associates, Inc. - Kitchens and Baths
View of the kitchen as you enter the family room from the back yard. Far left open doorway (once the family room) enters into the new formal dining room.
The area left of the dropped headed beam was the original kitchen footprint. The new kitchen area used to be the breakfast area.
Designer - Jerry Hankins, CKD
Photo - J. Hankins

 Cardinal Designs Home Staging
Cardinal Designs and Consulting Inc.
Inspiration for a mid-century modern dining room remodel in Tampa
Inspiration for a mid-century modern dining room remodel in Tampa
Find the right local pro for your project


 Young & Son Woodworks
After photo: A full staircase remodel transitioned this Bethany area entryway stairway to stained oak treads, new painted skirt boards & risers. Custom stained oak box newels with iron balusters completes the look. A sophisticated overhaul that updates this early 90’s home to a modern look.

 BONDERUD Design Inc. Architecture | Interiors
Photo: AFTER. Major overhaul of Backyard including Remodeled Pool, patio, decorative fountain, landscape and hardscape
Example of a huge tuscan backyard stone and custom-shaped pool design in San Francisco
Example of a huge tuscan backyard stone and custom-shaped pool design in San Francisco

 SPIRE Architecture
The owners of this ranch style house desired the reconfiguration and rehab of their kitchen, dining, and living space to incorporate an open concept for ease of use and for entertaining. The process was achieved through a 203K loan process, and the owners couldn't have been happier with the results!
 Hankins & Associates, Inc. - Kitchens and Baths
Kohler "Dickinson" apron front farm sink. Undercabinet lighting is LED.
Designer - Jerry Hankins, CKD
Photo - J. Hankins
Mid-sized elegant l-shaped light wood floor open concept kitchen photo in Philadelphia with a farmhouse sink, beaded inset cabinets, white cabinets, quartzite countertops, gray backsplash, porcelain backsplash, stainless steel appliances and an island
Mid-sized elegant l-shaped light wood floor open concept kitchen photo in Philadelphia with a farmhouse sink, beaded inset cabinets, white cabinets, quartzite countertops, gray backsplash, porcelain backsplash, stainless steel appliances and an island
 Cardinal Designs Home Staging
Cardinal Designs and Consulting Inc.
Inspiration for a mid-century modern entryway remodel in Tampa
Inspiration for a mid-century modern entryway remodel in Tampa


 Cardinal Designs Home Staging
Cardinal Designs and Consulting Inc.
Mid-century modern bedroom photo in Tampa
Mid-century modern bedroom photo in Tampa

 Hankins & Associates, Inc. - Kitchens and Baths
Casement windows flank the 36" range below the stainless chimney hood. The backsplash is finished in 3"x6" gray subway tile to the ceiling and above the windows.
The once baseboard heating gave way for "toekick space heaters" (see photo). The heaters are hydronic a the fan blows heated air only when it detects hot water within the loop.
Designer - Jerry Hankins, CKD
Photo - J. Hankins

 Jason Ball Interior Design
The kitchen in this condo needed a major overhaul. Bamboo cabinetry, quartz counters on the perimeter and a terrazzo counter on the island make for durable surfaces. Industrial style pendants over the island and kitchen table complete the look.
http://johnvalls.com

 Musser Landscaping
Amazing tranformation in Kennewick, Washington. Total overhaul of bland backyard. Outdoor kitchen, pergola, pavers, LED lighting, gas firepit, plantings, and more!

 SCM Design Group
Chic, streamlined, luxury textures and materials, bright, welcoming....we could go on and on about this amazing home! We overhauled this interior into a contemporary dream! Chrome Delta fixtures, custom cabinetry, beautiful field tiles by Eleganza throughout the open areas, and custom-built glass stair rail by Ironwood all come together to transform this home.

 FDK Design
This eighty year old Craftsman cottage needed an overhaul to make it bright, functional and beautiful for its new homeowners. A remodel in the seventies had stripped the kitchen of much of its character. Here’s what was done to give it the personality it deserved….


 Ember Fireplaces
A brick wood burning fireplace in a 50s split level gets an overhaul with a Mendota Gas insert, custom mantel and black quartz surround.
Inspiration for a transitional living room remodel in New York
Inspiration for a transitional living room remodel in New York
182