
Search results for "Overhaul" in Home Design Ideas

 Hagman Architects
This project was a modern overhaul on a dated mid-seventies home. The exterior showcases barn wood found on old ranches and alley garages. The color scheme mirrored the Red Butte and the famed Aspen leaf.
 Hagman Architects
This project was a modern overhaul on a dated mid-seventies home. The exterior showcases barn wood found on old ranches and alley garages. The color scheme mirrored the Red Butte and the famed Aspen leaf.

 CBB Design Firm
Stunning overhaul of a 1980's home into a 21st century gorgeous master bathroom.
Claw-foot bathtub - large traditional 3/4 double-sink claw-foot bathtub idea in Charlotte with raised-panel cabinets, gray cabinets and a floating vanity
Claw-foot bathtub - large traditional 3/4 double-sink claw-foot bathtub idea in Charlotte with raised-panel cabinets, gray cabinets and a floating vanity
Find the right local pro for your project
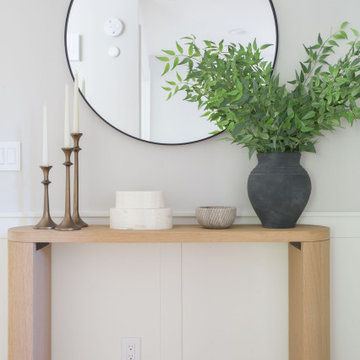
 Heiser Designs
This home in Redmond’s Union Hill neighborhood underwent a complete overhaul including a remodel, layout updates, custom furnishings and styling throughout. The floor plan and flow of the spaces were updated for contemporary living, while the design emits a timeless ambiance.

 FDK Design
This eighty year old Craftsman cottage needed an overhaul to make it bright, functional and beautiful for its new homeowners. A remodel in the seventies had stripped the kitchen of much of its character. Here’s what was done to give it the personality it deserved….

 DConstructive USA
Our project involved a meticulous overhaul of Grazie Restaurant, Main Play Ground and the Sky Terrace Restaurant, accompanied by thorough repairs and enhancements to the surrounding outdoor areas. The technical transformation included the replacement of outdated finishes, such as tiles, stones, and wood surfaces.
In Grazie Restaurant, we executed a technical upgrade, optimizing spatial layouts and functionality while replacing old finishes to modernize the interior. Simultaneously, the Sky Terrace Restaurant underwent a similar technical transformation, integrating structural modifications and modern design implementations to elevate the dining experience.

 Reyner Construction, LLC
The Mitchell family’s master bedroom, master bathroom and guest bathrooms were completely remodeled in this project. The bathrooms were the major focus and received total overhauls to update the rooms with modern finishes and fixtures. A sliding barn door was added from the master bedroom to the master bathroom to further update the space and provide a more open concept.

 R Squared Architecture + Planning
Beaverton Kitchen Remodel - Took existing production built kitchen and overhauled the layout to be more usable. Minimal adjustment to appliance and plumbing fixtures to allow for better design and minimize costs. Showcase Peninsula/island with waterfall counter. Quartz counters throughout. Upgraded cabinets.
 Manscaped Outdoors
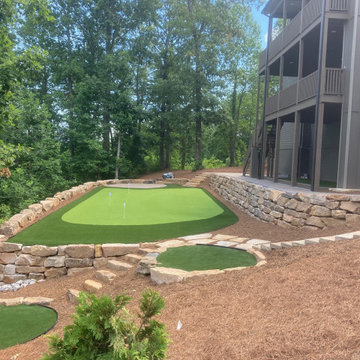
Complete overhaul of homeowner's back yard, featuring terraced spaced partitioned by natural stone boulder walls, steps & paths leading to areas of interest, which include a putting green!
 Chapter Renovation
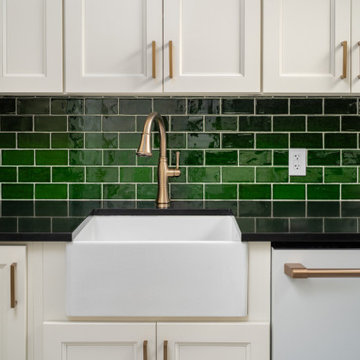
The kitchen received a complete overhaul, featuring brand-new cabinetry, striking black and white marble floors, a lively green tile backsplash, and a sleek black quartz countertop.

 Bella Designs Studio
Family room overhaul include incorporating client's existing mid-century leather chairs. New items include bongo ottomans for extra, movable seating and a vintage Asian cabinet.
Photographer - Kelly Fitzgerald

 GB General Contractors
Complete kitchen overhaul, fur downs removed, wet bar removed to create large pantry, cabinets redesigned and new layout for better use of space and storage, under counter LED lighting, new tile backsplash, new appliances, new can lights. Photos by Mike Wilcox EmoMedia

 Aix Construction, Inc.
kitchen remodel in Danville, CA. This project overhauled the kitchen to include new appliances, backsplash, custom cabinetry, flooring, plumbing, and electrical - the typical items you'd fine when renovating a kitchen. We love how this turned out!
 Deborah Gans
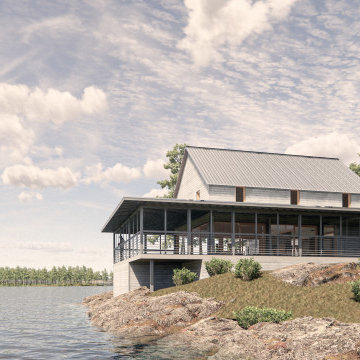
The complete overhaul of this former caretaker's house on a wooded property revealed its chestnut frame and then installed sliding doors within it. The center of the room was extended to the attic to create a grand space for entertaining on the ground floor. The reconstructed wrap around deck leads from the room to lake views on three sides. There are bedrooms upstairs.
 Anderson Landscapes
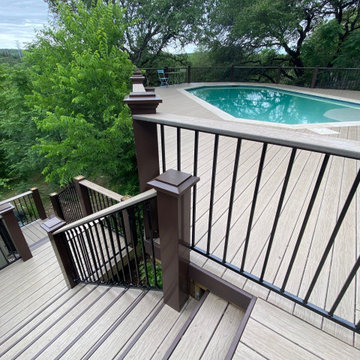
This project was a complete overhaul of the typical 80's pool. It needed a completely new interior finish, pumps, lights and decking. This pool is a concrete/gunite pool but is built 18ft off the ground requiring a longterm solution for the decking material. Additionally, this project is a luxury K9 boarding and training facility and pool.

 Cardinal Designs Home Staging
Cardinal Designs and Consulting Inc.
Example of a mid-century modern bathroom design in Tampa
Example of a mid-century modern bathroom design in Tampa
 Storie Collective
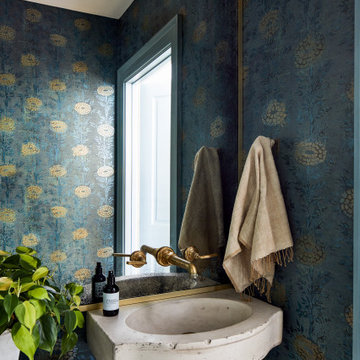
In this Victorian home on Capitol Hill, the interior had been gut renovated by a developer to match a modern farmhouse aesthetic which did not reflect our client. Our scope included a complete overhaul of the primary bathroom and powder room, a heavy kitchen refresh, along with new hardware, doors, paint, lighting, furnishings and window treatments throughout the home. Our goal was to also elevate the home’s architectural details, including a new stair rail, back to what could have been original millwork while creating a feminine, sophisticated space for a family of 5 (plus one adorable furry friend).

 SCM Design Group
Chic, streamlined, luxury textures and materials, bright, welcoming....we could go on and on about this amazing home! We overhauled this interior into a contemporary dream! Chrome Delta fixtures, custom cabinetry, beautiful field tiles by Eleganza throughout the open areas, and custom-built glass stair rail by Ironwood all come together to transform this home.

 Home Interior Solutions of Northwest Florida
Media Crazed
Inspiration for a mid-sized modern gender-neutral medium tone wood floor walk-in closet remodel in Jacksonville with open cabinets and medium tone wood cabinets
Inspiration for a mid-sized modern gender-neutral medium tone wood floor walk-in closet remodel in Jacksonville with open cabinets and medium tone wood cabinets
 Pink Door Designs
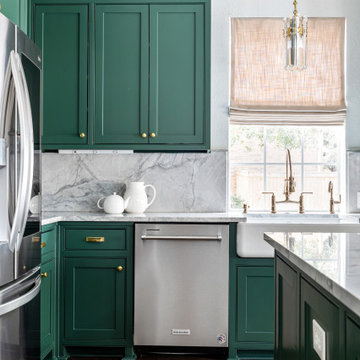
Rich, warm yet strikingly beautiful! This kitchen got a major overhaul with its oversized island housing a pre-sing, wine fridge, and tons of storage. Relocation of the refractor to make way for the gourmet range alongside the existing window framed sink. This kitchen is "L" shaped and has a hidden pantry built-in behind the fridge.
187