
Search results for "Overhaul" in Home Design Ideas

 Superior Floorcoverings And Kitchens Inc
Matching the kitchen cabinets for the wine room.
Large country galley porcelain tile eat-in kitchen photo in DC Metro with a farmhouse sink, shaker cabinets, medium tone wood cabinets, quartz countertops, beige backsplash, stone tile backsplash, stainless steel appliances and an island
Large country galley porcelain tile eat-in kitchen photo in DC Metro with a farmhouse sink, shaker cabinets, medium tone wood cabinets, quartz countertops, beige backsplash, stone tile backsplash, stainless steel appliances and an island

 CBB Design Firm
Stunning overhaul of a 1980's home into a 21st century gorgeous master bathroom.
Large elegant 3/4 double-sink claw-foot bathtub photo in Charlotte with raised-panel cabinets, gray cabinets and a floating vanity
Large elegant 3/4 double-sink claw-foot bathtub photo in Charlotte with raised-panel cabinets, gray cabinets and a floating vanity

 Nicole Arnold Interiors
We transformed a Georgian brick two-story built in 1998 into an elegant, yet comfortable home for an active family that includes children and dogs. Although this Dallas home’s traditional bones were intact, the interior dark stained molding, paint, and distressed cabinetry, along with dated bathrooms and kitchen were in desperate need of an overhaul. We honored the client’s European background by using time-tested marble mosaics, slabs and countertops, and vintage style plumbing fixtures throughout the kitchen and bathrooms. We balanced these traditional elements with metallic and unique patterned wallpapers, transitional light fixtures and clean-lined furniture frames to give the home excitement while maintaining a graceful and inviting presence. We used nickel lighting and plumbing finishes throughout the home to give regal punctuation to each room. The intentional, detailed styling in this home is evident in that each room boasts its own character while remaining cohesive overall.
Find the right local pro for your project


 Salerno Kitchens Inc.
Nestled in the beaches, over a century old, is a kitchen that saw complete overhaul. Salerno Kitchens re-structured the entire room, levelled the sub-floor, and brought this space up to this century's standards.

 Peltier Interiors
This charming ranch got a much needed overhaul. The traditional details are complemented by cheerful pops of color and loads of pattern bringing every corner of the home to life.
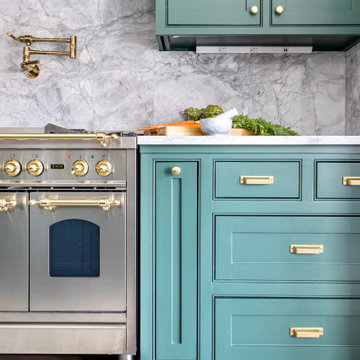
 Pink Door Designs
Rich, warm yet strikingly beautiful! This kitchen got a major overhaul with its oversized island housing a pre-sing, wine fridge, and tons of storage. Relocation of the refractor to make way for the gourmet range alongside the existing window framed sink. This kitchen is "L" shaped and has a hidden pantry built-in behind the fridge.

 Secret Gardens
 is regularly presented with new and challenging designs. This warehouse renovation required a complete overhaul of the internal warehouse courtyard and front entrance. Previous renovations had ‘domesticated’ the building, a poor departure from its warehouse origins. The front was given a sophisticated finish with balconies added onto bedrooms and large garage and entrance doors created with a bronze/copper finish. The internal courtyard pool was modernised, BBQ and cabinetry added and the finishing touches of plants added in pots and hanging from the beams to bring greenery to this industrial space. The end result has enhanced the warehouse appeal with a modern touch.

 Ember Fireplaces
A brick wood burning fireplace in a 50s split level gets an overhaul with a Mendota Gas insert, custom mantel and black quartz surround.
Transitional living room photo in New York
Transitional living room photo in New York
 Lampert Lumber - Rice Lake
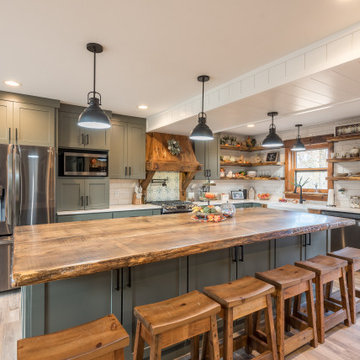
Homeowner did a complete overhaul remodel of their home, after the area surrounding it was devastated by a straight-line winds & a tornado.
Their contractor custom-made the island top, wood hood and farm sink base out of the downed trees from their property.
 Ember Fireplaces
A brick wood burning fireplace in a 50s split level gets an overhaul with a Mendota Gas insert, custom mantel and black quartz surround.
Inspiration for a transitional living room remodel in New York
Inspiration for a transitional living room remodel in New York
 DConstructive USA
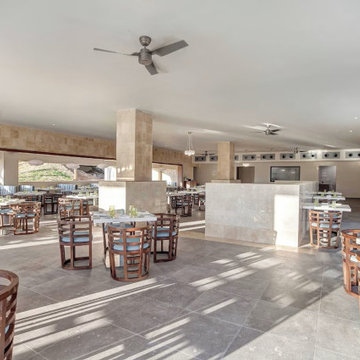
Our project involved a meticulous overhaul of Grazie Restaurant, Main Play Ground and the Sky Terrace Restaurant, accompanied by thorough repairs and enhancements to the surrounding outdoor areas. The technical transformation included the replacement of outdated finishes, such as tiles, stones, and wood surfaces.
In Grazie Restaurant, we executed a technical upgrade, optimizing spatial layouts and functionality while replacing old finishes to modernize the interior. Simultaneously, the Sky Terrace Restaurant underwent a similar technical transformation, integrating structural modifications and modern design implementations to elevate the dining experience.

 Chicago Roof Deck & Garden
This Chicago backyard space was completely overhauled to give the family a place to cook, entertain and run around in the backyard. Complete with outdoor kitchen, lighting, high end AV system its a perfect place to hang out.

 Shelley Cates Design
Featured on HGTV's House Hunters Renovation, this two-family starter home had no boundaries in design, while still managing to keep to a shoe-string budget. A custom mudbench in the foyer, a few kitchen updates, a new bathroom in the master bedroom, and an overhaul on the color palette, and VOILA! a tired home looks young and fresh again, just like its homeowners.


 Reyner Construction, LLC
The Mitchell family’s master bedroom, master bathroom and guest bathrooms were completely remodeled in this project. The bathrooms were the major focus and received total overhauls to update the rooms with modern finishes and fixtures. A sliding barn door was added from the master bedroom to the master bathroom to further update the space and provide a more open concept.

 Knight Custom Homes
This beautiful home is used regularly by our Calgary clients during the weekends in the resort town of Fernie, B.C. While the floor plan offered ample space to entertain and relax, the finishes needed updating desperately. The original kitchen felt too small for the space which features stunning vaults and timber frame beams. With a complete overhaul, the newly redesigned space now gives justice to the impressive architecture. A combination of rustic and industrial selections have given this home a brand new vibe, and now this modern cabin is a showstopper once again!
Design: Susan DeRidder of Live Well Interiors Inc.
Photography: Rebecca Frick Photography

 Hagman Architects
This project was a modern overhaul on a dated mid-seventies home. The exterior showcases barn wood found on old ranches and alley garages. The color scheme mirrored the Red Butte and the famed Aspen leaf.
 Chapter Renovation
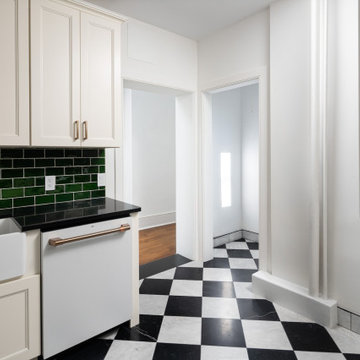
The kitchen received a complete overhaul, featuring brand-new cabinetry, striking black and white marble floors, a lively green tile backsplash, and a sleek black quartz countertop.

 Aix Construction, Inc.
kitchen remodel in Danville, CA. This project overhauled the kitchen to include new appliances, backsplash, custom cabinetry, flooring, plumbing, and electrical - the typical items you'd fine when renovating a kitchen. We love how this turned out!
186