
Search results for "Overhaul" in Home Design Ideas

 GB General Contractors
Complete kitchen overhaul, fur downs removed, wet bar removed to create large pantry, cabinets redesigned and new layout for better use of space and storage, under counter LED lighting, new tile backsplash, new appliances, new can lights. Photos by Mike Wilcox EmoMedia

 VHS Landscaping
All photos, Landscape, and Patio done by VHS Landscaping. Full patio with installed grill with brand new landscape and garden. Also includes a side yard overhaul with full plants, rockscape, and pave stone walkway.
 VHS Landscaping
All photos, Landscape, and Patio done by VHS Landscaping. Full patio with installed grill with brand new landscape and garden. Also includes a side yard overhaul with full plants, rockscape, and pave stone walkway.
Find the right local pro for your project

 GB General Contractors
Complete overhaul of Jack and Jill bathroom to be wheelchair accessible bathroom. We took in existing bathtub and closet to create large wheelchair accessible shower. Built new ADA bathroom vanity, ADA lift, and wood floor tile install. Photo by Mike Willcox Emomedia

 threshold interiors
Location: New York, NY, United States
This Loft was tastefully renovated back in the '90s, but was due for an update and an expansion of the kitchen and dining areas to accommodate the client's cooking skills and entertaining needs. EnlargIing the island and adding cabinetry to delineate the office, bar and dining areas was a priority. The bathroom was updated to feel like a tranquil spa with beautiful new tile, plumbing fixtures and cabinets. Our biggest challenge was coordinating the entire renovation while our client was out of town for the Summer!
Photographed by: James Salomon

 Cardinal Designs Home Staging
Cardinal Designs and Consulting Inc.
Family room - 1950s family room idea in Tampa
Family room - 1950s family room idea in Tampa
 VHS Landscaping
All photos, Landscape, and Patio done by VHS Landscaping. Full patio with installed grill with brand new landscape and garden. Also includes a side yard overhaul with full plants, rockscape, and pave stone walkway.

 Jami Abbadessa
After completing their son’s room, we decided to continue the designing in my client’s master bathroom in Rancho Cucamonga, CA. Not only were the finishes completely overhauled, but the space plan was reconfigured too. They no longer wanted their soaking tub and requested a larger shower with a rain head and more counter top space and cabinetry. The couple wanted something that was not too trendy and desired a space that would look classic and stand the test of time. What better way to give them that than with marble, white cabinets and a chandelier to boot? This newly renovated master bath now features Cambria quartz counters, custom white cabinetry, marble flooring in a diamond pattern with mini-mosaic accents, a classic subway marble shower surround, frameless glass, new recessed and accent lighting, chrome fixtures, a coat of fresh grey paint on the walls and a few accessories to make the space feel complete.
 Cardinal Designs Home Staging
Cardinal Designs and Consulting Inc.
Example of a 1950s kitchen design in Tampa
Example of a 1950s kitchen design in Tampa

 Young & Son Woodworks
After photo: A full staircase remodel transitioned this Bethany area entryway stairway to stained oak treads, new painted skirt boards & risers. Custom stained oak box newels with iron balusters completes the look. A sophisticated overhaul that updates this early 90’s home to a modern look.

 AFT Construction
High Res Media
Inspiration for a transitional l-shaped kitchen remodel in Phoenix with an undermount sink, shaker cabinets, dark wood cabinets, stainless steel appliances and an island
Inspiration for a transitional l-shaped kitchen remodel in Phoenix with an undermount sink, shaker cabinets, dark wood cabinets, stainless steel appliances and an island

 Simply Baths & Kitchens
This kitchen received a major overhaul courtesy of the design team at Simply Baths & Showcase Kitchens, complete with dual-finished cabinetry and dual granite and a hand-made ceramic backsplash. Even the fireplace was re-faced and a small bar area was added. The new kitchen is redefining classic for today's modern family. Featuring Dura Supreme Cabinetry

 FDK Design
This eighty year old Craftsman cottage needed an overhaul to make it bright, functional and beautiful for its new homeowners. A remodel in the seventies had stripped the kitchen of much of its character. Here’s what was done to give it the personality it deserved….

 VHS Landscaping
All photos, Landscape, and Patio done by VHS Landscaping. Full patio with installed grill with brand new landscape and garden. Also includes a side yard overhaul with full plants, rockscape, and pave stone walkway.
 Cardinal Designs Home Staging
Cardinal Designs and Consulting Inc.
Bedroom - mid-century modern bedroom idea in Tampa
Bedroom - mid-century modern bedroom idea in Tampa
 Cardinal Designs Home Staging
Cardinal Designs and Consulting Inc.
Family room - 1960s family room idea in Tampa
Family room - 1960s family room idea in Tampa
 McFadden's Contracting
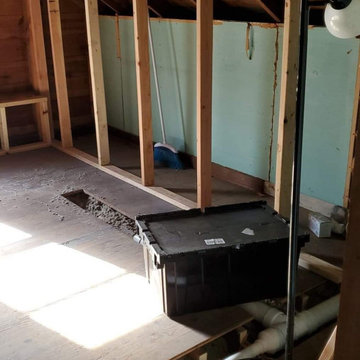
tear out whole attic, someone installed this the incorrect way to run plumbing
 Laura U Design Collective
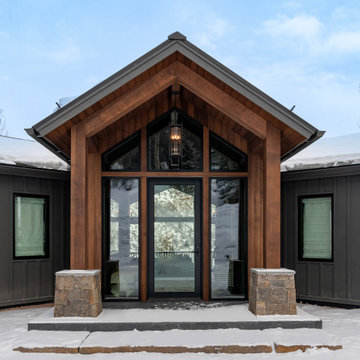
Welcome to Mountain Lane - a modern family home in the heart of Snowmass, Colorado. Built in 1995, the original home was in need of a complete overhaul. Our Aspen team brought the home down to the studs and over 10 months, transformed Mountain Lane into a beautiful, modern, functional family home.
184