
Search results for "Overhaul" in Home Design Ideas

 Nashville Modern Cabinetry
These homeowners were looking for a complete overhaul and we were delighted to help them achieve it. We worked with them as they gutted and remodeled their first floor - impressively, doing much of their own work.
They had a general idea of what they were looking for so we collaborated ideas to ensure we were designing exactly what they were envisioning their dream kitchen to be.
We used blackened rift cut oak on slab doors with a dull rub finish to create the stark contrast between the cabinets and white countertops, walls and tile backsplash. To add extra contrast we used frosted glass doors with aluminum frames. Special features like the 2" thick matching, floating shelves, waterfall countertop, stainless steel toekick and farm sink ensured that this kitchen was entirely unique to our clients.

 catlin stothers design
The option to downsize was not an option for the empty nesters who have lived in this home for over twenty-five years. Situated in TMR, the sprawling home has been the venue for many social events, dinner parties and family celebrations. With grown children living abroad, and grand children on the way, it was important that the new kitchen be highly functional and conducive to hosting informal, yet large family gatherings.
The kitchen had been relocated to the garage in the late eighties during a large renovation and was looking tired. Eight foot concrete ceilings meant the new materials and design had to create the illusion of height and light. White lacquered doors and integrated fridge panels extend to the ceiling and cast a bright reflection into the room. The teak dining table and chairs were the only elements to preserve from the old kitchen, and influenced the direction of materials to be incorporated into the new design. The island and selected lower cabinetry are made of butternut and oiled in a matte finish that relates to the teak dining set. Oversized tiles on the heated floors resemble soft concrete.
The mandate for the second floor included the overhaul of the master ensuite, to create his and hers closets, and a library. Walls were relocated and the floor plan reconfigured to create a luxurious ensuite of dramatic proportions. A walk-in shower, partitioned toilet area, and 18’ vanity are among many details that add visual interest and comfort.
Minimal white oak panels wrap around from the bedroom into the ensuite, and integrate two full-height pocket doors in the same material.

 Young & Son Woodworks
After photo: A full staircase remodel transitioned this Bethany area entryway stairway to stained oak treads, new painted skirt boards & risers. Custom stained oak box newels with iron balusters completes the look. A sophisticated overhaul that updates this early 90’s home to a modern look.
Find the right local pro for your project

 Cardinal Designs Home Staging
Cardinal Designs and Consulting Inc.
Example of a 1960s hallway design in Tampa
Example of a 1960s hallway design in Tampa
 Cardinal Designs Home Staging
Cardinal Designs and Consulting Inc.
Example of a 1960s bedroom design in Tampa
Example of a 1960s bedroom design in Tampa

 Peltier Interiors
This charming ranch got a much needed overhaul. The traditional details are complemented by cheerful pops of color and loads of pattern bringing every corner of the home to life.

 VHS Landscaping
All photos, Landscape, and Patio done by VHS Landscaping. Full patio with installed grill with brand new landscape and garden. Also includes a side yard overhaul with full plants, rockscape, and pave stone walkway.

 L. Antonetti Design
Janet Warlick
We overhauled this office and brought in bright happy colors for an invigorating work space.
Study room - small eclectic freestanding desk carpeted study room idea in Little Rock with beige walls
Study room - small eclectic freestanding desk carpeted study room idea in Little Rock with beige walls

 Kitchens Direct, Inc
The young chef, homeowner wanted a space where he could entertain guests in an open and inviting environment. A complete overhaul of the living area of the main floor was required to achieve his vision. The layout of this split level home was opened up completely to allow for a much larger feel in the living space.
Photographed by: Anthony Ryan Photography

 GB General Contractors
Complete kitchen overhaul, fur downs removed, wet bar removed to create large pantry, cabinets redesigned and new layout for better use of space and storage, under counter LED lighting, new tile backsplash, new appliances, new can lights. Photos by Mike Wilcox EmoMedia

 Innovative Design Build, Inc
Farmhouse style kitchen remodel. Our clients wanted to do a total refresh of their kitchen. We incorporated a warm toned vinyl flooring (Nuvelle Density Rigid Core in Honey Pecan"), two toned cabinets in a beautiful blue gray and cream (Diamond cabinets) granite countertops and a gorgeous gas range (GE Cafe Pro range). By overhauling the laundry and pantry area we were able to give them a lot more storage. We reorganized a lot of the kitchen creating a better flow specifically giving them a coffee bar station, cutting board station, and a new microwave drawer and wine fridge. Increasing the gas stove to 36" allowed the avid chef owner to cook without restrictions making his daily life easier. One of our favorite sayings is "I love it" and we are able to say thankfully we heard it a lot.

 Quincy Home
Exterior of home was left as original, only cleaning up miscellaneous details. Landscaping was a complete overhaul. Plants were removed and repositioned, thinned out. New maple trees were added to either side of front entrance. Cooper Photography
 Cardinal Designs Home Staging
Cardinal Designs and Consulting Inc.
Photo of a mid-century modern landscaping in Tampa.
Photo of a mid-century modern landscaping in Tampa.
 Cardinal Designs Home Staging
Cardinal Designs and Consulting Inc.
Inspiration for a 1950s patio remodel in Tampa
Inspiration for a 1950s patio remodel in Tampa
 catlin stothers design
The option to downsize was not an option for the empty nesters who have lived in this home for over twenty-five years. Situated in TMR, the sprawling home has been the venue for many social events, dinner parties and family celebrations. With grown children living abroad, and grand children on the way, it was important that the new kitchen be highly functional and conducive to hosting informal, yet large family gatherings.
The kitchen had been relocated to the garage in the late eighties during a large renovation and was looking tired. Eight foot concrete ceilings meant the new materials and design had to create the illusion of height and light. White lacquered doors and integrated fridge panels extend to the ceiling and cast a bright reflection into the room. The teak dining table and chairs were the only elements to preserve from the old kitchen, and influenced the direction of materials to be incorporated into the new design. The island and selected lower cabinetry are made of butternut and oiled in a matte finish that relates to the teak dining set. Oversized tiles on the heated floors resemble soft concrete.
The mandate for the second floor included the overhaul of the master ensuite, to create his and hers closets, and a library. Walls were relocated and the floor plan reconfigured to create a luxurious ensuite of dramatic proportions. A walk-in shower, partitioned toilet area, and 18’ vanity are among many details that add visual interest and comfort.
Minimal white oak panels wrap around from the bedroom into the ensuite, and integrate two full-height pocket doors in the same material.

 Salerno Kitchens Inc.
Nestled in the beaches, over a century old, is a kitchen that saw complete overhaul. Salerno Kitchens re-structured the entire room, levelled the sub-floor, and brought this space up to this century's standards.
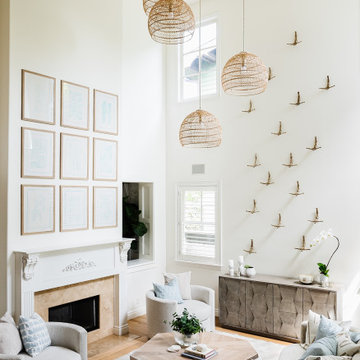
 Eden LA Furniture and Interiors
A happy east coast family gets their perfect second home on the west coast.
This family of 6 was a true joy to work with from start to finish. They were very excited to have a home reflecting the true west coast sensibility: ocean tones mixed with neutrals, modern art and playful elements, and of course durability and comfort for all the kids and guests. The pool area and kitchen got total overhauls (thanks to Jeff with Black Cat Construction) and we added a fun wine closet below the staircase. They trusted the vision of the design and made few requests for changes. And the end result was even better than they expected.

 Studio H, Inc.
This 1970's desert ranch house was expanded and completely overhauled into a clean, contemporary style. Kelp-patterned stainless steel and copper were featured in the custom light fixtures and gate.

 Ember Fireplaces
A brick wood burning fireplace in a 50s split level gets an overhaul with a Mendota Gas insert, custom mantel and black quartz surround.
Example of a transitional living room design in New York
Example of a transitional living room design in New York

 creations landscape designs
This front and back yard was in need of an overhaul due to cracked paving and a mishmash of plants. With some careful planning this garden was transformed into a cohesive space to enjoy and entertain. You can read more about this project plus watch the project video here http://tinyurl.com/gkpvd55
183