
Search results for "Overhaul" in Home Design Ideas

 Salerno Kitchens Inc.
Nestled in the beaches, over a century old, is a kitchen that saw complete overhaul. Salerno Kitchens re-structured the entire room, levelled the sub-floor, and brought this space up to this century's standards.

 Peltier Interiors
This charming ranch got a much needed overhaul. The traditional details are complemented by cheerful pops of color and loads of pattern bringing every corner of the home to life.

 Cardinal Designs Home Staging
Cardinal Designs and Consulting Inc.
Example of a mid-century modern entryway design in Tampa
Example of a mid-century modern entryway design in Tampa
Find the right local pro for your project

 Hagstrom Builder
A complete overhaul of a French Country home without changing the footprint of the floor plan resulted in the perfect home for a young bachelor. Clean lines and darker palettes call this out as a masculine environment without taking away from the home’s European charm.

 Ember Fireplaces
A brick wood burning fireplace in a 50s split level gets an overhaul with a Mendota Gas insert, custom mantel and black quartz surround.
Example of a transitional living room design in New York
Example of a transitional living room design in New York

 Sterling Construction
As part of this multi room renovation
the existing stone fireplace was overhauled
to include book cases and multi function base cabinets below
Example of a mountain style family room design in New York
Example of a mountain style family room design in New York
 Cardinal Designs Home Staging
Cardinal Designs and Consulting Inc.
Bathroom - mid-century modern bathroom idea in Tampa
Bathroom - mid-century modern bathroom idea in Tampa

 User
DECO Window Fashions
Sheer pleated custom made drapes, ceiling mount metal rod.
Trendy bedroom photo in Austin
Trendy bedroom photo in Austin
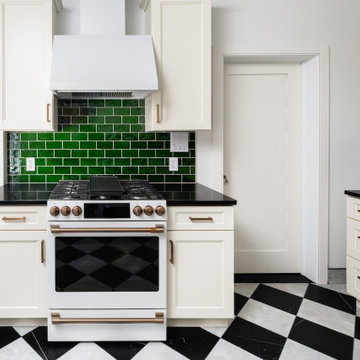
 Chapter Renovation
The kitchen received a complete overhaul, featuring brand-new cabinetry, striking black and white marble floors, a lively green tile backsplash, and a sleek black quartz countertop.

 Leanne Michael L U X E lifestyle design
Italian farmhouse custom kitchen complete with hand carved wood details, flush marble island and quartz counter surfaces, faux finish cabinetry, clay ceiling and wall details, wolf, subzero and Miele appliances and custom light fixtures.
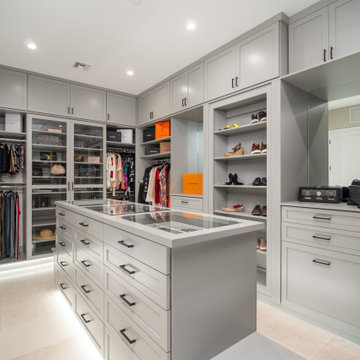

 Salerno Kitchens Inc.
Nestled in the beaches, over a century old, is a kitchen that saw complete overhaul. Salerno Kitchens re-structured the entire room, levelled the sub-floor, and brought this space up to this century's standards.


 Beth Dotolo, ASID, RID, NCIDQ
This forever home, perfect for entertaining and designed with a place for everything, is a contemporary residence that exudes warmth, functional style, and lifestyle personalization for a family of five. Our busy lawyer couple, with three close-knit children, had recently purchased a home that was modern on the outside, but dated on the inside. They loved the feel, but knew it needed a major overhaul. Being incredibly busy and having never taken on a renovation of this scale, they knew they needed help to make this space their own. Upon a previous client referral, they called on Pulp to make their dreams a reality. Then ensued a down to the studs renovation, moving walls and some stairs, resulting in dramatic results. Beth and Carolina layered in warmth and style throughout, striking a hard-to-achieve balance of livable and contemporary. The result is a well-lived in and stylish home designed for every member of the family, where memories are made daily.

 FDK Design
This eighty year old Craftsman cottage needed an overhaul to make it bright, functional and beautiful for its new homeowners. A remodel in the seventies had stripped the kitchen of much of its character. Here’s what was done to give it the personality it deserved….
 Ember Fireplaces
A brick wood burning fireplace in a 50s split level gets an overhaul with a Mendota Gas insert, custom mantel and black quartz surround.
Inspiration for a transitional living room remodel in New York
Inspiration for a transitional living room remodel in New York

 creations landscape designs
This front and back yard was in need of an overhaul due to cracked paving and a mishmash of plants. With some careful planning this garden was transformed into a cohesive space to enjoy and entertain. You can read more about this project plus watch the project video here http://tinyurl.com/gkpvd55
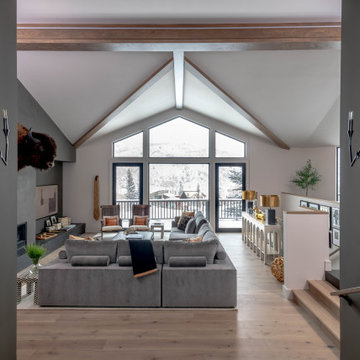
 Laura U Design Collective
Our team completely overhauled the window program in the great room to capitalize on the expansive views of the Continental Divide. To modernize their aesthetic, we converted the windows’ original arch shape to an angle concurrent with the home’s roofline and updated the framing to steel.
Photographer - Michael Hunter
 creations landscape designs
This front and back yard was in need of an overhaul due to cracked paving and a mishmash of plants. With some careful planning this garden was transformed into a cohesive space to enjoy and entertain. You can read more about this project plus watch the project video here http://tinyurl.com/gkpvd55
 Salerno Kitchens Inc.
Nestled in the beaches, over a century old, is a kitchen that saw complete overhaul. Salerno Kitchens re-structured the entire room, levelled the sub-floor, and brought this space up to this century's standards.
185