
Search results for "Overhaul" in Home Design Ideas

 OHi - Our Home Improvement
Knowing that this was the house they would raise their family in, this Arlington Heights couple decided a complete overhaul of their kitchen was necessary. Originally, the space was cramped, with a funky layout and minimal storage. With a the help of a torn down wall, added bar, and massive island, this kitchen turned into a truly stunning feature for their forever home.

 Parker & Parker Design, LLC
The bathrooms in this client's home did not fit her relaxed, sophisticated farmhouse style. We overhauled the master bathroom and brought in a custom oak vanity, an elegant mix of Carrara & Dolomite marble tile and a gorgeous freestanding bath that opened up the space. There are many unique details in this bathroom including the sliding barn door, tiled shower niche and styled shelves. The kids' bathroom was a partial remodel, but we kept the same attention to detail. This bath has fun, patterned porcelain floor tile, a custom oak vanity and medicine cabinet, and new wainscoting. We looked to Benjamin Moore paints to brighten up both bathrooms. Now these spaces are beautiful, functional and more spacious.
 Desiree Burns Interiors
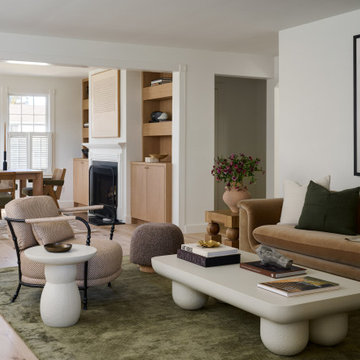
This full-scale coastal renovation included a redesign of the primary living areas, from a custom kitchen overhaul to beautifully appointed bathrooms, along with complete furnishings for every room. We focused on creating continuity throughout the home - blending organic textures, sculptural details, and soft coastal tones to bring warmth and character to each space. The finished home feels effortless, inviting, and designed for everyday living by the water.
Find the right local pro for your project
 Kelly Cruz Interiors
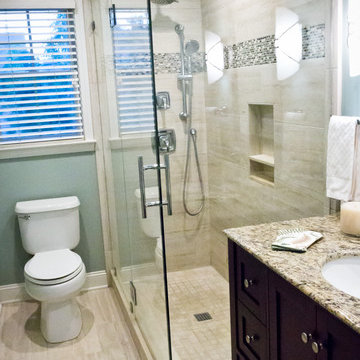
This bathroom once had a tub/shower combo with a wall dividing the built-in vanity from the shower. With a complete overhaul, this small hall bath is now light, spacious and far more functional.
Ken Knoblezada, Photographer

 creations landscape designs
This front and back yard was in need of an overhaul due to cracked paving and a mishmash of plants. With some careful planning this garden was transformed into a cohesive space to enjoy and entertain. You can read more about this project plus watch the project video here http://tinyurl.com/gkpvd55

 LunnScape
Complete overhaul for Mariposas Pointe walkway where we also designed its lighting and landscaping inspired by the tropical themes of Florida settings. Featuring, Licuala Palms, Ground Orchids, Sanseviera plants, and palm trees.

 Closet Factory
This narrow walk-in closet gets an overhaul. From flimsy wire shelves to custom built-in cabinetry and shelving, this His & Her's luxury wood walk-in featuers plenty of hanging space, a tie rack, and a velvet-lined jewelry drawer.

 Cornerstone Home Renovators
The main floor of this house received a complete overhaul with the kitchen being relocated and opened up to the dining and living room while being able to enjoy the views of the Cedar River out back. White Shaker style cabinets are used with white quartz counters on perimeter and granite slab on island. A beautiful backsplash tile highlights the space counters. Appliances are white stainless by GE Cafe.
 Closet Factory
This narrow walk-in closet gets an overhaul. From flimsy wire shelves to custom built-in cabinetry and shelving, this His & Her's luxury wood walk-in featuers plenty of hanging space, a tie rack, and a velvet-lined jewelry drawer.
 A. Bollman & Sons.
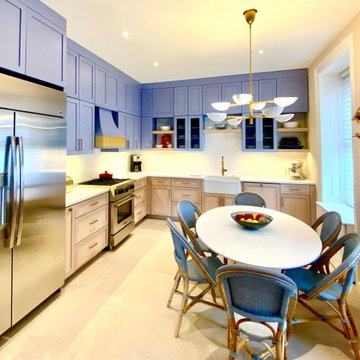
This large kitchen received a full overhaul. The custom cabinetry contrasts a natural wood grain below against a custom blue shop-painted double-upper row. Open shelving and open-faced wire door panels tie into brass hardware and custom hood vent.

 ODD FELLOWS CONTRACTING
Major kitchen overhaul to expand kitchen and dining area into one room. Full demolition of existing space with a full new open concept layout for new kitchen.
 OHi - Our Home Improvement
Knowing that this was the house they would raise their family in, this Arlington Heights couple decided a complete overhaul of their kitchen was necessary. Originally, the space was cramped, with a funky layout and minimal storage. With a the help of a torn down wall, added bar, and massive island, this kitchen turned into a truly stunning feature for their forever home.
 Closet Factory
This narrow walk-in closet gets an overhaul. From flimsy wire shelves to custom built-in cabinetry and shelving, this His & Her's luxury wood walk-in featuers plenty of hanging space, a tie rack, and a velvet-lined jewelry drawer.
 Heiser Designs
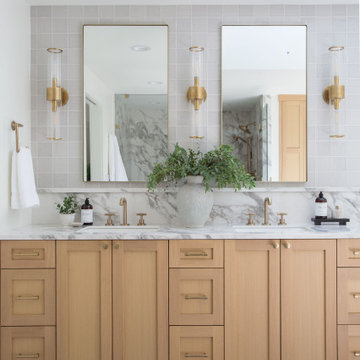
This home in Redmond’s Union Hill neighborhood underwent a complete overhaul including a remodel, layout updates, custom furnishings and styling throughout. The floor plan and flow of the spaces were updated for contemporary living, while the design emits a timeless ambiance.

 Knight Custom Homes
This beautiful home is used regularly by our Calgary clients during the weekends in the resort town of Fernie, B.C. While the floor plan offered ample space to entertain and relax, the finishes needed updating desperately. The original kitchen felt too small for the space which features stunning vaults and timber frame beams. With a complete overhaul, the newly redesigned space now gives justice to the impressive architecture. A combination of rustic and industrial selections have given this home a brand new vibe, and now this modern cabin is a showstopper once again!
Design: Susan DeRidder of Live Well Interiors Inc.
Photography: Rebecca Frick Photography
 OHi - Our Home Improvement
Knowing that this was the house they would raise their family in, this Arlington Heights couple decided a complete overhaul of their kitchen was necessary. Originally, the space was cramped, with a funky layout and minimal storage. With a the help of a torn down wall, added bar, and massive island, this kitchen turned into a truly stunning feature for their forever home.
 A. Bollman & Sons.
This 1700 square foot home received a full overhaul. From down to the studs, a new floor plan was created to include an open staircase, 4 bedrooms, 2 bathrooms, and and open living space. Exposed framing, over-sized floor to ceiling windows, trim-less openings are among the features.
 Chapter Renovation
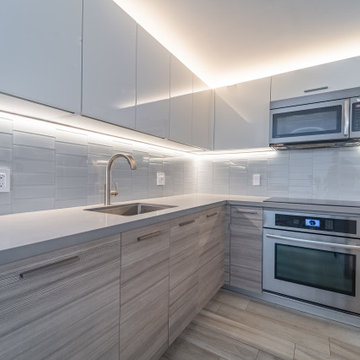
In the kitchen, our focus was on elevating the ambiance and functionality without the need for a full-scale overhaul. One of the standout features is the installation of a feature pendant light, which instantly draws the eye and adds a touch of elegance. In addition, we introduced under-cabinet and above-cabinet LED lighting.

 Big Bear Remodeling
A complete kitchen overhaul! New layout, cabinets, tile floors, built-ins, lighting, electrical, windows, quartz countertops, black stainless steel appliances, and an amazing stainless steel backsplash!
 A. Bollman & Sons.
This 1700 square foot home received a full overhaul. From down to the studs, a new floor plan was created to include an open staircase, 4 bedrooms, 2 bathrooms, and and open living space. Exposed framing, over-sized floor to ceiling windows, trim-less openings are among the features.
210