
Search results for "Overhaul" in Home Design Ideas
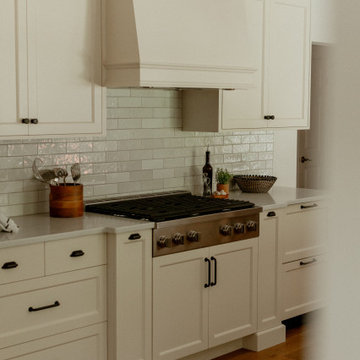
 Lauren Perry Interior Design
The kitchen received a sophisticated overhaul with a new spacious peninsula, modern appliances, and sleek cabinetry, turning it into both a functional workspace and a social hub.

 Big Bear Remodeling
A complete kitchen overhaul! New layout, cabinets, tile floors, built-ins, lighting, electrical, windows, quartz countertops, black stainless steel appliances, and an amazing stainless steel backsplash!

 OHi - Our Home Improvement
Knowing that this was the house they would raise their family in, this Arlington Heights couple decided a complete overhaul of their kitchen was necessary. Originally, the space was cramped, with a funky layout and minimal storage. With a the help of a torn down wall, added bar, and massive island, this kitchen turned into a truly stunning feature for their forever home.
Find the right local pro for your project

 Closet Factory
This narrow walk-in closet gets an overhaul. From flimsy wire shelves to custom built-in cabinetry and shelving, this His & Her's luxury wood walk-in featuers plenty of hanging space, a tie rack, and a velvet-lined jewelry drawer.


 OHi - Our Home Improvement
Knowing that this was the house they would raise their family in, this Arlington Heights couple decided a complete overhaul of their kitchen was necessary. Originally, the space was cramped, with a funky layout and minimal storage. With a the help of a torn down wall, added bar, and massive island, this kitchen turned into a truly stunning feature for their forever home.
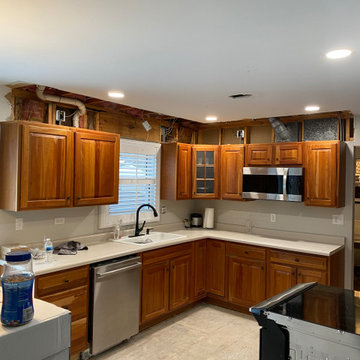
 Kitchen Refresh
BEFORE - DATED AND WORN
From outdated doors, small knobs, exposed hinges and worn out drawer boxes, the kitchen cabinetry was dated, visually busy and ready for an overhaul.

 Cedars Woodworking & Renovations
For this kitchen remodel project, we refinished the existing cabinetry. By not changing the layout or cabinet structures, we were able to save the homeowner money, while also giving the kitchen a visual overhaul.
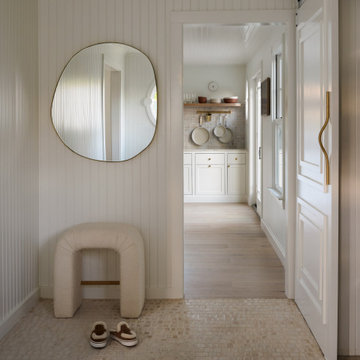
 Desiree Burns Interiors
This full-scale coastal renovation included a redesign of the primary living areas, from a custom kitchen overhaul to beautifully appointed bathrooms, along with complete furnishings for every room. We focused on creating continuity throughout the home - blending organic textures, sculptural details, and soft coastal tones to bring warmth and character to each space. The finished home feels effortless, inviting, and designed for everyday living by the water.
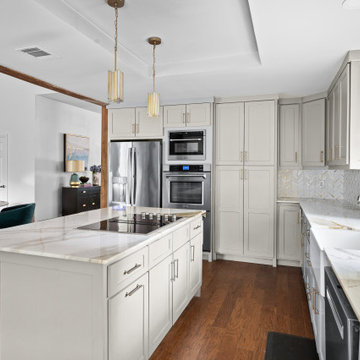
 Brittany Lyons Interiors
This kitchen was completely gutted and overhauled. There was a 12" soffit above the original cabinets that was removed to allow the new cabinetry to go all the way to the ceiling. 2cm marble countertops were installed. Gold sink faucet. Sherwin Williams fawn brindle on the cabinets and city loft on walls/ceiling. The floors were the original and everything chosen was to complement them.

 Big Bear Remodeling
A complete kitchen overhaul! New layout, cabinets, tile floors, built-ins, lighting, electrical, windows, quartz countertops, black stainless steel appliances, and an amazing stainless steel backsplash!

 Greg Hasler
Hasler Homes was hired to do an exterior renovation of the front of this North Shore home. We did a complete overhaul of the driveway and entrance-way, including a new cedar door, concrete driveway, fine line cedar siding, hardy paneling, artificial turf, concrete slabs to create a front patio, and a fresh coat of paint.

 H. Bero Interiors
This small U-Shaped kitchen received a complete overhaul with a new layout to improve function as wall as the addition of an island with bar top to provide extra storage as well as a great eat-in area. New Shaker style Cherry cabinets are paired with a crisp white and gray granite and white subway tile for an overall clean and fresh renovation.
 Urbanology Designs
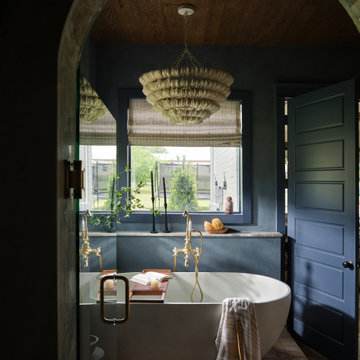
The primary bathroom received a complete overhaul, embodying the luxury and simplicity of a spa. Anchored by a freestanding tub that calls for long, restorative soaks, the space was reimagined with easy-to-maintain finishes in the shower to keep it as functional as it is beautiful.

 ODD FELLOWS CONTRACTING
Major kitchen overhaul to expand kitchen and dining area into one room. Full demolition of existing space with a full new open concept layout for new kitchen.
 Closet Factory
This narrow walk-in closet gets an overhaul. From flimsy wire shelves to custom built-in cabinetry and shelving, this His & Her's luxury wood walk-in featuers plenty of hanging space, a tie rack, and a velvet-lined jewelry drawer.
 Desiree Burns Interiors
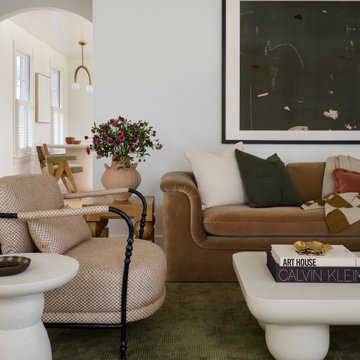
This full-scale coastal renovation included a redesign of the primary living areas, from a custom kitchen overhaul to beautifully appointed bathrooms, along with complete furnishings for every room. We focused on creating continuity throughout the home - blending organic textures, sculptural details, and soft coastal tones to bring warmth and character to each space. The finished home feels effortless, inviting, and designed for everyday living by the water.
 OHi - Our Home Improvement
Knowing that this was the house they would raise their family in, this Arlington Heights couple decided a complete overhaul of their kitchen was necessary. Originally, the space was cramped, with a funky layout and minimal storage. With a the help of a torn down wall, added bar, and massive island, this kitchen turned into a truly stunning feature for their forever home.
 User
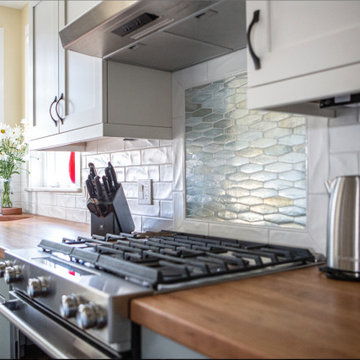
Complete kitchen overhaul with new layout.
Range was moved to make way for the fridge & landing zone.
Fridge was moved to make way for peninsula and casual dining area.
Wall was bumped out for corner sink that is flanked by two windows for lots of daylight.
213