
Search results for "Overhaul" in Home Design Ideas

 SGDI - Sarah Gallop Design Inc.
This main floor reno in Point Grey Vancouver received a full overhaul. Walls were removed to open up the kitchen to create a fantastic greatroom environment perfect for this family of entertainers.

 Prestige Kitchen & Bath
Complete overhaul of the kitchen, office room, laundry room, walk-in pantry, dining area and half bath. Replaced cabinets, countertops, tile and wood flooring, painting, crown molding, chair rail. Another happy customer.


Find the right local pro for your project

 Peltier Interiors
This charming ranch got a much needed overhaul. The traditional details are complemented by cheerful pops of color and loads of pattern bringing every corner of the home to life.

 Incredible Home Improvements
This project was a complete exterior overhaul. The roofing and siding was removed and replaced with Owen Cornings Designer Series roofing shingles and Certainteed Natural Clay shakes in Front. New Wincore 5100 vinyl windows were installed and the portico was custom built using 10" load bearing square columns and Azek exterior trim boards. Overall I believe the project materials tie together great and I consider it a success!

 OHi - Our Home Improvement
Knowing that this was the house they would raise their family in, this Arlington Heights couple decided a complete overhaul of their kitchen was necessary. Originally, the space was cramped, with a funky layout and minimal storage. With a the help of a torn down wall, added bar, and massive island, this kitchen turned into a truly stunning feature for their forever home.

 Big Bear Remodeling
A complete kitchen overhaul! New layout, cabinets, tile floors, built-ins, lighting, electrical, windows, quartz countertops, black stainless steel appliances, and an amazing stainless steel backsplash!
 Big Bear Remodeling
A complete kitchen overhaul! New layout, cabinets, tile floors, built-ins, lighting, electrical, windows, quartz countertops, black stainless steel appliances, and an amazing stainless steel backsplash!
 A. Bollman & Sons.
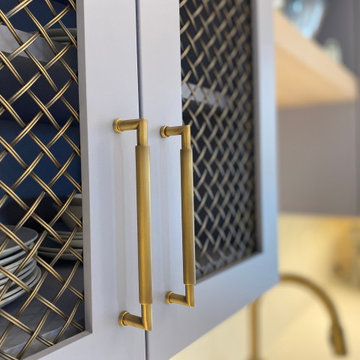
This large kitchen received a full overhaul. The custom cabinetry contrasts a natural wood grain below against a custom blue shop-painted double-upper row. Open shelving and open-faced wire door panels tie into brass hardware and custom hood vent.
 Big Bear Remodeling
A complete kitchen overhaul! New layout, cabinets, tile floors, built-ins, lighting, electrical, windows, quartz countertops, black stainless steel appliances, and an amazing stainless steel backsplash!

 Lauren Perry Interior Design
The kitchen received a sophisticated overhaul with a new spacious peninsula, modern appliances, and sleek cabinetry, turning it into both a functional workspace and a social hub.
 A. Bollman & Sons.
This 1700 square foot home received a full overhaul. From down to the studs, a new floor plan was created to include an open staircase, 4 bedrooms, 2 bathrooms, and and open living space. Exposed framing, over-sized floor to ceiling windows, trim-less openings are among the features.
 Christine Lefebvre Design
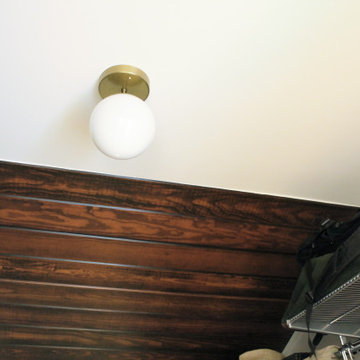
 provided space planning and design drawings for a complete overhaul of the owners’ walk-in closet. We strategically utilized available space to meet the owners’ storage requests with Elfa components, and designed customized built-in drawers. The wood ceiling treatment was added to match existing ceilings elsewhere in the home. A new lighting fixture was installed and its location moved, new baseboards installed, surfaces painted, and a vintage mirror added — the finishing touches on a newly usable closet.
 Chapter Renovation
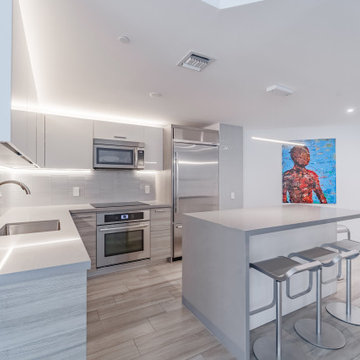
In the kitchen, our focus was on elevating the ambiance and functionality without the need for a full-scale overhaul. One of the standout features is the installation of a feature pendant light, which instantly draws the eye and adds a touch of elegance. In addition, we introduced under-cabinet and above-cabinet LED lighting.


 A. Bollman & Sons.
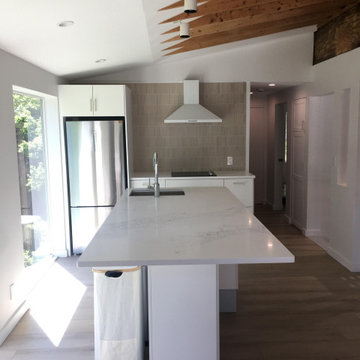
This 1700 square foot home received a full overhaul. From down to the studs, a new floor plan was created to include an open staircase, 4 bedrooms, 2 bathrooms, and and open living space. Exposed framing, over-sized floor to ceiling windows, trim-less openings are among the features.
 Lauren Perry Interior Design
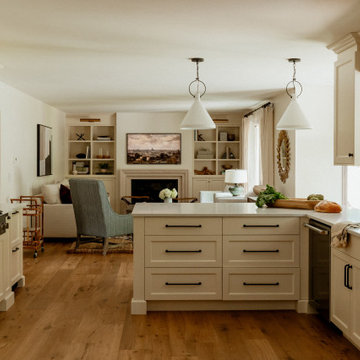
The kitchen received a sophisticated overhaul with a new spacious peninsula, modern appliances, and sleek cabinetry, turning it into both a functional workspace and a social hub.
 A. Bollman & Sons.
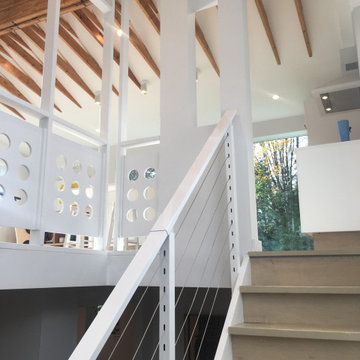
This 1700 square foot home received a full overhaul. From down to the studs, a new floor plan was created to include an open staircase, 4 bedrooms, 2 bathrooms, and and open living space. Exposed framing, over-sized floor to ceiling windows, trim-less openings are among the features.
 OHi - Our Home Improvement
Knowing that this was the house they would raise their family in, this Arlington Heights couple decided a complete overhaul of their kitchen was necessary. Originally, the space was cramped, with a funky layout and minimal storage. With a the help of a torn down wall, added bar, and massive island, this kitchen turned into a truly stunning feature for their forever home.
 Big Bear Remodeling
A complete kitchen overhaul! New layout, cabinets, tile floors, built-ins, lighting, electrical, windows, quartz countertops, black stainless steel appliances, and an amazing stainless steel backsplash!
212