
Search results for "Overhaul" in Home Design Ideas
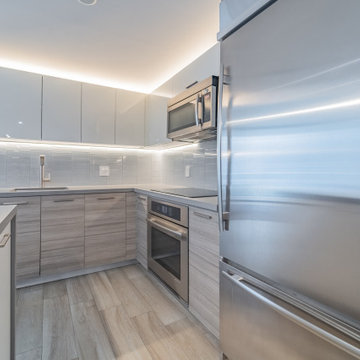
 Chapter Renovation
In the kitchen, our focus was on elevating the ambiance and functionality without the need for a full-scale overhaul. One of the standout features is the installation of a feature pendant light, which instantly draws the eye and adds a touch of elegance. In addition, we introduced under-cabinet and above-cabinet LED lighting.
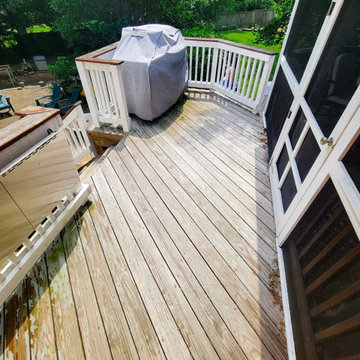
 HCS Exterior
The project involved renovating a front porch and deck with Trex railing and decking. Installed were 3 cedar posts, black railing kits, and Pebble Grey Trex Select solid boards over a 144 sq ft area. Additional work included replacing wood trims with vinyl, installing cocktail railing, new fascia boards, and a complete staircase overhaul with Trex Select boards. A white handrail and a new screened door were also added.
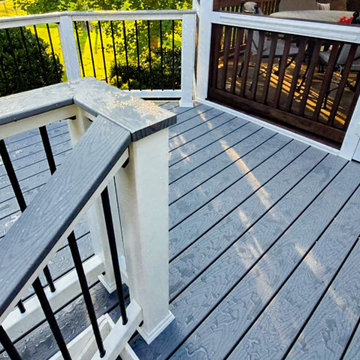 HCS Exterior
The project involved renovating a front porch and deck with Trex railing and decking. Installed were 3 cedar posts, black railing kits, and Pebble Grey Trex Select solid boards over a 144 sq ft area. Additional work included replacing wood trims with vinyl, installing cocktail railing, new fascia boards, and a complete staircase overhaul with Trex Select boards. A white handrail and a new screened door were also added.
Find the right local pro for your project
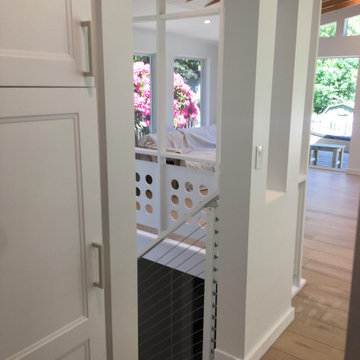
 A. Bollman & Sons.
This 1700 square foot home received a full overhaul. From down to the studs, a new floor plan was created to include an open staircase, 4 bedrooms, 2 bathrooms, and and open living space. Exposed framing, over-sized floor to ceiling windows, trim-less openings are among the features.

 Closet Factory
This narrow walk-in closet gets an overhaul. From flimsy wire shelves to custom built-in cabinetry and shelving, this His & Her's luxury wood walk-in featuers plenty of hanging space, a tie rack, and a velvet-lined jewelry drawer.

 Big Bear Remodeling
A complete kitchen overhaul! New layout, cabinets, tile floors, built-ins, lighting, electrical, windows, quartz countertops, black stainless steel appliances, and an amazing stainless steel backsplash!
 Eurodale Developments Inc
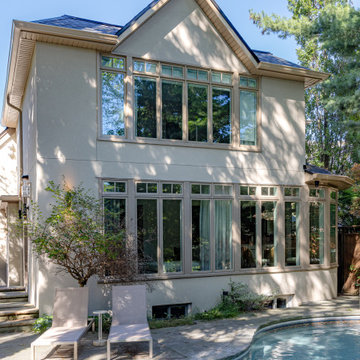
A complete overhaul of the exterior to water seal the roof, windows and wall system, ensuring efficiency, comfort and protection of the finishes and residents inside.
 Big Bear Remodeling
A complete kitchen overhaul! New layout, cabinets, tile floors, built-ins, lighting, electrical, windows, quartz countertops, black stainless steel appliances, and an amazing stainless steel backsplash!
 Chapter Renovation
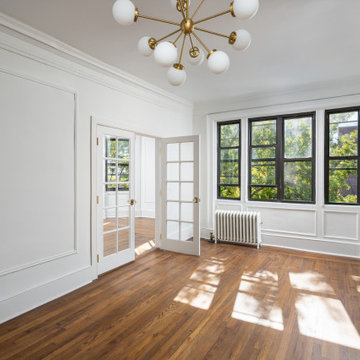
Nestled in Hamilton Heights' historic district, in Upper Manhattan, this pre-war apartment received a complete transformation, with a special focus on the kitchen remodel and bathroom remodel. The kitchen received a complete overhaul, featuring brand-new cabinetry, striking black and white marble floors, a lively green tile backsplash, and a sleek black quartz countertop.

 OHi - Our Home Improvement
Knowing that this was the house they would raise their family in, this Arlington Heights couple decided a complete overhaul of their kitchen was necessary. Originally, the space was cramped, with a funky layout and minimal storage. With a the help of a torn down wall, added bar, and massive island, this kitchen turned into a truly stunning feature for their forever home.

 ODD FELLOWS CONTRACTING
Major kitchen overhaul to expand kitchen and dining area into one room. Full demolition of existing space with a full new open concept layout for new kitchen.
 Desiree Burns Interiors
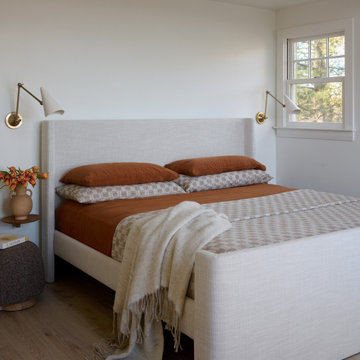
This full-scale coastal renovation included a redesign of the primary living areas, from a custom kitchen overhaul to beautifully appointed bathrooms, along with complete furnishings for every room. We focused on creating continuity throughout the home - blending organic textures, sculptural details, and soft coastal tones to bring warmth and character to each space. The finished home feels effortless, inviting, and designed for everyday living by the water.
 Huffmans Construction Group
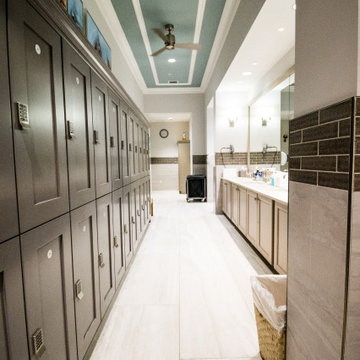
Strategic spatial planning for a luxury Naples clubhouse. This hallway view showcases the integration of custom-milled locker banks with the primary vanity suite. Note the architectural ceiling detail and coordinated finish palette that defines this full-scope commercial overhaul.
 Closet Factory
This narrow walk-in closet gets an overhaul. From flimsy wire shelves to custom built-in cabinetry and shelving, this His & Her's luxury wood walk-in featuers plenty of hanging space, a tie rack, and a velvet-lined jewelry drawer.
 Desiree Burns Interiors
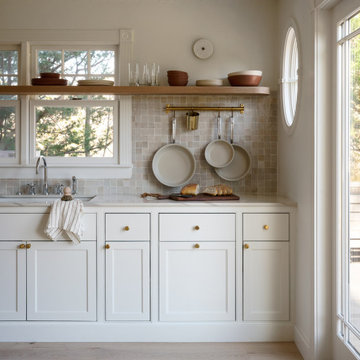
This full-scale coastal renovation included a redesign of the primary living areas, from a custom kitchen overhaul to beautifully appointed bathrooms, along with complete furnishings for every room. We focused on creating continuity throughout the home - blending organic textures, sculptural details, and soft coastal tones to bring warmth and character to each space. The finished home feels effortless, inviting, and designed for everyday living by the water.
 HCS Exterior
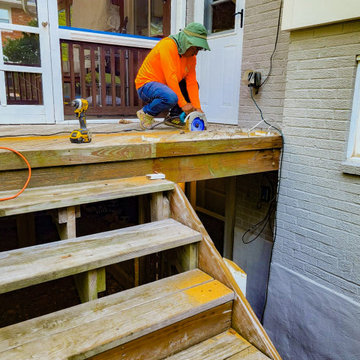
The project involved renovating a front porch and deck with Trex railing and decking. Installed were 3 cedar posts, black railing kits, and Pebble Grey Trex Select solid boards over a 144 sq ft area. Additional work included replacing wood trims with vinyl, installing cocktail railing, new fascia boards, and a complete staircase overhaul with Trex Select boards. A white handrail and a new screened door were also added.
 OHi - Our Home Improvement
Knowing that this was the house they would raise their family in, this Arlington Heights couple decided a complete overhaul of their kitchen was necessary. Originally, the space was cramped, with a funky layout and minimal storage. With a the help of a torn down wall, added bar, and massive island, this kitchen turned into a truly stunning feature for their forever home.

 Bliss Builders, Inc.
This was no straight-forward facelift! This bathroom required a complete overhaul to satisfy the owner's need for a zen atmosphere. Mike kept the design simple and open to create a nice sense of flow. By incorporating natural products, Mike created a relaxing, peaceful place for this homeowner to detox after a long day. Take a look at the before shots of this out-dated bathroom!

 Kitchen Refresh
BEFORE - DATED AND WORN
From outdated doors, small knobs, exposed hinges and worn out drawer boxes, the kitchen cabinetry was dated, visually busy and ready for an overhaul.
 Closet Factory
This narrow walk-in closet gets an overhaul. From flimsy wire shelves to custom built-in cabinetry and shelving, this His & Her's luxury wood walk-in featuers plenty of hanging space, a tie rack, and a velvet-lined jewelry drawer.
215