
Search results for "Overhaul" in Home Design Ideas

 Horizon Italian Tile
Contemporary stone look porcelain tile available in multiple sizes and large format.
Inspiration for a contemporary porcelain tile living room remodel in Dallas
Inspiration for a contemporary porcelain tile living room remodel in Dallas

 Set In Stone Creations LLC
This kitchen's overhauled by removing the dual level bar peninsula leading to the dining room, painting the cabinets to white and a slate blue/teal, black hardware, stainless steel low radius deep basin kitchen sink, and square edge Carrara Marmi mable esque quartz.

 Bocroom Design
This entry renovation was a complete overhaul. We added Arto brick pavers, custom designed stair rails, shiplap from floor to ceiling, and custom art by Galen Bernard.
Photo Credit : Christina Wedge
Find the right local pro for your project

 Greg Hasler
Hasler Homes was hired to do an exterior renovation of the front of this North Shore home. We did a complete overhaul of the driveway and entrance-way, including a new cedar door, concrete driveway, fine line cedar siding, hardy paneling, artificial turf, concrete slabs to create a front patio, and a fresh coat of paint.

 Kitchens Direct, Inc
The young chef, homeowner wanted a space where he could entertain guests in an open and inviting environment. A complete overhaul of the living area of the main floor was required to achieve his vision. The layout of this split level home was opened up completely to allow for a much larger feel in the living space.
Photographed by: Anthony Ryan Photography

 Landwell Design + Build Co.
This front yard overhaul in Shell Beach, CA included the installation of concrete walkway and patio slabs with Mexican pebble joints, a raised concrete patio and steps for enjoying ocean-side sunset views, a horizontal board ipe privacy screen and gate to create a courtyard with raised steel planters and a custom gas fire pit, landscape lighting, and minimal planting for a modern aesthetic.

 Ridgecrest Designs
Modernized farmhouse-style kitchen with white shaker cabinets, subway tile, glass teardrop pendants, shiplap with floating shelves and a completely custom reclaimed wood island. We transformed this space by removing the wall between the kitchen and dining room to create a much more open and inviting kitchen. The island is made of redwood from an old barn in Livermore, CA, with custom steel trim work and barn door hardware made by Ridgecrest.

 South Park Design Build
This older Toronto home was in desperate need of a renovation. All interiors were completely removed down to the studs and joists. This home was then rebuilt from the ground up. All new exterior windows and doors, new floors and re-configuring of interior partition walls. Complete overhaul of mechanical systems, new plumbing and electrical systems. All bathrooms were updated to suit current trends and uses. A custom kitchen installed at the back of the house with walk-out to backyard. The elegant exterior of this stunning Toronto Brick home is now complemented by modern interior finishes and building systems to suit the 21st century.

 Alco Products Inc
This kitchen in Arlington received a total overhaul. The kitchen was originally a small-galley kitchen, where we then removed walls and relocated utilities. We then constructed a new custom kitchen featuring a new floor, all-plywood cabinets, subway tile back splash with colored grout, a new counter top and sink, as well as all new appliances.
 Frontiers Design Build
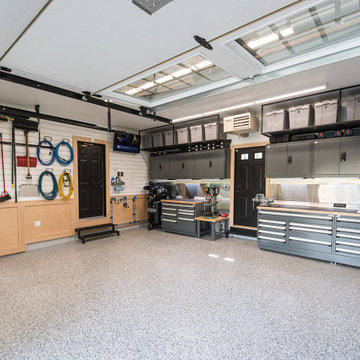
Custom dream garage complete with epoxy finished floor surface, maple wainscoting, slat wall storage system, custom steel shelving, custom mechanics cabinets and workbench, and new attic floor with drop down ladder access hatch. This unfinished original garage was overhauled to fit this homeowner's precise needs for tools, woodworking, seasonal storage, and of course parking. No detail was missed in customizing this space - who says practical can't also be beautiful?

 Chester County Kitchen & Bath
A 15 years old and this kitchen really needed a full overhaul. Custom cabinetry for storage and a wine bar was added. The island dimensions were increased and all new appliances and light fixtures were added.
One great feature of this kitchen is the medallion over the wolf gas cooktop. Another nice feature is the large island with seating
Cabinets: Fieldstone, Bainbridge, butterscotch.
Granite: Santa Cecelia Classico Granite

 Peltier Interiors
This charming ranch got a much needed overhaul. The traditional details are complemented by cheerful pops of color and loads of pattern bringing every corner of the home to life.
 A. Bollman & Sons.
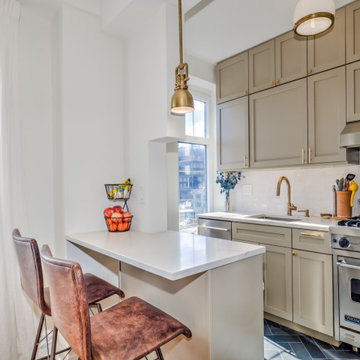
This sunny and warm alcove studio in NYC's London Terrace is a great example of balance within scale. The apartment was transformed from estate condition into a lovely and cozy alcove studio. The apartment received a full overhaul including new kitchen, bathroom, added alcove with sliding glass door partition, updated electrical and a fresh coats of plaster and paint.

 User
Stairs in honed Pietra d'Avola and wall in Raw texture from Salvatori
Pepe Fotografia
Staircase - contemporary staircase idea in Turin
Staircase - contemporary staircase idea in Turin

 nFORMAL design
The client wanted a complete overhaul of their existing master bathroom, with upgraded amenities including a walk-through shower, freestanding tub, floating vanity, and more storage. The gray tile with dark wood cabinet theme gives the space a more spa-like feel. The white accent wall behind the tub is defined by the surrounding dark walls, and meant to visibly "pop out" at the person entering the room.

 Knight Custom Homes
This beautiful home is used regularly by our Calgary clients during the weekends in the resort town of Fernie, B.C. While the floor plan offered ample space to entertain and relax, the finishes needed updating desperately. The original kitchen felt too small for the space which features stunning vaults and timber frame beams. With a complete overhaul, the newly redesigned space now gives justice to the impressive architecture. A combination of rustic and industrial selections have given this home a brand new vibe, and now this modern cabin is a showstopper once again!
Design: Susan DeRidder of Live Well Interiors Inc.
Photography: Rebecca Frick Photography
 Frontiers Design Build
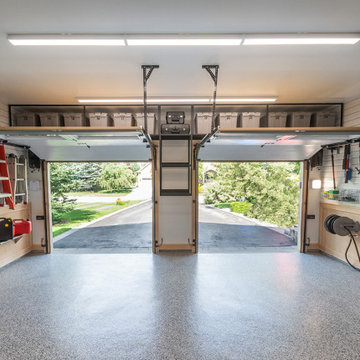
Custom dream garage complete with epoxy finished floor surface, maple wainscoting, slat wall storage system, custom steel shelving, custom mechanics cabinets and workbench, and new attic floor with drop down ladder access hatch. This unfinished original garage was overhauled to fit this homeowner's precise needs for tools, woodworking, seasonal storage, and of course parking. No detail was missed in customizing this space - who says practical can't also be beautiful?

 Frances Herrera Interior Design
The master bedroom also received a complete overhaul. The client's beautiful area rug from India was the inspiration for a romantic exotic space. A rich tufted chocolate linen bed and oatmeal bench instantly warm up the space with a regal feel. Deep indigo blue walls and accent wall created with a medallion print wall covering accent wall give the space an exotic flair. Sheer drapery panels were added to continue the sultry elegance feel. Bedside tables in a rich wood tone complement the plantation shutters while the mercury table lamps luxuriously light up the space.
 Greg Hasler
Hasler Homes was hired to do an exterior renovation of the front of this North Shore home. We did a complete overhaul of the driveway and entrance-way, including a new cedar door, concrete driveway, fine line cedar siding, hardy paneling, artificial turf, concrete slabs to create a front patio, and a fresh coat of paint.

 Usable Space Interiors, LLC
This kitchen really took an overhaul. By painting the existing cabinets white and adding new hardware, to new stainless steel appliances, to incorporating sleek, beveled, graphite subway tile, to the leathered black granite... this space looks like a completely different kitchen... (check out the BEFORE photos).
216