
Search results for "Overlaps" in Home Design Ideas
 Madison Avenue Window Fashions
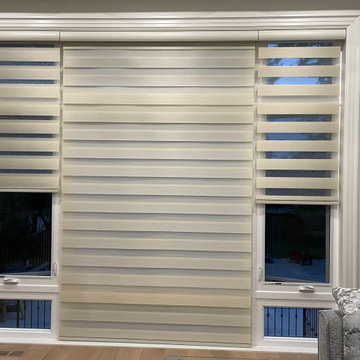
The unique construction of zebra blinds features alternating sheer and opaque horizontal fabric panels, allowing you to adjust the amount of light entering the room by simply aligning the panels.
By slightly overlapping the sheer and solid sections, you can enjoy diffused natural light while ensuring privacy.

 Kimball Modern Design + Interiors
Country l-shaped light wood floor open concept kitchen photo in Denver with a farmhouse sink, shaker cabinets, white cabinets, quartz countertops, porcelain backsplash, stainless steel appliances and an island

 Classic Kitchen & Bath
Lazy Susan, Glass Wall Cabinets
Classic Kitchen & Bath designer Cathy Pitts along side Ben Trost with Trost Custom Homes worked together to create this beautiful white on white kitchen! Medallion inset cabinets with Viatera quartz really give this kitchen a clean and classic look.
Find the right local pro for your project


 JGL Interiors LLC
Huge trendy u-shaped ceramic tile eat-in kitchen photo in New York with a single-bowl sink, shaker cabinets, white cabinets, quartzite countertops, gray backsplash, glass sheet backsplash, stainless steel appliances and two islands

 Realm Interiors
Photography by Joyelle West Collaboration with Bespoke of Winchester
Kitchen - transitional kitchen idea in Boston
Kitchen - transitional kitchen idea in Boston

 Splashworks - SWKB Design Build
Large transitional master white tile and marble tile porcelain tile drop-in bathtub photo in Toronto with raised-panel cabinets, gray cabinets, an undermount sink, quartz countertops, a one-piece toilet and beige walls

Sponsored
Columbus, OH

Wannemacher Interiors
Customized Award-Winning Interior Design Solutions in Franklin Cnty OH


 Drewett Works
With adjacent neighbors within a fairly dense section of Paradise Valley, Arizona, C.P. Drewett sought to provide a tranquil retreat for a new-to-the-Valley surgeon and his family who were seeking the modernism they loved though had never lived in. With a goal of consuming all possible site lines and views while maintaining autonomy, a portion of the house — including the entry, office, and master bedroom wing — is subterranean. This subterranean nature of the home provides interior grandeur for guests but offers a welcoming and humble approach, fully satisfying the clients requests.
While the lot has an east-west orientation, the home was designed to capture mainly north and south light which is more desirable and soothing. The architecture’s interior loftiness is created with overlapping, undulating planes of plaster, glass, and steel. The woven nature of horizontal planes throughout the living spaces provides an uplifting sense, inviting a symphony of light to enter the space. The more voluminous public spaces are comprised of stone-clad massing elements which convert into a desert pavilion embracing the outdoor spaces. Every room opens to exterior spaces providing a dramatic embrace of home to natural environment.
Grand Award winner for Best Interior Design of a Custom Home
The material palette began with a rich, tonal, large-format Quartzite stone cladding. The stone’s tones gaveforth the rest of the material palette including a champagne-colored metal fascia, a tonal stucco system, and ceilings clad with hemlock, a tight-grained but softer wood that was tonally perfect with the rest of the materials. The interior case goods and wood-wrapped openings further contribute to the tonal harmony of architecture and materials.
Grand Award Winner for Best Indoor Outdoor Lifestyle for a Home This award-winning project was recognized at the 2020 Gold Nugget Awards with two Grand Awards, one for Best Indoor/Outdoor Lifestyle for a Home, and another for Best Interior Design of a One of a Kind or Custom Home.
At the 2020 Design Excellence Awards and Gala presented by ASID AZ North, Ownby Design received five awards for Tonal Harmony. The project was recognized for 1st place – Bathroom; 3rd place – Furniture; 1st place – Kitchen; 1st place – Outdoor Living; and 2nd place – Residence over 6,000 square ft. Congratulations to Claire Ownby, Kalysha Manzo, and the entire Ownby Design team.
Tonal Harmony was also featured on the cover of the July/August 2020 issue of Luxe Interiors + Design and received a 14-page editorial feature entitled “A Place in the Sun” within the magazine.

 Inspired Remodeling & Tile by Peter Bales
This project was a bathroom makeover at an older farmhouse outside Spencer, IN. The old tub was replaced with a jetted Jacuzzi Brand tub and a tile surround added as well as the tile floor. I finished the drywall to make the walls fresh again and installed a wainscoting. It's not real beadboard, but a more economical overlapping wainscoting panel that is real wood and looks great.

 Desa Design Studio
Living Room - Relocated Living Room, Sofa, Overlapping Hides, Metallic Gold Wood Tables, Wallcovering, Mirror, Throw Pillows, Accessories.
Photo Credit: Lauren Herrmann

 Pascale Land Design
Mike Small
Large southwest backyard tile patio photo in Phoenix with a fire pit and no cover
Large southwest backyard tile patio photo in Phoenix with a fire pit and no cover

 Premium Fence Company
Custom Cedar Privacy Screen
Photo of a small modern privacy and full sun front yard stone and wood fence landscaping in Vancouver for summer.
Photo of a small modern privacy and full sun front yard stone and wood fence landscaping in Vancouver for summer.

 Oxbow & Olin Design Studio LLC
Modern and sleek bathroom with black, white and gray. Black shaker cabinets with ample drawer storage and full height linen. Tie-dye gray and black Noble Marble countertops add a boho touch to this modern bathroom. A bold and edgy wall mount faucet from Waterworks adds a modern touch. The shower has simple white ceramic subway tiles with a grid pattern and contrasting black grout, accented by a unique cross shaped shampoo niche. Black basalt chevron on the shower pan ties in the modern black, white and gray hexagon floor. Two round mirrors overlap for a designer look. This bathroom is finished off by knurled black CB2 hardware and 2 hanging pendants from Mitzi with gorgeous chrome dipped light bulbs.
 Drewett Works
With adjacent neighbors within a fairly dense section of Paradise Valley, Arizona, C.P. Drewett sought to provide a tranquil retreat for a new-to-the-Valley surgeon and his family who were seeking the modernism they loved though had never lived in. With a goal of consuming all possible site lines and views while maintaining autonomy, a portion of the house — including the entry, office, and master bedroom wing — is subterranean. This subterranean nature of the home provides interior grandeur for guests but offers a welcoming and humble approach, fully satisfying the clients requests.
While the lot has an east-west orientation, the home was designed to capture mainly north and south light which is more desirable and soothing. The architecture’s interior loftiness is created with overlapping, undulating planes of plaster, glass, and steel. The woven nature of horizontal planes throughout the living spaces provides an uplifting sense, inviting a symphony of light to enter the space. The more voluminous public spaces are comprised of stone-clad massing elements which convert into a desert pavilion embracing the outdoor spaces. Every room opens to exterior spaces providing a dramatic embrace of home to natural environment.
Grand Award winner for Best Interior Design of a Custom Home
The material palette began with a rich, tonal, large-format Quartzite stone cladding. The stone’s tones gaveforth the rest of the material palette including a champagne-colored metal fascia, a tonal stucco system, and ceilings clad with hemlock, a tight-grained but softer wood that was tonally perfect with the rest of the materials. The interior case goods and wood-wrapped openings further contribute to the tonal harmony of architecture and materials.
Grand Award Winner for Best Indoor Outdoor Lifestyle for a Home This award-winning project was recognized at the 2020 Gold Nugget Awards with two Grand Awards, one for Best Indoor/Outdoor Lifestyle for a Home, and another for Best Interior Design of a One of a Kind or Custom Home.
At the 2020 Design Excellence Awards and Gala presented by ASID AZ North, Ownby Design received five awards for Tonal Harmony. The project was recognized for 1st place – Bathroom; 3rd place – Furniture; 1st place – Kitchen; 1st place – Outdoor Living; and 2nd place – Residence over 6,000 square ft. Congratulations to Claire Ownby, Kalysha Manzo, and the entire Ownby Design team.
Tonal Harmony was also featured on the cover of the July/August 2020 issue of Luxe Interiors + Design and received a 14-page editorial feature entitled “A Place in the Sun” within the magazine.
 Inspired Remodeling & Tile by Peter Bales
This project was a bathroom makeover at an older farmhouse outside Spencer, IN. The old tub was replaced with a jetted Jacuzzi Brand tub and a tile surround added as well as the tile floor. I finished the drywall to make the walls fresh again and installed a wainscoting. It's not real beadboard, but a more economical overlapping wainscoting panel that is real wood and looks great.
 Premium Fence Company
Custom Cedar Privacy Screen
Photo of a small modern privacy and full sun front yard stone and wood fence landscaping in Vancouver for summer.
Photo of a small modern privacy and full sun front yard stone and wood fence landscaping in Vancouver for summer.

 The Brooklyn Studio
Photography by Hulya Kolabas
Inspiration for an industrial open concept kitchen remodel in New York with an island, flat-panel cabinets, beige cabinets, stainless steel countertops, metallic backsplash and paneled appliances
Inspiration for an industrial open concept kitchen remodel in New York with an island, flat-panel cabinets, beige cabinets, stainless steel countertops, metallic backsplash and paneled appliances

 ID.ology Interiors & Design
Inspiration for a light wood floor and beige floor living room remodel with beige walls, no fireplace and a brick fireplace
 Mogul Interior
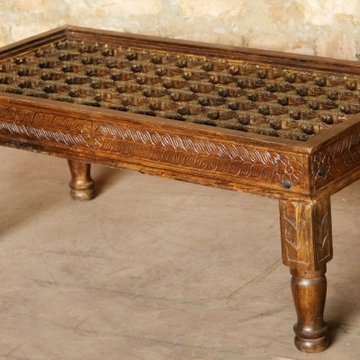
Rustic Luxe decor is a look that is here, there and everywhere. To describe this look would be where city chic and rustic barn style overlaps in a cool fashion. Rustic woods, earth elements, antiques, faded fabrics and soft cotton throws come together in Rustic Luxury.Together they create interiors that brings together the best of both their worlds.
66