
Search results for "Overlaps" in Home Design Ideas

 A Brush With Life
Mural painted on panels overlapping of cargo ship traveling on the ocean nearing oil rig for maritime law firm (Clyde & Co.) whose clients include environmental industry clients such as cargo shipping companies, oil companies, railroad shipping, etc. For conference room
Interior designer on project - Audrey Duncan of Think Design, Inc.

Find the right local pro for your project

 Dyna Builders
Example of a trendy u-shaped light wood floor and beige floor kitchen design in Seattle with flat-panel cabinets, paneled appliances, an undermount sink, light wood cabinets, beige backsplash, window backsplash, a peninsula and beige countertops

 William Prull
Daniel Nadelbach
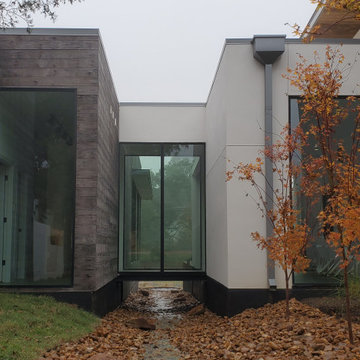
An amazing contemporary home with 360 degree views in a pristine area outside of Santa Fe. The build out featured a complex use of modern materials to create interesting and overlapping points of view and reflection of the scenery. The living room glass walls can completely vanish to allow for open indoor-outdoor entertaining. A true jewel in the desert!
 William Prull
Daniel Nadelbach
An amazing contemporary home with 360 degree views in a pristine area outside of Santa Fe. The build out featured a complex use of modern materials to create interesting and overlapping points of view and reflection of the scenery. The living room glass walls can completely vanish to allow for open indoor-outdoor entertaining. A true jewel in the desert!

 Inspired Remodeling & Tile by Peter Bales
This project was a bathroom makeover at an older farmhouse outside Spencer, IN. The old tub was replaced with a jetted Jacuzzi Brand tub and a tile surround added as well as the tile floor. I finished the drywall to make the walls fresh again and installed a wainscoting. It's not real beadboard, but a more economical overlapping wainscoting panel that is real wood and looks great.

Sponsored
Columbus, OH

Wannemacher Interiors
Customized Award-Winning Interior Design Solutions in Franklin Cnty OH

 Martha's Vineyard Interior Design
Eric Roth Photography
Inspiration for a coastal entryway remodel in Boston
Inspiration for a coastal entryway remodel in Boston

 Window Treats Inc.
Example of a large transitional formal and open concept light wood floor and beige floor living room design in New York with white walls, a standard fireplace, a tile fireplace and no tv




 Elkay
Elkay Crosstown is the ultimate mix of beauty, function and modern design. Tight corners provide more space inside the sink for stacking and washing dishes. The striking geometric aesthetic has universal appeal and makes an impact in any space. Sink: ECTRUF32179RC Faucet and Side Spray: LK7922SSS
 Art of Range Hoods
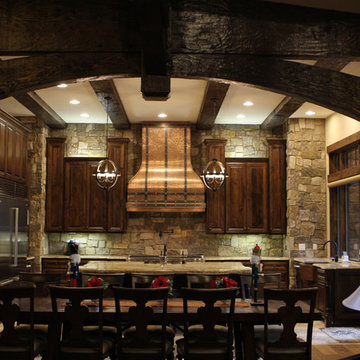
This range hood is constructed from solid copper and features overlapping iron straps around the body, fastened with custom made copper buttons. Medium shade copper patina to finish this beautiful package. Range Hood dimensions: W:60xH:72
This design is available for any custom sizes. Contact us for a quote: info@artofrain.com or 360-891-6540

 ProPhoto Charlotte
Example of an urban concrete floor and gray floor open concept kitchen design in Charlotte with shaker cabinets, green cabinets, beige backsplash, mosaic tile backsplash, stainless steel appliances and an island

 All Access Fence - Wood, Vinyl & Ornamental Iron
Dan S
Design ideas for a mid-sized transitional full sun backyard stone landscaping in Denver.
Design ideas for a mid-sized transitional full sun backyard stone landscaping in Denver.

 Huettl Landscape Architecture
Inspiration for a modern landscaping in San Francisco.
Inspiration for a modern landscaping in San Francisco.

 Kitchens by Francis
Mid-sized southwest galley beige floor kitchen photo in San Francisco with an undermount sink, flat-panel cabinets, blue cabinets, quartz countertops, white backsplash, porcelain backsplash and stainless steel appliances

 Acoma Roofing Inc.
Inspiration for a large tropical beige two-story stucco house exterior remodel in Tampa with a hip roof and a tile roof
 Inspired Remodeling & Tile by Peter Bales
This project was a bathroom makeover at an older farmhouse outside Spencer, IN. The old tub was replaced with a jetted Jacuzzi Brand tub and a tile surround added as well as the tile floor. I finished the drywall to make the walls fresh again and installed a wainscoting. It's not real beadboard, but a more economical overlapping wainscoting panel that is real wood and looks great.

 Alair Homes Dallas
JR Hammel Construction Services
Example of a large transitional master gray tile and stone tile ceramic tile alcove bathtub design with flat-panel cabinets, white cabinets, a two-piece toilet, gray walls, an undermount sink and quartz countertops
Example of a large transitional master gray tile and stone tile ceramic tile alcove bathtub design with flat-panel cabinets, white cabinets, a two-piece toilet, gray walls, an undermount sink and quartz countertops
65