
Search results for "Overlooked" in Home Design Ideas
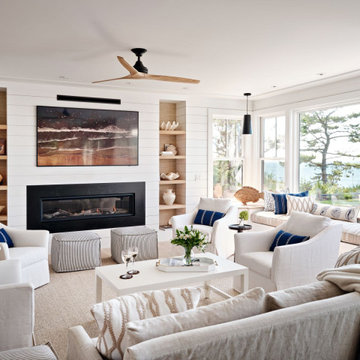
 McPhee Associates of Cape Cod
Living room with a view of the bay and the private backyard.
Beach style living room photo in Boston with a ribbon fireplace
Beach style living room photo in Boston with a ribbon fireplace
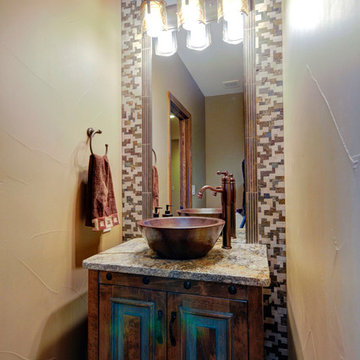
 Julie Dreiling Interiors, LLC
Photography by Rich Stimmel, Western Exposures Photography
Inspiration for a small transitional powder room remodel in Denver with a vessel sink, furniture-like cabinets, granite countertops, beige walls and distressed cabinets
Inspiration for a small transitional powder room remodel in Denver with a vessel sink, furniture-like cabinets, granite countertops, beige walls and distressed cabinets
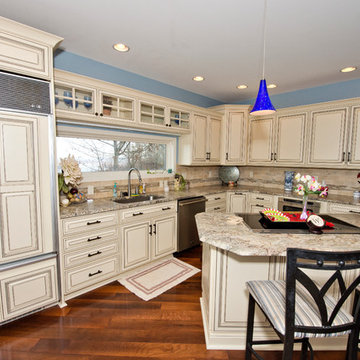
 Home Run Remodeling & Construction, Inc.
Inspiration for a huge timeless u-shaped medium tone wood floor eat-in kitchen remodel in Little Rock with an undermount sink, recessed-panel cabinets, beige cabinets, granite countertops, beige backsplash, stone tile backsplash, stainless steel appliances and an island
Find the right local pro for your project

 M2 Design Group
We custom designed this fireplace with a contemporary firebox, thinslab material from Graniti Vicentia, and flush mounted compartments clad in surface material . All furnishings were custom made. Rug by The Rug Company.
Photgrapher: Charles Lauersdorf, Realty Pro Shots
 Element Home Builders

Example of a large beach style master marble floor and gray floor alcove shower design in Orlando with shaker cabinets, gray cabinets, white walls, an undermount sink and a hinged shower door

 Wu-Way Landscape
photo by Jim Pyle
Design ideas for a huge mediterranean partial sun courtyard stone outdoor basketball/tennis/multi-game court in Sacramento for spring.
Design ideas for a huge mediterranean partial sun courtyard stone outdoor basketball/tennis/multi-game court in Sacramento for spring.

Sponsored
Columbus, OH

Hope Restoration & General Contracting
Columbus Design-Build, Kitchen & Bath Remodeling, Historic Renovations

 Double B Design, LLC
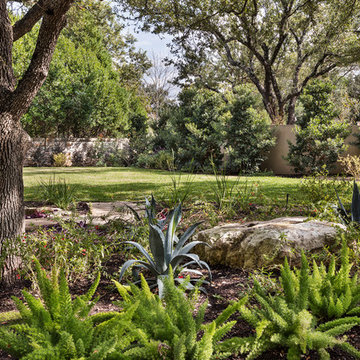
Privacy screening from headlights and vehicular traffic provides a safe and pleasant lawn area for gatherings, entertainment and open space. The foreground planting areas create interest by varying textures, color and seaonsal interest.
Photography by Rachel Paul Photography

 DSLA Design
Nick Straabe (Dreamscapes Landscape Architecture)

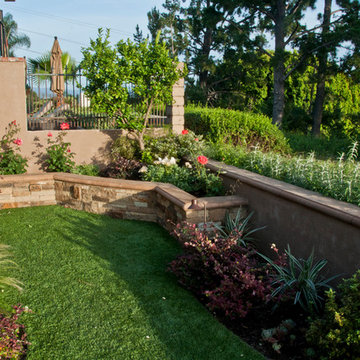
This is an example of a mid-sized rustic landscaping in Orange County.
This is an example of a mid-sized rustic landscaping in Orange County.
 Kendle Design Collaborative
Photography by Illya
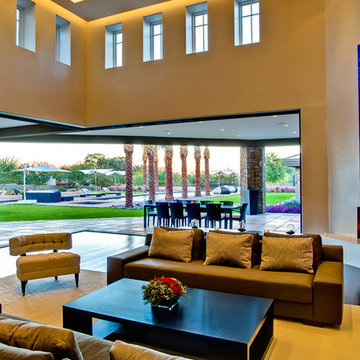
Inspiration for a mid-sized contemporary formal and open concept dark wood floor and brown floor living room remodel in Phoenix with white walls, a ribbon fireplace, a plaster fireplace and a media wall
Inspiration for a mid-sized contemporary formal and open concept dark wood floor and brown floor living room remodel in Phoenix with white walls, a ribbon fireplace, a plaster fireplace and a media wall
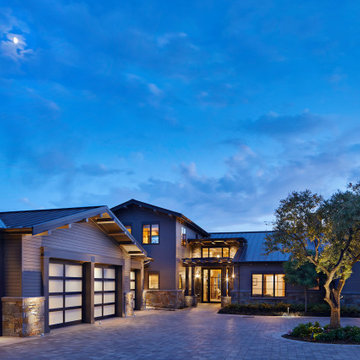
 AOME Architects
The entry glows beyond the olive tree at the center of the courtyard. // Image : Benjamin Benschneider Photography
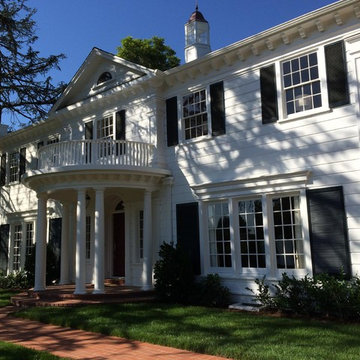
Transitional brown two-story mixed siding gable roof idea in Seattle with a metal roof
Transitional brown two-story mixed siding gable roof idea in Seattle with a metal roof
Sponsored
Columbus, OH
Hope Restoration & General Contracting
Columbus Design-Build, Kitchen & Bath Remodeling, Historic Renovations
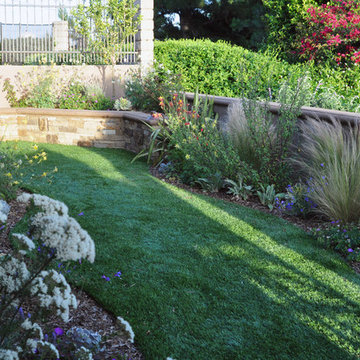 DSLA Design
Nick Straabe (Dreamscapes Landscape Architecture)

Inspiration for a mid-sized rustic full sun backyard stone landscaping in Orange County for spring.
Inspiration for a mid-sized rustic full sun backyard stone landscaping in Orange County for spring.
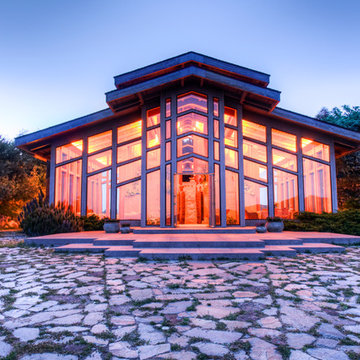
 User
UserThis dramatic contemporary residence features extraordinary design with magnificent views of Angel Island, the Golden Gate Bridge, and the ever changing San Francisco Bay. The amazing great room has soaring 36 foot ceilings, a Carnelian granite cascading waterfall flanked by stairways on each side, and an unique patterned sky roof of redwood and cedar. The 57 foyer windows and glass double doors are specifically designed to frame the world class views. Designed by world-renowned architect Angela Danadjieva as her personal residence, this unique architectural masterpiece features intricate woodwork and innovative environmental construction standards offering an ecological sanctuary with the natural granite flooring and planters and a 10 ft. indoor waterfall. The fluctuating light filtering through the sculptured redwood ceilings creates a reflective and varying ambiance. Other features include a reinforced concrete structure, multi-layered slate roof, a natural garden with granite and stone patio leading to a lawn overlooking the San Francisco Bay. Completing the home is a spacious master suite with a granite bath, an office / second bedroom featuring a granite bath, a third guest bedroom suite and a den / 4th bedroom with bath. Other features include an electronic controlled gate with a stone driveway to the two car garage and a dumb waiter from the garage to the granite kitchen.

 Stylecraft Homes and Renovations
Inspiration for a mid-sized transitional backyard stone patio fountain remodel in Charlotte with no cover
 Hursthouse Landscape - Architect, Build, Maintain
Photo of a large transitional partial sun backyard stone outdoor basketball/tennis/multi-game court in Chicago for summer.
 LWB Design Landscape Architecture
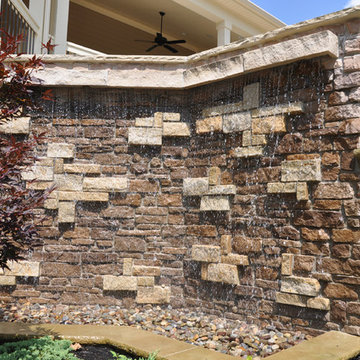
It was a pleasure and a privilege to work with the owners of this custom home while it was still under construction. The early planning allowed LWB to design the topographic features of the site to fit into the amenities that the clients desired such as an organically shaped swimming pool, a spa, planting, etc. The extreme grades in the backyard created an opportunity to place the spa overlooking the pool. The unique grading situation also allowed the pool utilities to be built underneath the lawn in a vented room, hidden from view. Waterfalls in the pool and a water wall help to create a relaxing experience in the homeowner's backyard.
This Project was awarded with a coveted Grand Award in Residential Installation $50,001 & Over by the Ohio Nursery & Landscape Association.

 Carlton Edwards
This modern lake house is located in the foothills of the Blue Ridge Mountains. The residence overlooks a mountain lake with expansive mountain views beyond. The design ties the home to its surroundings and enhances the ability to experience both home and nature together. The entry level serves as the primary living space and is situated into three groupings; the Great Room, the Guest Suite and the Master Suite. A glass connector links the Master Suite, providing privacy and the opportunity for terrace and garden areas.
Won a 2013 AIANC Design Award. Featured in the Austrian magazine, More Than Design. Featured in Carolina Home and Garden, Summer 2015.

29