
Search results for "Overlooking" in Home Design Ideas

 Treeline Construction

This expansive greenhouse allows for early to late planting in Alaska's extreme climate.
Inspiration for a huge craftsman full sun backyard vegetable garden landscape in Other with decking for summer.
Inspiration for a huge craftsman full sun backyard vegetable garden landscape in Other with decking for summer.

Find the right local pro for your project
 Visbeen Architects
To the manor born… or at least it will feel like it in this elegant yet easygoing French Country home designed by Visbeen Architects with a busy family who wants the best of the past and the present in mind. Drawn from both French and English traditional architecture, this two-story 5,463-square-foot home is a pleasing and timeless blend of two perennially popular styles.
Driving up the circular driveway, the home’s front façade impresses with its distinctive details, including a covered porch, iron and stone accents, a roofline with multiple peaks, large windows and its central turret capping two bay windows. The back is no less eye-catching, with a series of large central windows on all three floors overlooking the backyard, two private balconies and both a covered second-floor screen porch and an open-air main-level patio perfect for al fresco entertaining.

There’s magic on the inside too. The expansive 2,900-square-foot main level revolves around a welcoming two-story foyer with a grand curved staircase that leads into the rest of the luxurious yet not excessive floor plan. Highlights of the public spaces on the left include a spacious two-story light-filled living room with a wall of windows overlooking the backyard and a fireplace, an adjacent dining room perfect for entertaining with its own deck, and a open-plan kitchen with central island, convenient home management area and walk-in pantry. A nearby screened porch is the perfect place for enjoying outdoors meals bug-free. Private rooms are concentrated on the first-floor’s right side, with a secluded master suite that includes spa-like bath with his and her vanities and a large tub as well as a private balcony, large walk-in closet and secluded nearby study/office.
Upstairs, another 1,100 square feet of living space is designed with family living in mind, including two bedrooms, each with private bath and large closet, and a convenient kids study with peaked ceiling overlooking the street. The central circular staircase leads to another 1,800 square-feet in the lower level, with a large family room with kitchen /bar, a guest bedroom suite, a handy exercise area and access to a nearby covered patio.
Photographer: Brad Gillette




Sponsored
Columbus, OH

Hope Restoration & General Contracting
Columbus Design-Build, Kitchen & Bath Remodeling, Historic Renovations


 Alcott & Bentley
Kate Dunlap and Jeff Pickett
Home design - contemporary home design idea in Louisville
Home design - contemporary home design idea in Louisville

 G&A General Contractors, LLC.
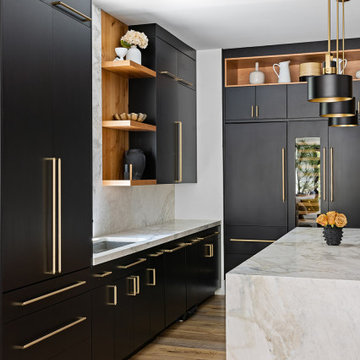
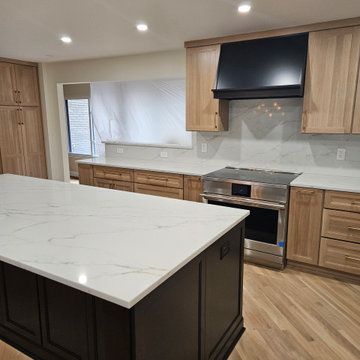
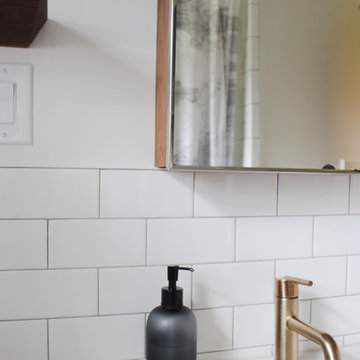
This kitchen remodel was a full gut an renovation. The existing kitchen had very dated cabinets, flooring, lighting and appliances and didn't function well for the clients. New wall openings were cut in two different areas of the kitchen to brighten it up. Hidden drawers and cabinetry were added to house spices, cutting boards, pans and the mixer to keep the countertops clutter free. A larger island replaced a smaller less functional one. Our client was very excited about her new kitchen sink and her special selected Moen Nio Matte Black One-Handle Pull-down Kitchen Faucet with a Gold Secondary Finish Handle Option.

Sponsored
Columbus, OH
Hope Restoration & General Contracting
Columbus Design-Build, Kitchen & Bath Remodeling, Historic Renovations


 Limitless Construction
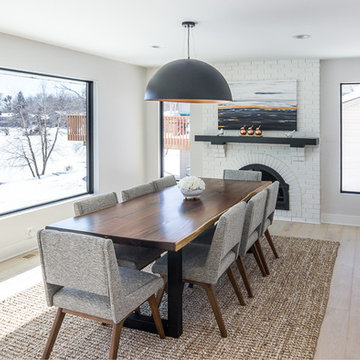
Window wall provides unobstructed lake view from the dining room.
Trendy dining room photo in Minneapolis
Trendy dining room photo in Minneapolis
 Plan House, LLC
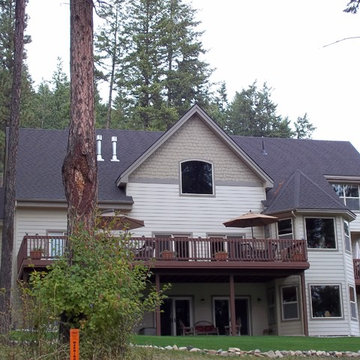
The Lake and Mountain views draw you out to the main deck from the luxurious two-story Great Room. The deck is perched above captivating Lake Pend Oreille. An additional breakfast deck is located just off the kitchen. It is the best way to spend Sunday morning.

121