
Search results for "Overpower" in Home Design Ideas
 TOPOS Architects, Inc
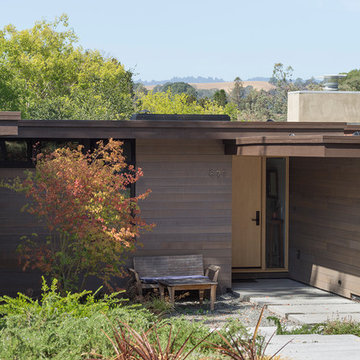
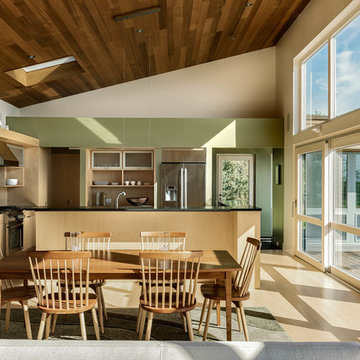
We completely renovated a simple low-lying house for a university family by opening the back side with large windows and a wrap-around patio. The kitchen counter extends to the exterior, enhancing the sense of openness to the outside. Large overhanging soffits and horizontal cedar siding keep the house from overpowering the view and help it settle into the landscape.
An expansive maple floor and white ceiling reinforce the horizontal sense of space.
Phil Bond Photography
 User
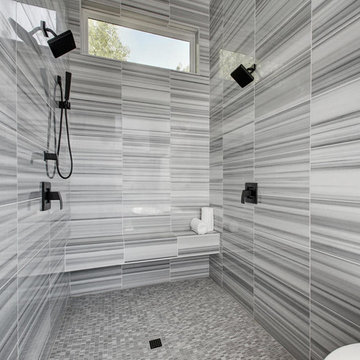
UserBathroom - large modern master stone tile marble floor bathroom idea in Austin with white walls, flat-panel cabinets, gray cabinets, quartzite countertops and a vessel sink
 Pete J. Vallas, A.I.A., Architect
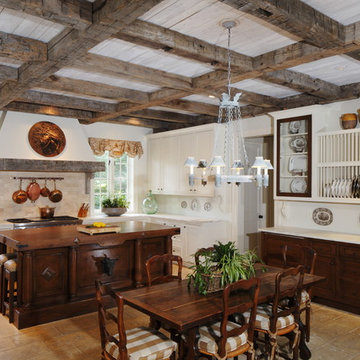
Salvaged wood beams with a distressed painted flush board ceiling above, Peacock pavers in a running bond below, and a blend of stained and painted cabinetry.
Find the right local pro for your project
 Taylor Design
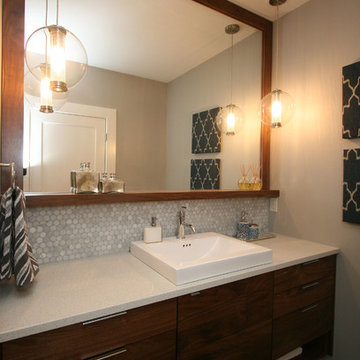
This basement bathroom features a custom walnut vanity with open shelving below. The Ronbow vessel sink is sleek and perfectly paired with the Kohler Purist plumbing. The shelf is part of the custom mirror frame and provides a fun & practical display ledge. The large round pendant lights make a statement, but because they are clear glass, are not overpowering (they were also selected because of the bulb wattage that keeps the space nice & bright).
 Drury Design
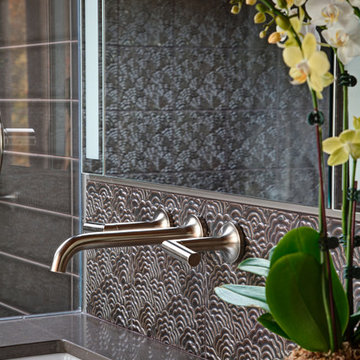
The homeowners were seeking a major renovation from their original master bath. The young family had completed several remodeling projects on the first floor of their 1980’s era home and the time had finally come where they wanted to focus on the second floor, particularly their master bath which was cramped and overpowered by a Jacuzzi-style tub.
After multiple design meetings spent choosing the right hardware and materials, everything was set, and the transformation began! Drury designer, Diana Burton, began by borrowing some space from the bedroom this way they were able to reconfigure the whole layout, which made a big difference to the homeowner. The floating vanity cabinets paired with quartz counters, wall-mounted fixtures, and mirrors featuring built-in lighting enhance the room’s sleek, clean look.
 Boss Design Center
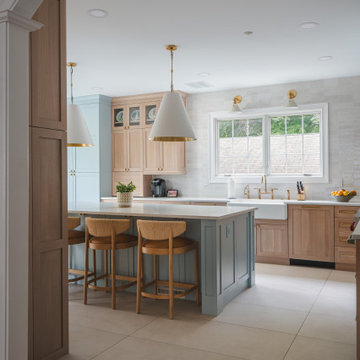
This thoughtfully designed kitchen blends the clean simplicity of Scandinavian style with the warmth of natural materials. Light oak shaker cabinetry pairs seamlessly with a soft blue quartzite island, creating a balanced palette that feels fresh yet timeless. Brass hardware, a farmhouse sink, and oversized pendant lights add refined character without overpowering the space.
A custom range hood and full-height ceramic tile backsplash provide subtle texture and visual interest, while panel-ready appliances and smart storage solutions keep the look streamlined. The spacious island offers ample prep space and casual seating, making it both functional and welcoming for everyday life.
From the light porcelain tile flooring to the gold-toned fixtures and tailored detailing, every element works in harmony to create a bright, inviting kitchen that celebrates craftsmanship and modern living.
 Burnham Design
photo by christopher patey
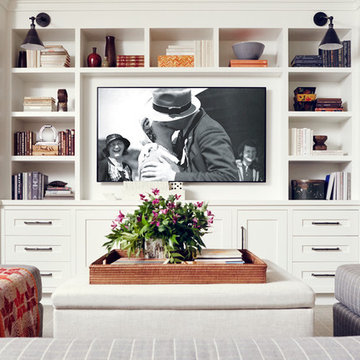
Inspiration for a timeless family room remodel in Los Angeles
Inspiration for a timeless family room remodel in Los Angeles
 Wisconsin Building Supply
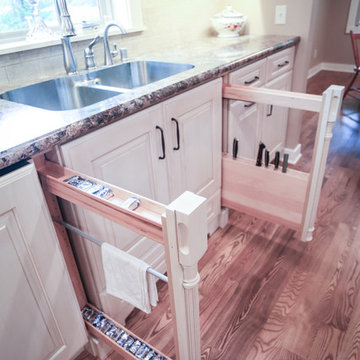
The owner was renovating the family homestead on a large farm and wanted a French Country kitchen that was warm and inviting.
We selected and antique white with Espresso glaze and used Dura Supreme’s Nob Hill door style to accomplish this. We were able to enlarge the original kitchen by taking out the hallway behind it and incorporating that space into the kitchen which allows room for a center eat-in table. The pull out fillers with decorative pilasters, corbels on the wood hood, fluted clipped corners with decorator ends all add to the French Country design while providing the functions of unique storage and traffic flow thru the space.
The mullion doors by the sink make it feel more airy and open and tie in with built in hutch cabinetry at the end of the room proudly displaying the family antique dinnerware. The subway tile with the simple decorative design behind the cooktop provide durability without being overpowering to the cabinetry details.
Cabinets: Dura Supreme Crestwood - Nob Hill doors style
- Antique white w/ Espresso glaze on maple
- Flex Crown molding above
Countertops: Crescent edged in 1875 - K - 35
- Summer Carnival
- Stainless steel under mount kitchen sink
 Rudloff Custom Builders
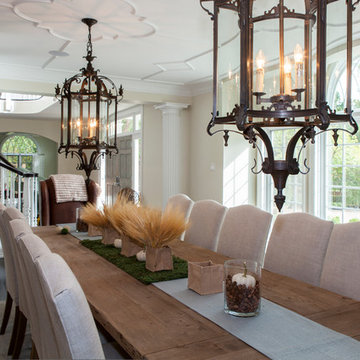
A relaxed yet truly elegant room that is welcoming with it's light and breezy transitional style.
This french styled transitional room has elements of today's lifestyle while incorporating those wonderful and meticulous traditional details.
Shown is the decorative quatrefoil ceiling pattern, fully custom fireplace design, and beautifully detailed windows with a lovely view of the gardens.
The architecture gives the viewer a nod to the "transitional" French Country & Beax-Arts style with it's decorative ceiling but also a restrained design of the fireplace which allows the room to show all of its assets. Not one detail overpowers the other.
The furniture has a relaxed and a contemporary feel.
A rustic farm table with ornate lanterns make the mood of the room, casual yet elegant.
This home was featured in Philadelphia Magazine August 2014 issue to showcase its beauty and excellence.
RUDLOFF Custom Builders, is a residential construction company that connects with clients early in the design phase to ensure every detail of your project is captured just as you imagined. RUDLOFF Custom Builders will create the project of your dreams that is executed by on-site project managers and skilled craftsman, while creating lifetime client relationships that are build on trust and integrity.
We are a full service, certified remodeling company that covers all of the Philadelphia suburban area including West Chester, Gladwynne, Malvern, Wayne, Haverford and more.
As a 6 time Best of Houzz winner, we look forward to working with you on your next project.
 Touch Interiors by Bronwyn Poole
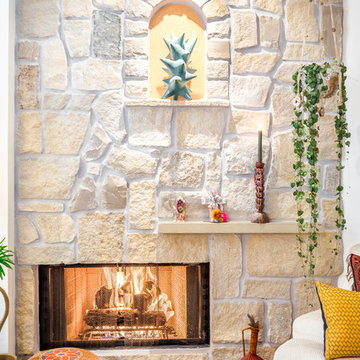
Living room - mid-sized coastal formal and open concept light wood floor and brown floor living room idea in Los Angeles with white walls, a standard fireplace, a stone fireplace and no tv
 Pete J. Vallas, A.I.A., Architect


The 9'-0" ceilings of the original two story shiplap sided house did not stop Vallas from raising the ceilings in the single story painted brick wing to 11'-4". The head height of the French doors is cleverly aligned with the top of the existing windows so as not to overpower them.
.
 Jennifer Gilmer Kitchen & Bath
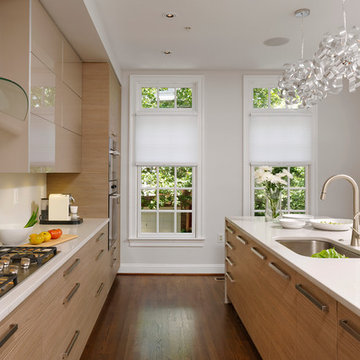
Washington D.C. - Contemporary - Kitchen Design by #PaulBentham4JenniferGilmer. All the wall cabinets reach almost to the ceiling and are accented with a slim ¾” recessed negative detail to add visual interest while keeping them from overpowering the room. Pairing the smoky woodgrain melamine and high gloss brown/gray PET gave the room a warm yet unmistakably European feel without being too stark and provides easy maintenance. Photography by Bob Narod. http://www.gilmerkitchens.com/

 Kim Kendall Interiors
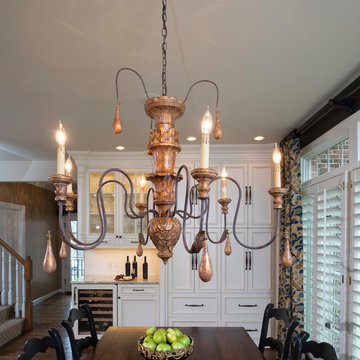
Because the lines of this oversized chandelier are sleek and delicate the space is enhanced but not overpowered.
Mary Parker Architectural Photography
 Pete J. Vallas, A.I.A., Architect
The 9'-0" ceilings of the original two story shiplap sided house did not stop Vallas from raising the ceilings in the single story painted brick wing to 11'-4". The head height of the French doors is cleverly aligned with the top of the existing windows so as not to overpower them.
.
 TOPOS Architects, Inc
We completely renovated a simple low-lying house for a university family by opening the back side with large windows and a wrap-around patio. The kitchen counter extends to the exterior, enhancing the sense of openness to the outside. Large overhanging soffits and horizontal cedar siding keep the house from overpowering the view and help it settle into the landscape.
An expansive maple floor and white ceiling reinforce the horizontal sense of space.
Phil Bond Photography

 KAHE Construction

Huge trendy master beige tile and ceramic tile limestone floor and beige floor bathroom photo in Hawaii with flat-panel cabinets, medium tone wood cabinets, beige walls, an integrated sink and marble countertops
 Andregg Contracting, Inc. - Remodeling Specialists
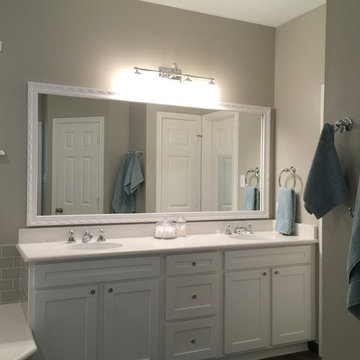
Bathroom - mid-sized coastal master gray tile and porcelain tile porcelain tile bathroom idea in Dallas with an undermount sink, shaker cabinets, white cabinets, quartz countertops and gray walls
 KDH Residential Designs

Added gable roof accents to existing ranch home to add character and to match the new detached garage addition
Garage - craftsman detached two-car garage idea in Charlotte
Garage - craftsman detached two-car garage idea in Charlotte
21