
Search results for "Packages designed" in Home Design Ideas


 Sustainable Design, LLC
Photography by Andrew Doyle

This Sugar House provides our client with a bit of extra storage, a place to stack firewood and somewhere to start their vegetable seedlings; all in an attractive package. Built using reclaimed siding and windows and topped with a slate roof, this brand new building looks as though it was built 100 years ago. True traditional timber framing construction add to the structures appearance, provenance and durability.
Find the right local pro for your project
 Big Ridge Outdoor Kitchens, LLC
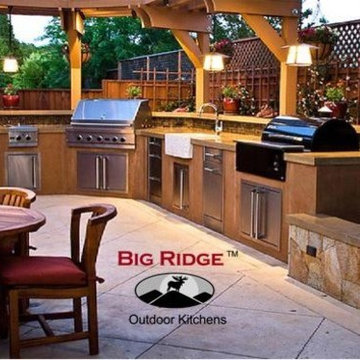
The Belle Fontaine outdoor kitchen packages is one of our most popular designs. Featuring a gas grill and a charcoal grill-this outdoor kitchen gives you plenty of options. A drop down power burner means you can really cook for a crowd! Built using our easy & quick Rapid Panel Kits-you can be ready to invite a crowd over in just a few days!

 Design Milieu
Stacy Zarin Goldberg
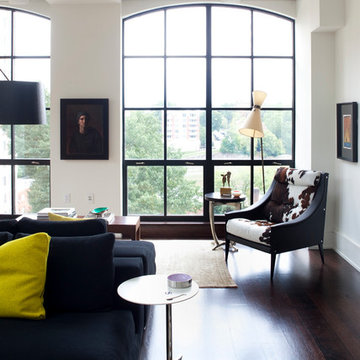
Example of a large trendy formal and open concept dark wood floor and brown floor living room design in Other with white walls, no fireplace and no tv
Example of a large trendy formal and open concept dark wood floor and brown floor living room design in Other with white walls, no fireplace and no tv
 Benvenuti and Stein
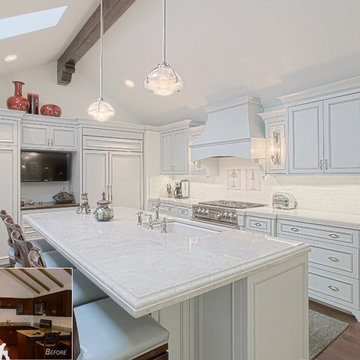
Traditional style white kitchen with quartzite counters and TV nook.
Norman Sizemore-Photographer
Example of a large classic l-shaped dark wood floor, brown floor and exposed beam kitchen design in Chicago with recessed-panel cabinets, white cabinets, quartzite countertops, white backsplash, ceramic backsplash, an island, an undermount sink, stainless steel appliances and white countertops
Example of a large classic l-shaped dark wood floor, brown floor and exposed beam kitchen design in Chicago with recessed-panel cabinets, white cabinets, quartzite countertops, white backsplash, ceramic backsplash, an island, an undermount sink, stainless steel appliances and white countertops

Sponsored
Columbus, OH

Wannemacher Interiors
Customized Award-Winning Interior Design Solutions in Franklin Cnty OH
 Penhaglion
'The Lindisfarne' 68" Cast Iron French Bateau Tub Package
-Bathroom Design Credit: @jninteriorspaces
Bathroom - transitional bathroom idea in Tampa
Bathroom - transitional bathroom idea in Tampa

 Anne Grice Interiors
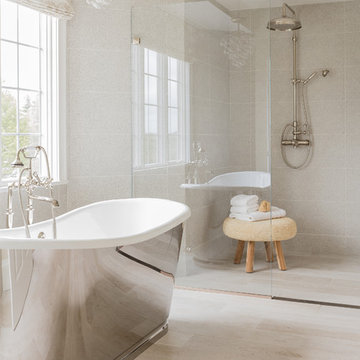
This custom tub is the focal point of this bathroom. The design and orientation of the room was intended to highlight the finish and shape of the tub. I laid out the honed white borghini calacutta marble tile piece by piece with the tile setter. Every luxury was added to this space including a towel warmer, make-up mirror, and frameless tilting mirrors. A slab bench at the tub provides a space for toiletries and the cubbies below provide lighted towel storage.

 Interior Anthology
Example of a small transitional master dark wood floor and brown floor bedroom design in Nashville with multicolored walls

 Sweet Smiling Landscape Design
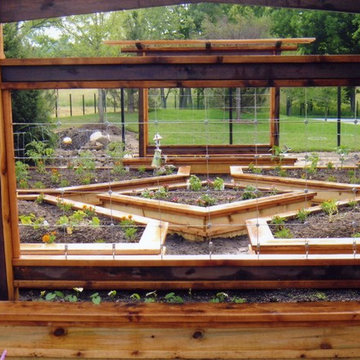
Edible landscaping encompasses much more then adding some veggie beds to one’s property. Creative layouts and material usage can incorporate year-round vegetable harvests in an aesthetically pleasing way. Perennial fruit trees, along with bushes and herbs, create a lush space full of beautiful, colors, textures, smells and tastes. Searching out and experimenting with different and rare varieties of edible plants keeps home gardens interesting. Edible landscaping gives access to food at its freshest, when it is most nutritious, and offers many more options than supermarket produce sections—also cutting down on transportation and packaging impacts. From edible estates to food forests, or simple integration of garden-based food production, Sweet Smiling Landscapes has the knowledge and experience to help home owners harvest their own bounty.

 Merrick Design and Build Inc.
Adelia Merrick-Phang
Mid-sized elegant master white tile and stone tile ceramic tile alcove shower photo in DC Metro with an undermount sink, glass-front cabinets, white cabinets, marble countertops, a two-piece toilet and white walls
Mid-sized elegant master white tile and stone tile ceramic tile alcove shower photo in DC Metro with an undermount sink, glass-front cabinets, white cabinets, marble countertops, a two-piece toilet and white walls

 HAVEN design+building llc
 A small mudroom area between the kitchen and the garage serves the key function of having a place to drop coats, shoes and packages upon entering.
HAVEN design+building llc

Sponsored
Fredericksburg, OH

High Point Cabinets
Columbus' Experienced Custom Cabinet Builder | 4x Best of Houzz Winner
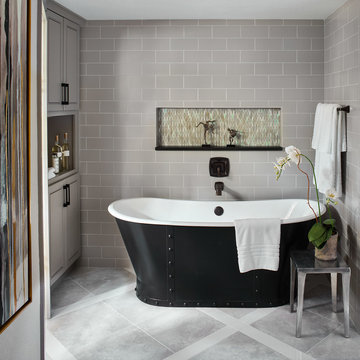
Inspiration for a transitional gray tile and subway tile freestanding bathtub remodel in Denver with recessed-panel cabinets and gray cabinets
 Annie O'Carroll Interior Design
Photo by Wendy McEahern
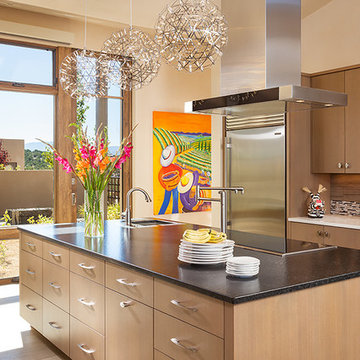
Large southwest single-wall light wood floor eat-in kitchen photo in Albuquerque with an undermount sink, flat-panel cabinets, light wood cabinets, granite countertops, multicolored backsplash, mosaic tile backsplash, stainless steel appliances and an island
Large southwest single-wall light wood floor eat-in kitchen photo in Albuquerque with an undermount sink, flat-panel cabinets, light wood cabinets, granite countertops, multicolored backsplash, mosaic tile backsplash, stainless steel appliances and an island
 C-Reese Architectural Design
Joan Dyer
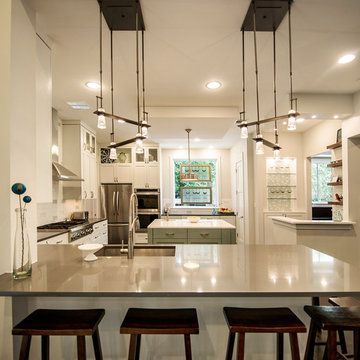
Transitional kitchen photo in Austin with an undermount sink, shaker cabinets, multicolored backsplash, glass tile backsplash, stainless steel appliances and an island
Transitional kitchen photo in Austin with an undermount sink, shaker cabinets, multicolored backsplash, glass tile backsplash, stainless steel appliances and an island
 Custom Design & Construction
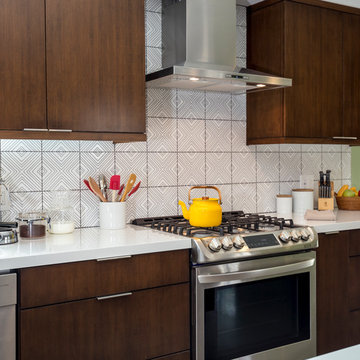
Our homeowners approached us for design help shortly after purchasing a fixer upper. They wanted to redesign the home into an open concept plan. Their goal was something that would serve multiple functions: allow them to entertain small groups while accommodating their two small children not only now but into the future as they grow up and have social lives of their own. They wanted the kitchen opened up to the living room to create a Great Room. The living room was also in need of an update including the bulky, existing brick fireplace. They were interested in an aesthetic that would have a mid-century flair with a modern layout. We added built-in cabinetry on either side of the fireplace mimicking the wood and stain color true to the era. The adjacent Family Room, needed minor updates to carry the mid-century flavor throughout.

Sponsored
Fredericksburg, OH
High Point Cabinets
Columbus' Experienced Custom Cabinet Builder | 4x Best of Houzz Winner
 Constructa Inc.

Large trendy master marble tile and white tile marble floor and white floor bathroom photo in San Francisco with flat-panel cabinets, dark wood cabinets, white walls, a trough sink, marble countertops, a two-piece toilet and white countertops
 Leverick Homes

Inspiration for a transitional u-shaped medium tone wood floor and beige floor kitchen remodel in Nashville with an undermount sink, recessed-panel cabinets, white cabinets, quartz countertops, white backsplash, stainless steel appliances, an island and white countertops
 Christopher Burton Homes, Inc.
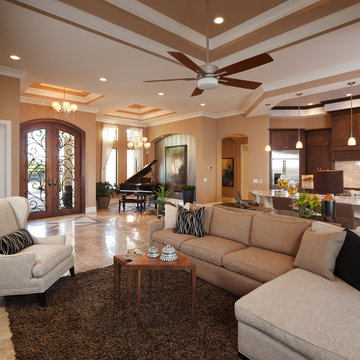
Our Fabulous Features Include:
Breathtaking Lake View Home-site
Private guest wing
Open Great Room Design
Movie Theatre/Media Room
Burton's Original All Glass Dining Room
Infinity Pool/Marble Lanai
Designer Master Bath w/ Courtyard Shower
Burton-Smart Energy Package and Automation
80