
Search results for "Pallet wall" in Home Design Ideas
 Renovations Group Inc

This Northwoods inspired bathroom provides a cozy oasis, as part of the master suite. Rich wood tones and oil rubbed bronze elements wrap you in warmth, while granite countertops and crisp white sinks maintain the sophisticated style. Custom, rustic wood framed mirrors create a unique focal point.
 Western Custom Cabinetry
mark tepe

Drop-in bathtub - large modern master black and white tile and ceramic tile ceramic tile drop-in bathtub idea in Cincinnati with beaded inset cabinets, white cabinets, a one-piece toilet, purple walls, a drop-in sink and granite countertops
Drop-in bathtub - large modern master black and white tile and ceramic tile ceramic tile drop-in bathtub idea in Cincinnati with beaded inset cabinets, white cabinets, a one-piece toilet, purple walls, a drop-in sink and granite countertops
 USI Design & Remodeling
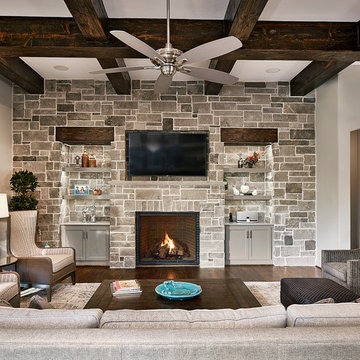
Inspiration for a large transitional dark wood floor family room remodel in Dallas with gray walls, a standard fireplace, a stone fireplace and a wall-mounted tv
Find the right local pro for your project
 Kat Alves Photography
Kat Alves Photography
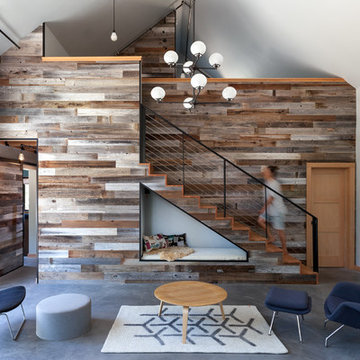
Living room - rustic concrete floor living room idea in Sacramento with white walls
Living room - rustic concrete floor living room idea in Sacramento with white walls
 ARNOLD Masonry & Landscape

This is one of our most recent all inclusive hardscape and landscape projects completed for wonderful clients in Sandy Springs / North Atlanta, GA.
Project consisted of completely stripping backyard and creating a clean pallet for new stone and boulder retaining walls, a firepit and stone masonry bench seating area, an amazing flagstone patio area which also included an outdoor stone kitchen and custom chimney along with a cedar pavilion. Stone and pebble pathways with incredible night lighting. Landscape included an incredible array of plant and tree species , new sod and irrigation and potted plant installations.
Our professional photos will display this project much better than words can.
Contact us for your next hardscape, masonry and landscape project. Allow us to create your place of peace and outdoor oasis! http://www.arnoldmasonryandlandscape.com/
All photos and project and property of ARNOLD Masonry and Landscape. All rights reserved ©
Mark Najjar- All Rights Reserved ARNOLD Masonry and Landscape ©

 SISSON DUPONT & CARDER INC
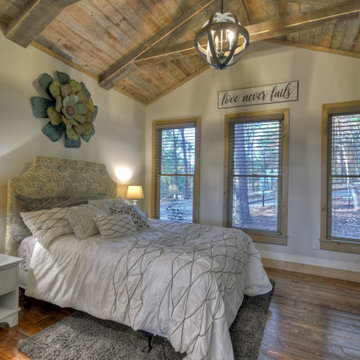
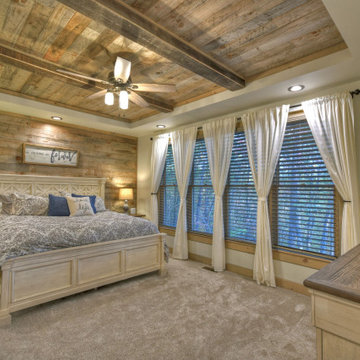
FARMHOUSE RUSTIC BEDROOM WITH NATURAL GRAYED PALLET FEATURE WALL. TRAY CEILING WITH WOOD ACCENT, AND TIMBER BEAMS.
Inspiration for a country bedroom remodel in Other
Inspiration for a country bedroom remodel in Other


 SISSON DUPONT & CARDER INC
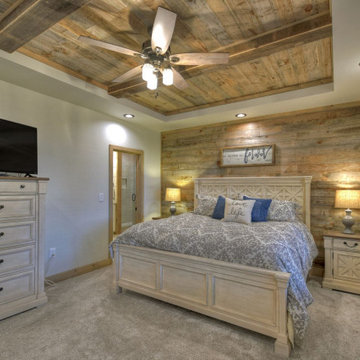
FARMHOUSE RUSTIC BEDROOM WITH NATURAL GRAYED PALLET FEATURE WALL. TRAY CEILING WITH WOOD ACCENT, AND TIMBER BEAMS.
Country bedroom photo
Country bedroom photo
 SISSON DUPONT & CARDER INC
FARMHOUSE RUSTIC BEDROOM WITH NATURAL GRAYED PALLET FEATURE WALL. TRAY CEILING WITH WOOD ACCENT, AND TIMBER BEAMS.
Example of a cottage bedroom design in Other
Example of a cottage bedroom design in Other
 Four Brothers Design + Build
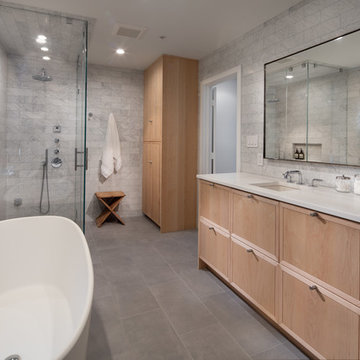
Coming from all white everything, our client requested the master bathroom incorporate a pallet of colors inspired by raw materials such as slate and maple. We started with a base of cement-look porcelain floor tile by TileBar, matched with Carrara marble by Architectural Ceramics on the walls. The contemporary freestanding bathtub is by Wetstyle and all fixtures are from the Flyte collection by Waterworks. The maple cabinets and vanity are custom built, and the raw steel mirror was fabricated for us locally in Maryland by Iron Thor Welding.


Small mid-century modern open concept medium tone wood floor living room photo in New York with a bar, gray walls, no fireplace and a tv stand
 Lane Homes & Remodeling Inc.

Used a pallet of bricks that had been saved from the original construction. The original deck was removed, and brick was added to match the stone patio and brick on the house. Also changed access to crawl space access.

Sponsored
Sunbury, OH

J.Holderby - Renovations
Franklin County's Leading General Contractors - 2X Best of Houzz!
 Balboa Design Group
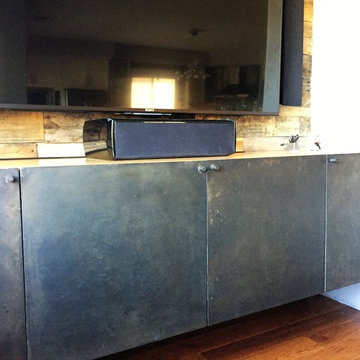
Our team reimagined our client's living space, introducing a custom fireplace with a very modern floating quartz hearth and reclaimed wood beams for the mantle and additional shelving. The custom wall-mounted media cabinet is a combination of beautiful quarter sawn White Oak and Blackened Steel. The feature wall was fabricated on-site from reclaimed pallet wood. Tailored furniture pieces echo the modern, hard lines of the fireplace and media wall. Incorporating pattern, soft textures, and organic wood elements help to keep the space feeling warm and inviting
 Legacy Residential Interiors
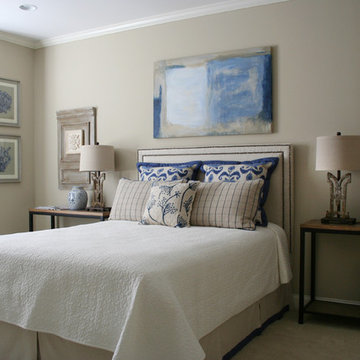
Rectangular upholsted headboard with double row of nailheads. Console tables for nightstands. Iron lamps. White quilt. Original art over headboard. Framed coral prints flanking windows. Floor-length ikat draperies.
 Clarke Design Group
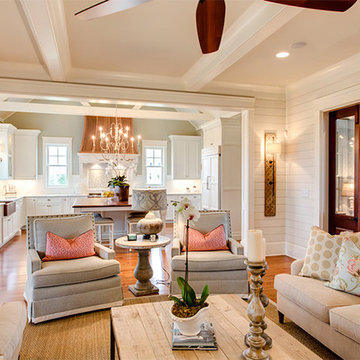
Award Winning Caribbean Influenced Family Home
Example of a large classic open concept medium tone wood floor living room design in Charleston with white walls, a standard fireplace, a brick fireplace and a wall-mounted tv
Example of a large classic open concept medium tone wood floor living room design in Charleston with white walls, a standard fireplace, a brick fireplace and a wall-mounted tv

 Lucy Harris Studio
Notable decor elements include: Vintage mahogany bed from Weinberg Modern, Home Decor International Cowhide rug, Dollesdottie felted wool wall hanging, Iacoli and McAllister wire side table in copper, Horne Signal desk lamp in water green.
Photography: Francesco Bertocci

Sponsored
Westerville, OH

Custom Home Works
Franklin County's Award-Winning Design, Build and Remodeling Expert


 Beth Webb Interiors
Emily Followill
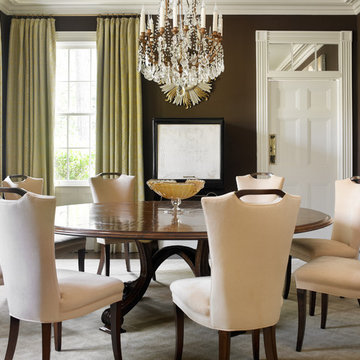
Example of a classic enclosed dining room design in Atlanta with brown walls
Example of a classic enclosed dining room design in Atlanta with brown walls
42