
Search results for "Paper charm" in Home Design Ideas
 Rob Stuart Interiors
Photos: Donna Dotan Photography; Instagram:
@donnadotanphoto

Inspiration for a small contemporary powder room remodel in New York with flat-panel cabinets, dark wood cabinets, red walls, a vessel sink and granite countertops
Inspiration for a small contemporary powder room remodel in New York with flat-panel cabinets, dark wood cabinets, red walls, a vessel sink and granite countertops
 SV Design
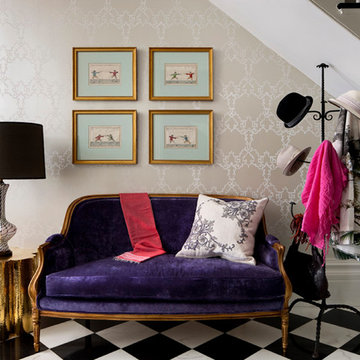
Located on the flat of Beacon Hill, this iconic building is rich in history and in detail. Constructed in 1828 as one of the first buildings in a series of row houses, it was in need of a major renovation to improve functionality and to restore as well as re-introduce charm.Originally designed by noted architect Asher Benjamin, the renovation was respectful of his early work. “What would Asher have done?” was a common refrain during design decision making, given today’s technology and tools.
Photographer: Bruce Buck
 Pacific Coast Custom Design
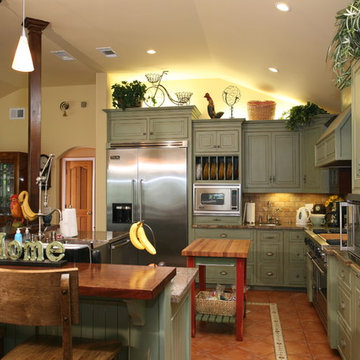
One of our favorite projects. This amazing remodeled kitchen is a showplace. If you are brave enough to choose a color it really pays off. Finished in a country green distressed look this kitchen is really eye catching. The vaulted ceiling and varied cabinets heights add to the charm. We clad the support post and worked it into the island to open the space up for this truly amazing kitchen. This space is not only stunning it is very functional. This project is in down town Huntington Beach, CA, but it could be anywhere in the country.
Find the right local pro for your project

 Innovations Designer Home Decor & Accent Furniture
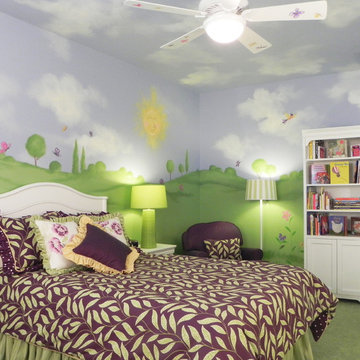
This enchanting bedroom is a fantasy world for a lucky little girl. The beautiful mural creates a whimsical, garden setting. The comfortable chair and ottoman are a great place to curl up for a bedtime story. The reversible bedding allows this little girl to create different looks. The handpainting on the ceiling fan blades adds a whimsical touch.
 By Design Interiors Inc
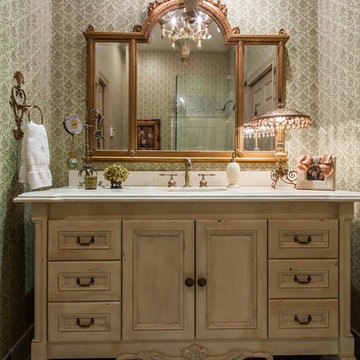
The vanity with the warm tones and custom distressed finish was designer to withstand frequent use, while maintaining the charm of the home.
Peggy Fuller, ASID - By Design Interiors, Inc.
Photo Credit: Brad Carr - B-Rad Studios


Sponsored
Columbus, OH

Wannemacher Interiors
Customized Award-Winning Interior Design Solutions in Franklin Cnty OH
 Brewster Home Fashions
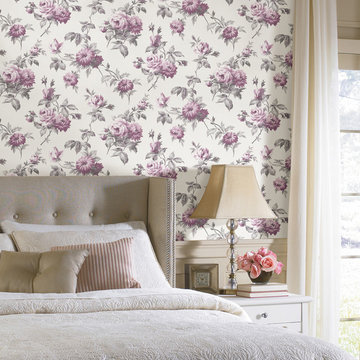
A beautiful Victorian style bedroom in a lovely lavender hue. This graceful look has a romantic aura filled with fresh detail and stylish charm.
Inspiration for a victorian bedroom remodel in Boston
Inspiration for a victorian bedroom remodel in Boston
 Michelle Dirkse Interior Design
Aaron Leitz
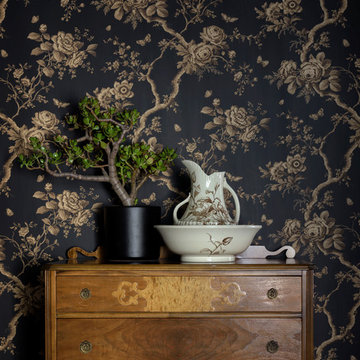
Example of a classic master medium tone wood floor and brown floor bedroom design in Seattle with black walls and no fireplace
Example of a classic master medium tone wood floor and brown floor bedroom design in Seattle with black walls and no fireplace
 Pacific Coast Custom Design

This stunning remodel is a condo in Corona Del Mar with views of the Pacific. The classic Cape Cod style is just perfect for this beach setting. Raising the ceiling with decorative bead board finishes off the space with casual elegance. A custom made corner curio with 2 tone bead board backing is the adds extra storage in the small space and the perfect finishing touch. The custom vent hood adds character and charm to this fantastic kitchen.
 Maquette Interior Design
Liz Daly Photography

Inspiration for a small timeless master bedroom remodel in San Francisco with yellow walls
Inspiration for a small timeless master bedroom remodel in San Francisco with yellow walls

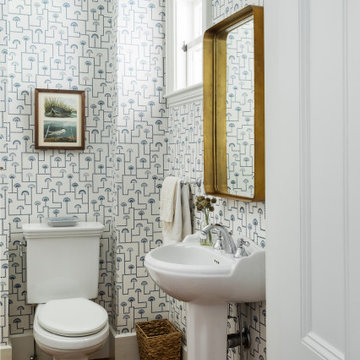
 Henley Design
The powder room, wrapped in patterned wallpaper, features a reframed vintage Audubon print and an antique brass mirror that add timeless charm.
Example of a beach style wallpaper bathroom design in Boston
Example of a beach style wallpaper bathroom design in Boston

 Cummings Architecture + Interiors
This oceanfront home on Moody Beach in Maine packs a lot of style and stunning views into 1,800 square feet on a modest footprint. A graceful wrap-around porch complements the classic, shingle style architecture and provides both a welcoming façade and a perfect place to enjoy the sea breeze. On the opposite side of the house, a spectacular stone chimney with a brick inlay and an inset window stands next to a three-story tower that houses built-in seating on the first floor and an observatory on its top floor.
The open interior spaces are full of light and framed by gentle curves that echo the contours of the natural landscape outside. Custom elements like bookcases and shelves built into the staircase add charm and functionality. Architectural details like a wooden ceiling add texture and visual interest to this beautiful home by the sea.
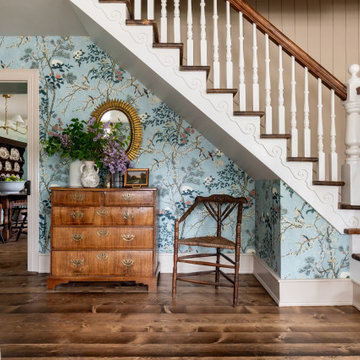
 Cindy McCarley Designs
Historic 1880s farmhouse renovation in Spring City, Utah by certified kitchen & bath designer Cindy McCarley. Traditional meets farmhouse chic with sage green cabinetry, marble backsplash, floral wallpaper & copper details. Award-winning interior design preserving vintage charm with modern luxury.

 MANDARINA STUDIO interior design
Summary of Scope: gut renovation/reconfiguration of kitchen, coffee bar, mudroom, powder room, 2 kids baths, guest bath, master bath and dressing room, kids study and playroom, study/office, laundry room, restoration of windows, adding wallpapers and window treatments
Background/description: The house was built in 1908, my clients are only the 3rd owners of the house. The prior owner lived there from 1940s until she died at age of 98! The old home had loads of character and charm but was in pretty bad condition and desperately needed updates. The clients purchased the home a few years ago and did some work before they moved in (roof, HVAC, electrical) but decided to live in the house for a 6 months or so before embarking on the next renovation phase. I had worked with the clients previously on the wife's office space and a few projects in a previous home including the nursery design for their first child so they reached out when they were ready to start thinking about the interior renovations. The goal was to respect and enhance the historic architecture of the home but make the spaces more functional for this couple with two small kids. Clients were open to color and some more bold/unexpected design choices. The design style is updated traditional with some eclectic elements. An early design decision was to incorporate a dark colored french range which would be the focal point of the kitchen and to do dark high gloss lacquered cabinets in the adjacent coffee bar, and we ultimately went with dark green.
 Riddle Construction & Design
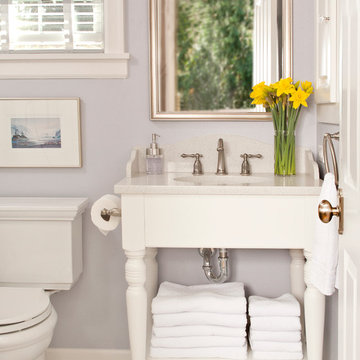
Charming small bath features custom furniture vanity, tall linen with mirror doors and shower with traditional subway tile. This bath was featured in Houzz "Vanities That Pack a Storage Punch" http://www.houzz.com/ideabooks/55008986/list/vanities-that-pack-a-storage-punch
 Pacific Coast Custom Design
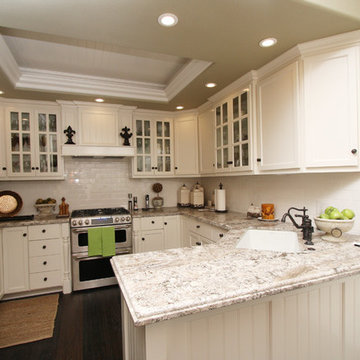
This stunning remodel is a condo in Corona Del Mar with views of the Pacific. The classic Cape Cod style is just perfect for this beach setting. Raising the ceiling with decorative bead board finishes off the space with casual elegance. A custom made corner curio with 2 tone bead board backing is the adds extra storage in the small space and the perfect finishing touch. The custom vent hood adds character and charm to this fantastic kitchen.
 JRP Design & Remodel
Our clients wanted the ultimate modern farmhouse custom dream home. They found property in the Santa Rosa Valley with an existing house on 3 ½ acres. They could envision a new home with a pool, a barn, and a place to raise horses. JRP and the clients went all in, sparing no expense. Thus, the old house was demolished and the couple’s dream home began to come to fruition.
The result is a simple, contemporary layout with ample light thanks to the open floor plan. When it comes to a modern farmhouse aesthetic, it’s all about neutral hues, wood accents, and furniture with clean lines. Every room is thoughtfully crafted with its own personality. Yet still reflects a bit of that farmhouse charm.
Their considerable-sized kitchen is a union of rustic warmth and industrial simplicity. The all-white shaker cabinetry and subway backsplash light up the room. All white everything complimented by warm wood flooring and matte black fixtures. The stunning custom Raw Urth reclaimed steel hood is also a star focal point in this gorgeous space. Not to mention the wet bar area with its unique open shelves above not one, but two integrated wine chillers. It’s also thoughtfully positioned next to the large pantry with a farmhouse style staple: a sliding barn door.
The master bathroom is relaxation at its finest. Monochromatic colors and a pop of pattern on the floor lend a fashionable look to this private retreat. Matte black finishes stand out against a stark white backsplash, complement charcoal veins in the marble looking countertop, and is cohesive with the entire look. The matte black shower units really add a dramatic finish to this luxurious large walk-in shower.
Photographer: Andrew - OpenHouse VC
 LBC Lighting
Tolomeo Wall Light
By Artemide Lighting
SKU# TLS1100
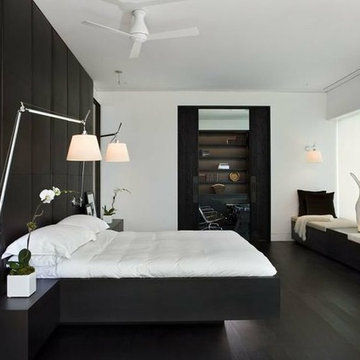
The Artemide's Tolomeo Wall lamp is a charming wall sconce that will look great with any modern decor. It gives an LED (direct and indirect) or a fluorescent light or a halogen or an incandescent lighting (depending upon the bulb type). It flaunts an impeccable diffuser in a parchment paper or in a pale grey satin and polycarbonate fiber blend. It is held in a vertical position all the time through a fully adjustable articulated arm structure, which is made of polished aluminum.
27